
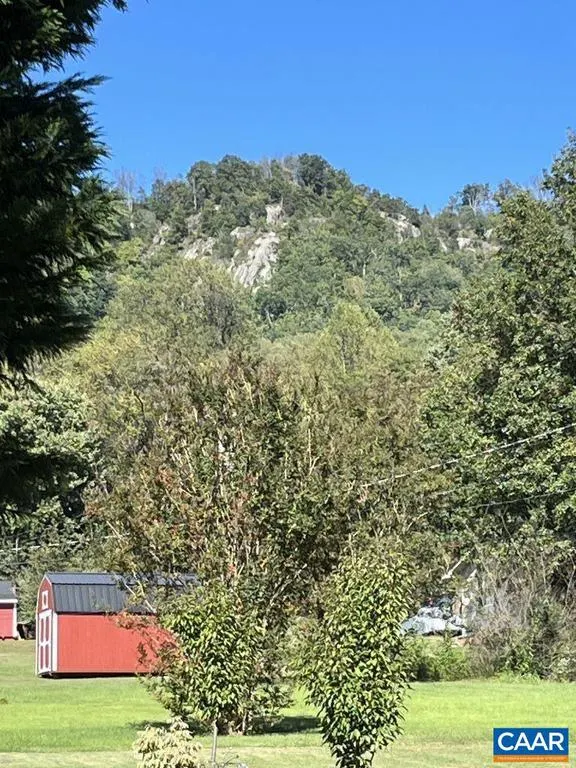
Open House Sat, Nov 7th 9:00 AM - 1:00 PM - Views - Primary on Main - Eco Friendly
Address
107 Court St, Lovingston, VA
Price
$ 275,500
Property Attributes
- MLS#682945
- TypeSingle Family
- Listing Status ACTIVE
- CountyNELSON
- CityLovingston
- NeighborhoodGreen Acres
- Zip22949
- StyleRanch/Rambler
- Year Built1971
- Taxes$ 1050
- Price$ 275,500
- Bedrooms4
- Full Bathrooms2
- Half Bathrooms0
- Sqr Footage1344
- Lot Size0.43 Acres
Data Source:
Bright MLS
Property Description
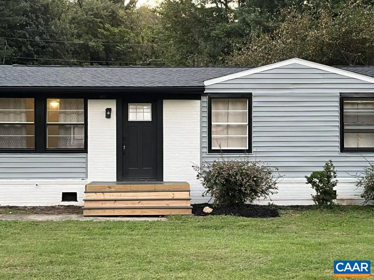
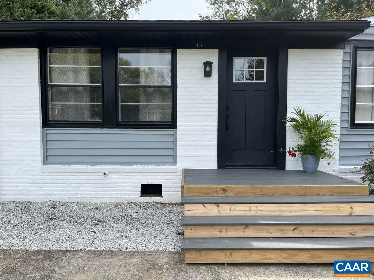
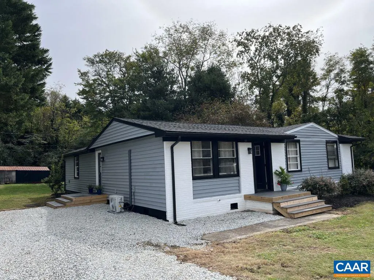
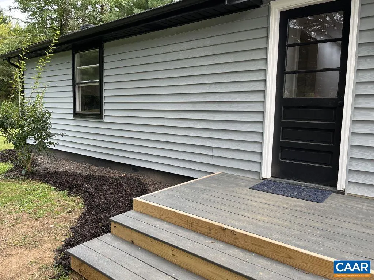
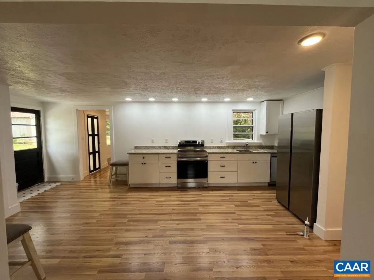
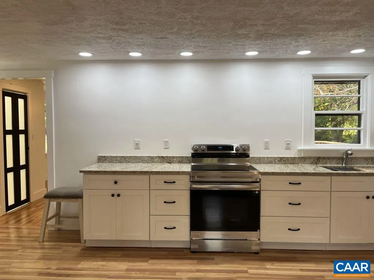
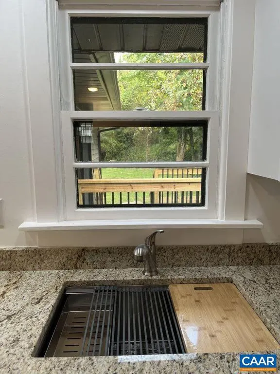
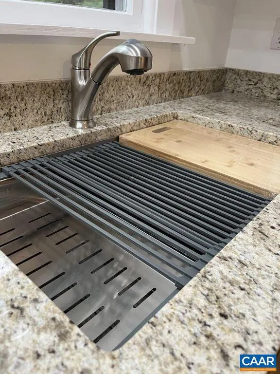
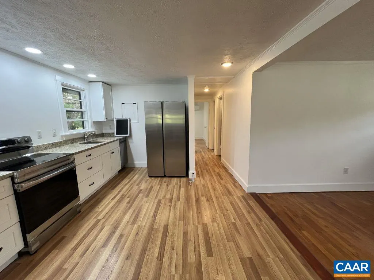
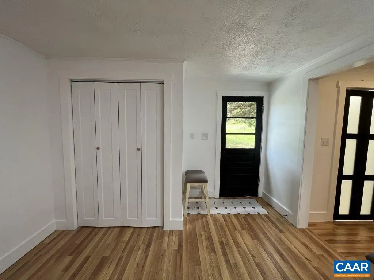
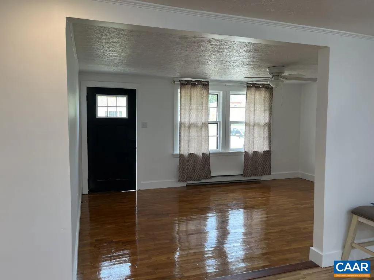
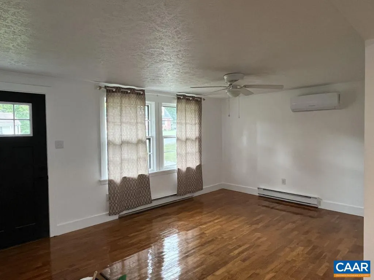
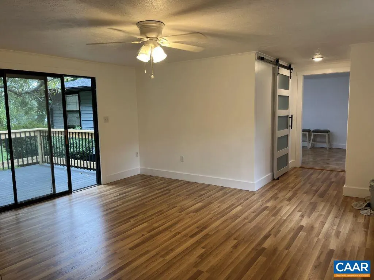
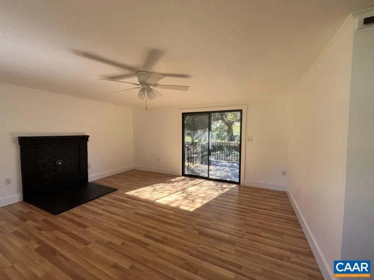
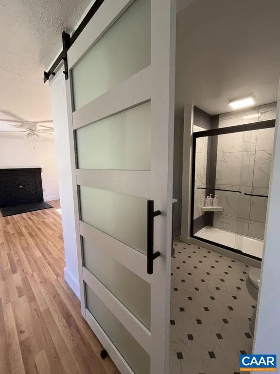
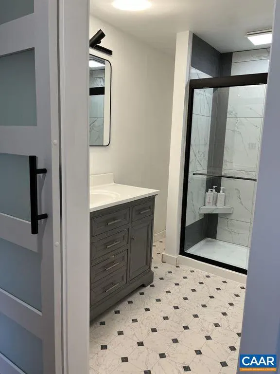
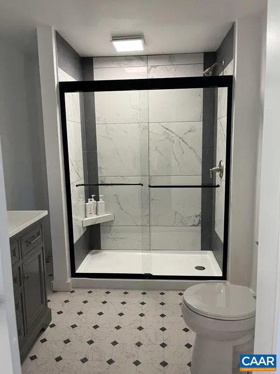
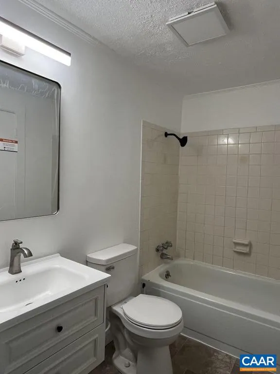
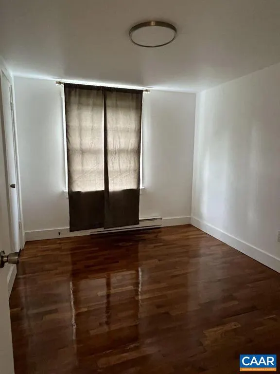
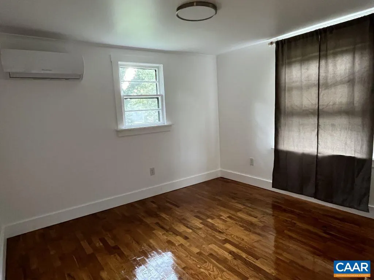
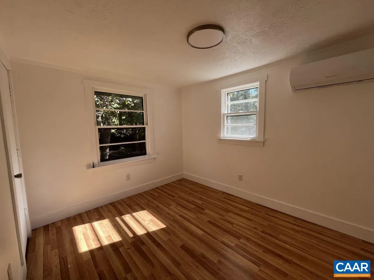
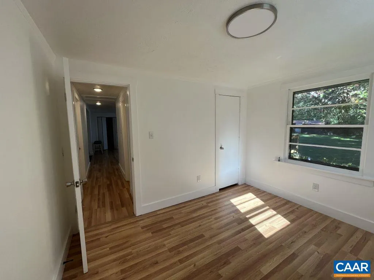
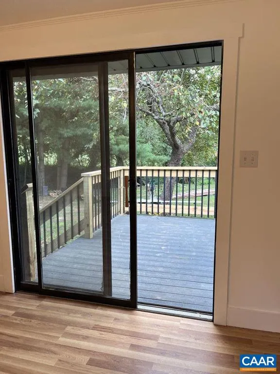
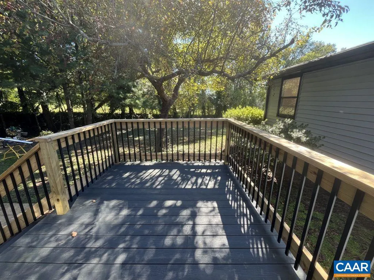
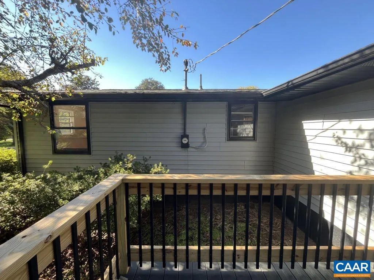
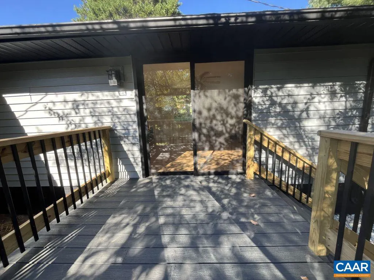
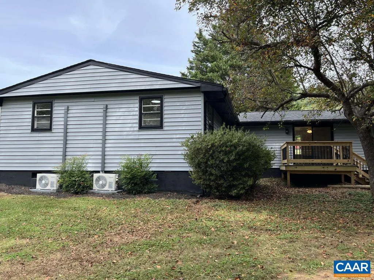
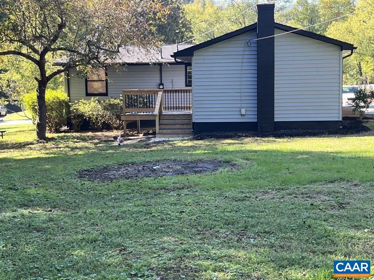
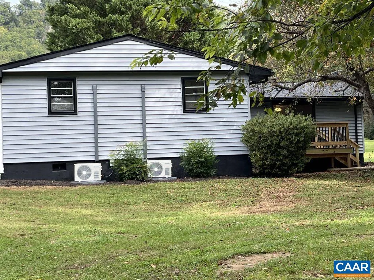
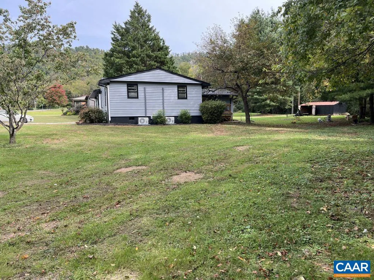
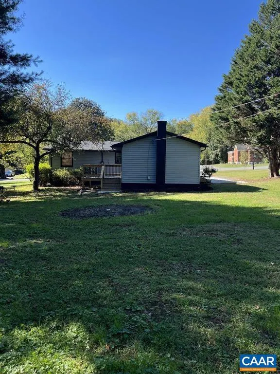
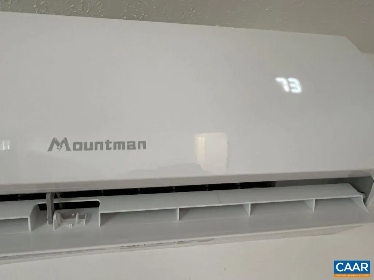
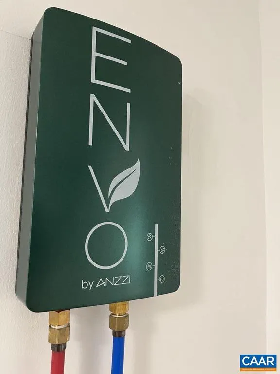
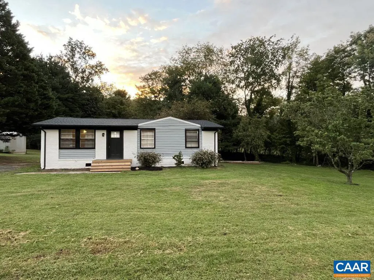
Every major update has already been completed in 2026, making this truly a turnkey property. The bright, open floor plan features refinished hardwood floors, fresh interior and exterior paint, and abundant natural light throughout. The completely remodeled kitchen showcases new cabinetry, granite countertops, stainless steel appliances, and a large workstation sink, creating an inviting space for cooking and entertaining. The renovated bathrooms feature stylish modern finishes, while four bedrooms offer flexibility for guests, a home office, hobbies, or a growing family. New ductless mini-split systems provide efficient year-round comfort, and new tankless water heaters ensure endless hot water. Step outside to enjoy the newly constructed deck overlooking the backyard, ideal for grilling, relaxing, or gathering with friends and family. The generous lot provides room for gardening, play, or future outdoor projects while maintaining a peaceful setting.,Granite Counter,Painted Cabinets,White Cabinets,Fireplace in Bedroom
| Elementary School | Middle School | High School |
|---|---|---|
| Tye River Elementary School | Nelson Middle School | Nelson High School |
| Price History | |
|---|---|
| 10/13/2026 | Listed $275,500 |
General Features
| Living Area | 1344 |
|---|---|
| Sewer | Public Sewer |
| Cooling | Ductless/Mini-Split,Wall Unit |
| Roof | Architectural Shingle,Composite |
| Appliances | Washer/Dryer Hookups Only |
| Zoning | R |
| Architectural Style | Ranch/Rambler |
| Construction Materials | Brick,Vinyl Siding |
| School District | NELSON COUNTY PUBLIC SCHOOLS |
| Year Built | 1971 |
| View | Mountain,Other |
| Levels | 1 |
| Tax Year | 2026 |
| Ownership | Other |
| Accessibility | None |
| HOA Fee 2 | 0.00 |
| County | NELSON |
| New Construction | No |
| Property Type | Residential |
| HOA | No |
| Energy Efficient | HVAC |
| Subdivision Name | GREEN ACRES |
| Garage Y/N | No |
| Other Structures | Above Grade,Below Grade |
| Full Baths | 2 |
| Status | ACTIVE |
| Directions | Follow Front Street through village of Lovingston to North end of town. As you pass Farm Bureau Insurance,road turns into Orchard Street. Take first right onto Court Street. Fifth house on left. |
| City | LOVINGSTON |
| Disclosures | Prop Disclosure |
| Senior Community Y/N | No |
| Tax Assessed Value | 184300.0 |
| Tax Annual Amount | 1050.0 |
| Structure Type | Detached |
| Condo/Coop Association fee Y/N | No |
| Bathrooms Full Main Level | 2 |
| Bathrooms Count Main Level | 2.00 |
| Price Per Sq Ft Total AG | 204.99 |
| Construction Completed Y/N | No |
| Historic Y/N | Yes |
| Vacation Rental Y/N | No |
| Total SQFT | 1344 |
| Building Area Units | Square Feet |
| Living Area Units | Square Feet |
| Standard Status | Active |
| Year Built Source | Estimated |
| Legal Subdivision | GREEN ACRES |
Interior Features
| Interior Amenities | Entry Level Bedroom |
|---|---|
| Heating Fuel | Electric |
| Flooring | Laminated,Vinyl,Wood |
| Fireplace Features | Flue for Stove |
| Basement (Y/N) | No |
| Air Conditioning Y/N | No |
| Window Features | Double Hung,Screens,Storm |
| Fireplace Y/N | No |
| Above Grade Finished Area | 1344 |
| Central Air Y/N | No |
| Total Bedrooms | 4 |
| Room Type | Living Room,Kitchen,Full Bath,Additional Bedroom |
| Main Level Bedrooms | 4 |
| Below Grade Finished Area Unit Type | Square Feet |
| LivingAreaSource | Assessor |
| Below Grade Unfin Area Units | Square Feet |
| Below Grade Unfin SQFT Source | Assessor |
| Below Grade Finished Area Source | Assessor |
| Above Grade Unfin Area Units | Square Feet |
| Above Grade Unfin SQFT Source | Assessor |
| Above Grade Finished Area Source | Assessor |
| Above Grade Finished Area Unit Type | Square Feet |
| Total Baths | 2 |
Exterior Features
| Pool | No Pool |
|---|---|
| Lot Features | Sloping,Open |
| Water Source | Public |
| Foundation Details | Block,Crawl Space |
| Water View Y/N | No |
| Building Area Total | 1344.00 |
| Lot Size Acres | 0.43 |
| Water Oriented Y/N | No |
Room Details
| Room | Dimensions | Level | Flooring | Details |
|---|---|---|---|---|
| Additional Bedroom | Main | |||
| Additional Bedroom | Main | |||
| Additional Bedroom | Main | |||
| Full Bath | Main | |||
| Kitchen | Main | |||
| Living Room | Main |
Amenities
- Foreclosure
- Views
- Short Sale
- New Construction
- Adult 55+
- Lease To Own
- No HOA Fees
- Furnished
- Primary On Main
- Air Conditioning
- Seller Finance
- Green
- Fixer Upper
- Horse
- Golf
- Fireplace
- Deck
- Garage
- Basement
- Pool
Property vs Single Family Average in 22949
Price
Taxes
Year Built
Visits
In The Neighborhood
New Construction
Purcellville
$ 1,680,000
- Type
- Single Family
- Size
- 3,150 SqFt
- Rooms
- 4 Beds + 3.5 Baths
New Construction
Purcellville
$ 1,975,000
- Type
- Single Family
- Size
- 5,200 SqFt
- Rooms
- 4 Beds + 4.5 Baths
New Construction
Purcellville
$ 1,745,000
- Type
- Single Family
- Size
- 4,250 SqFt
- Rooms
- 4 Beds + 4.5 Baths
 © BRIGHT, All Rights Reserved
