
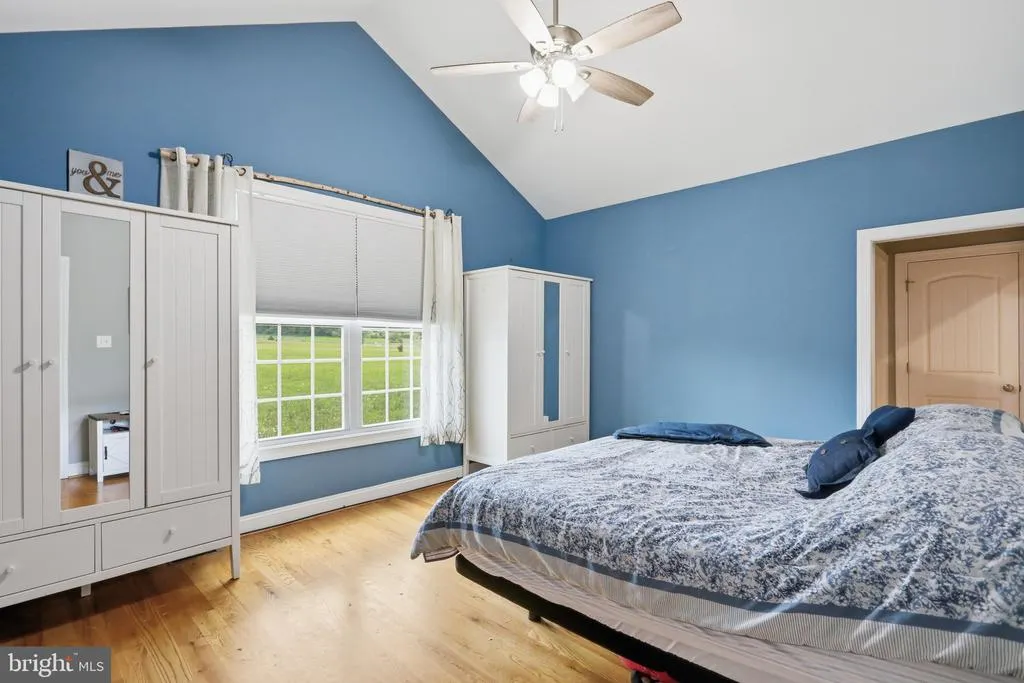
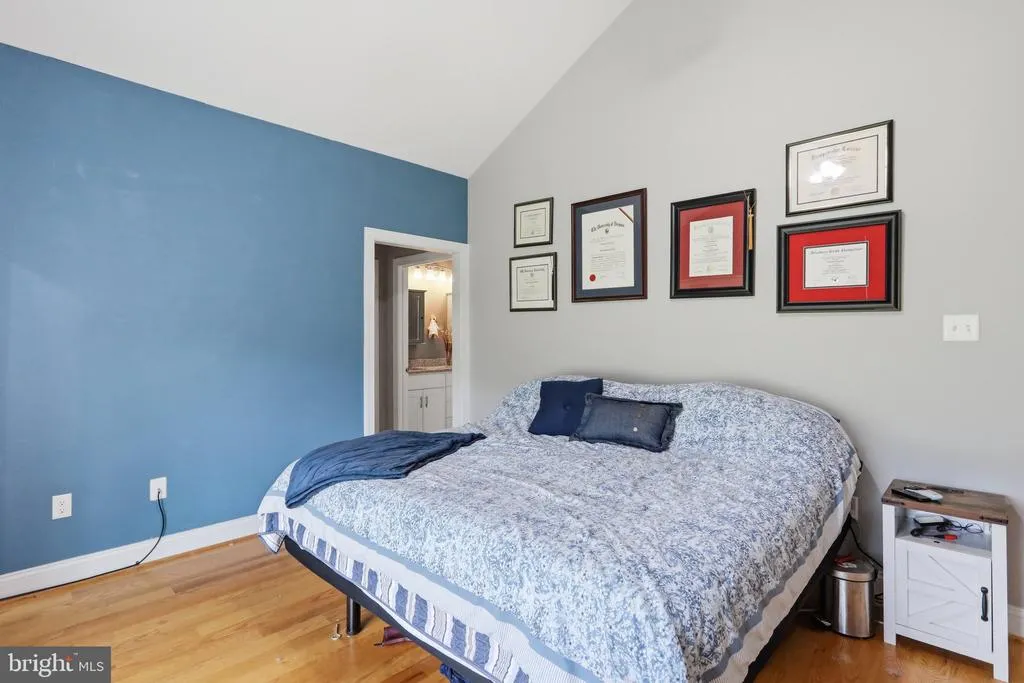
Primary on Main
Address
115 Marion Drive, Winchester, VA
Price
$ 629,000
Property Attributes
- MLS#VAFV2043136
- TypeSingle Family
- Listing Status ACTIVE
- CountyFREDERICK
- CityWinchester
- NeighborhoodFarms At Frog Hollow
- Zip22603
- StyleTraditional
- Year Built2020
- Taxes$ 2509
- Price$ 629,000
- Bedrooms4
- Full Bathrooms2
- Half Bathrooms1
- Sqr Footage2967
- Lot Size2.57 Acres
Data Source:
Bright MLS
Property Description
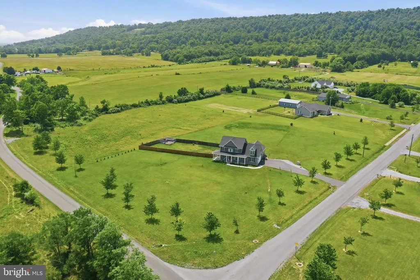
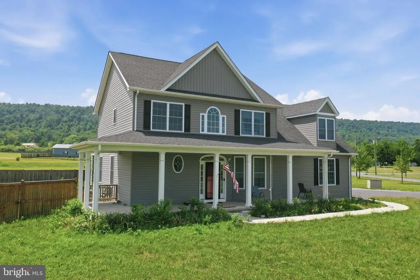
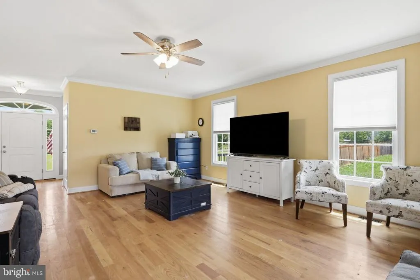
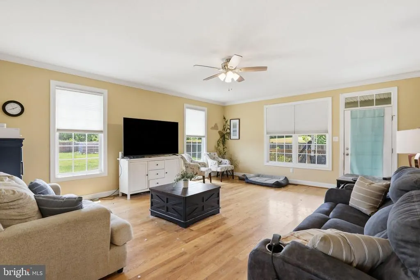
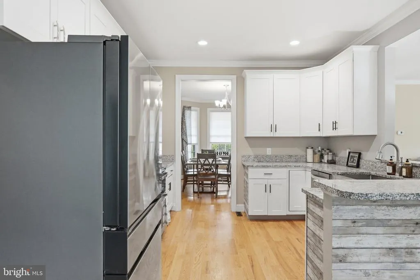
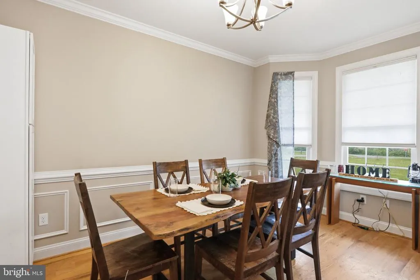
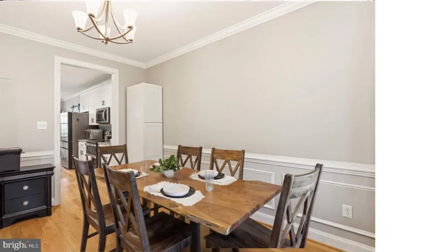
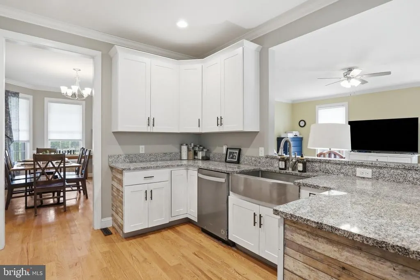
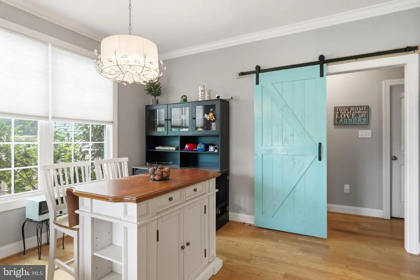
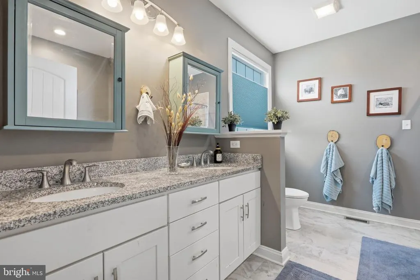
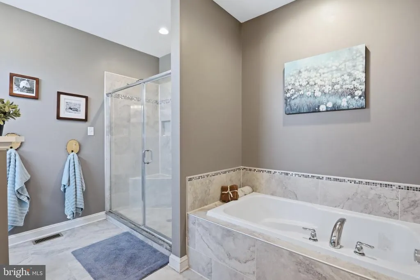
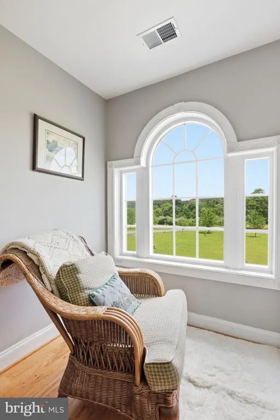
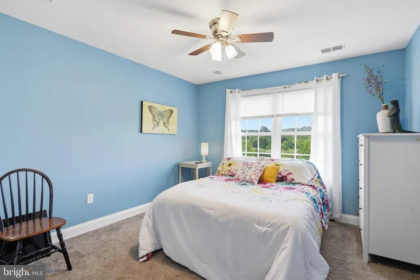
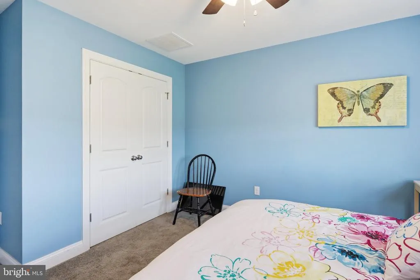
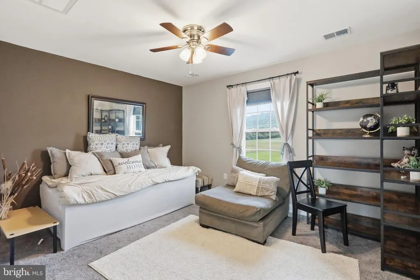
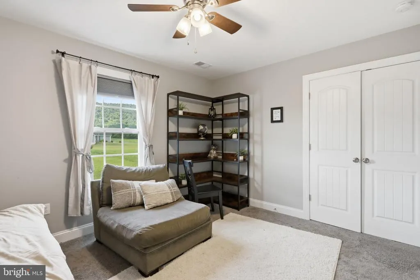
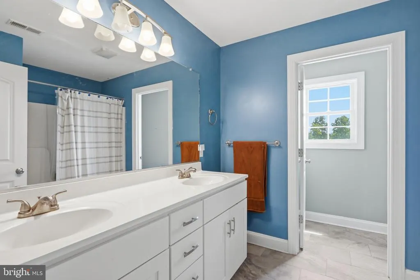
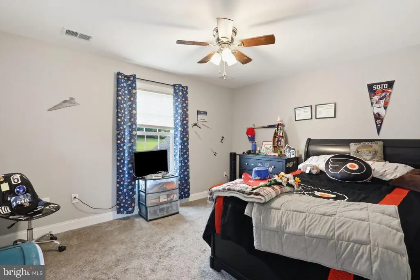
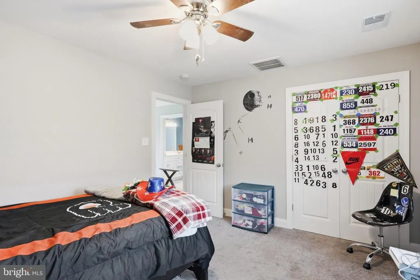
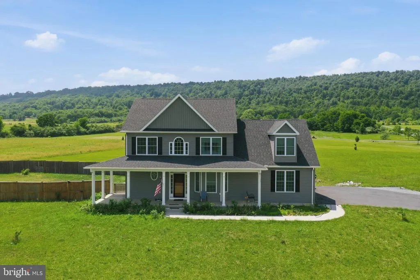
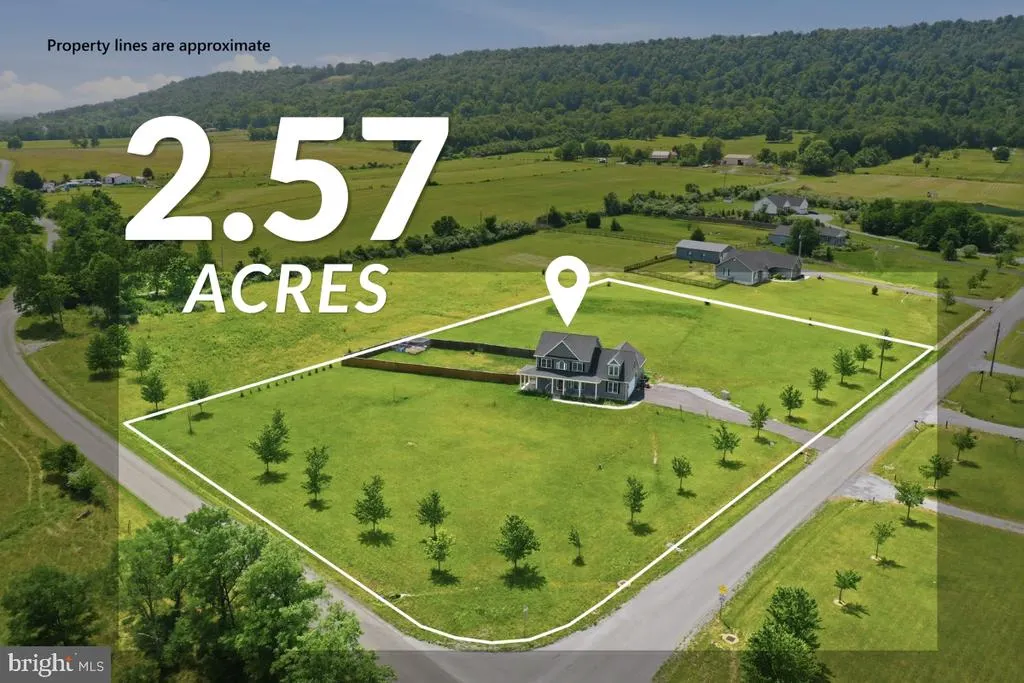
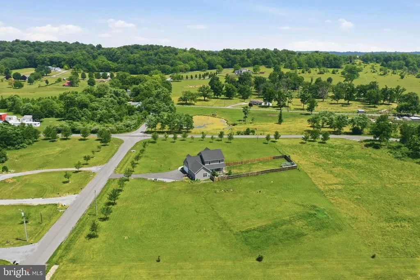
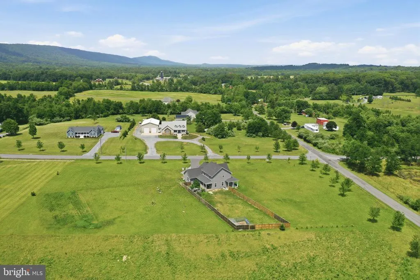
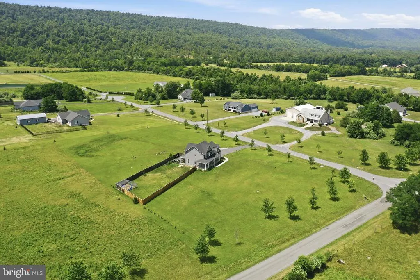
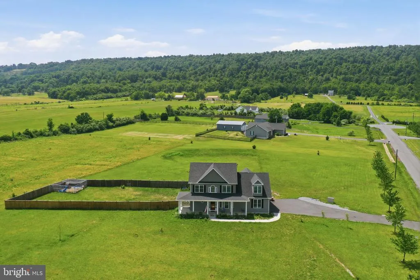
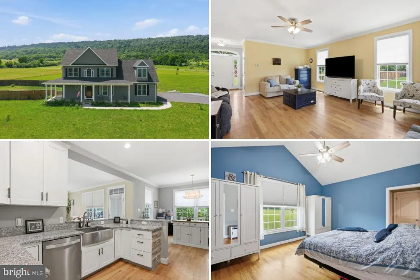
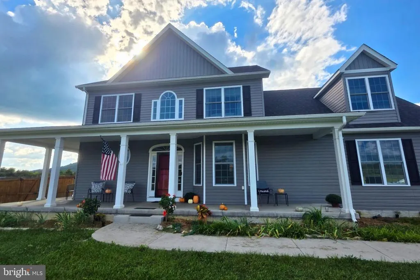
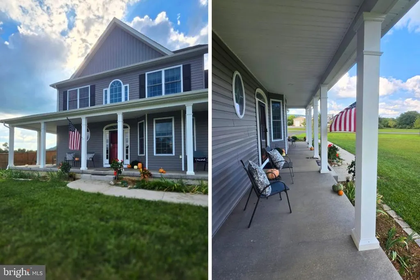
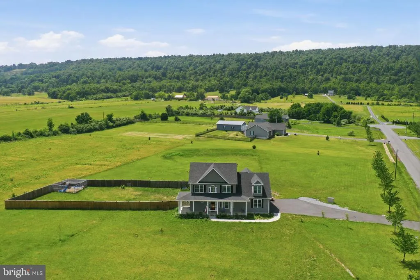
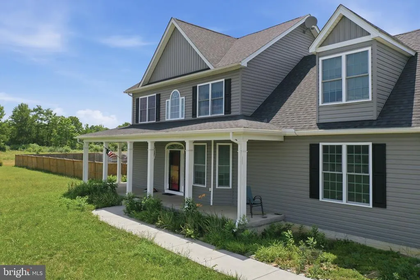
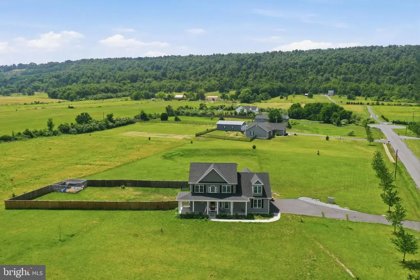
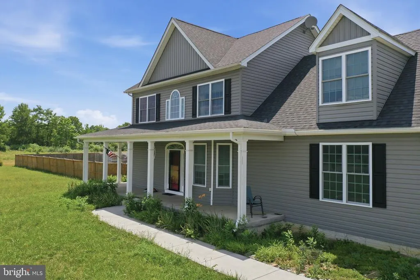
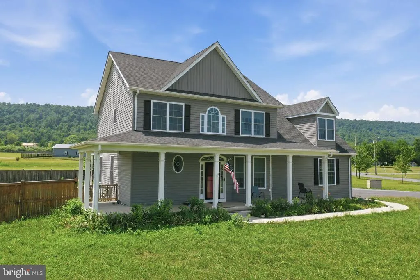
115 Marion Drive is a 4-bedroom, 2.5-bath home in Winchester, VA, offering approximately 2,967 finished square feet on 2.57 acres. Built in 2020, the home features a main-level primary suite, solid oak flooring through much of the main level, and an open kitchen, dining and living area. The kitchen includes double ovens, generous counter space and a newer refrigerator. Upstairs offers three additional bedrooms, a full bath and flexible bonus space. Outdoor features include a covered front porch, covered rear deck, patio and fenced area. Additional improvements include new storm doors, a water softener, water filtration system and updated HVAC components. With nearly 3,000 finished square feet, a main-level primary suite and over 2.5 acres in Frederick County, 115 Marion Drive offers plenty of indoor and outdoor space just outside Winchester.
| Elementary School | Middle School | High School |
|---|---|---|
| Apple Pie Ridge Elementary School | Frederick County Middle School | James Wood High School |
| Price History | |
|---|---|
| 7/2/2026 | Listed $649,900 |
| 7/25/2026 | 2$639,000 |
| 8/22/2026 | 2$629,000 |
General Features
| Living Area | 2967 |
|---|---|
| Sewer | On Site Septic |
| Heating | Heat Pump(s) |
| Cooling | Central A/C |
| Possession | Settlement |
| Appliances | Microwave,Dishwasher,Refrigerator,Oven - Wall,Water Heater |
| Zoning | RA |
| Garage Spaces | 2.00 |
| Patio/Porch Features | Deck(s) |
| Architectural Style | Traditional |
| Security Features | Smoke Detector |
| Construction Materials | Vinyl Siding |
| School District | FREDERICK COUNTY PUBLIC SCHOOLS |
| Year Built | 2020 |
| Levels | 2 |
| Tax Year | 2025 |
| Ownership | Fee Simple |
| Cool Fuel | Electric |
| Accessibility | Level Entry - Main |
| County | FREDERICK |
| New Construction | No |
| Property Type | Residential |
| HOA | No |
| Subdivision Name | FARMS AT FROG HOLLOW |
| Garage Y/N | Yes |
| Water Access Y/N | No |
| Other Structures | Above Grade,Below Grade |
| Full Baths | 2 |
| Status | ACTIVE |
| Directions | From I-81,take Exit 315 for VA-7 East toward Berryville. Travel approximately 2.5 miles and turn left onto Valley Mill Road. Continue approximately 0.8 miles and turn right onto Marion Drive. Follow |
| City | WINCHESTER |
| Senior Community Y/N | No |
| Lot Size Units | Square Feet |
| Lot Size Square Feet | 111949.00 |
| Tax Assessed Value | 522800.0 |
| Tax Annual Amount | 2509.0 |
| Property Condition | Excellent |
| Structure Type | Detached |
| Condo/Coop Association fee Y/N | No |
| Bathrooms Full Main Level | 1 |
| Bathrooms Count Main Level | 2.00 |
| Price Per Sq Ft Total AG | 212.0 |
| Avg. Electric Per Month | 257.0 |
| Vacation Rental Y/N | No |
| Total SQFT | 2967 |
| Standard Status | Active |
| Year Built Source | Assessor |
| Legal Subdivision | THE FARMS AT FROG HOLLOW |
| Tax Lot | 4 |
Interior Features
| Heating Fuel | Electric |
|---|---|
| Hot Water | Electric |
| Basement (Y/N) | No |
| Heating Y/N | Yes |
| Fireplace Y/N | No |
| Above Grade Finished Area | 2967 |
| Half Baths | 1 |
| Central Air Y/N | Yes |
| Total Bedrooms | 4 |
| Room Type | Living Room,Dining Room,Primary Bedroom,Bedroom 2,Bedroom 3,Bedroom 4,Kitchen,Foyer,Laundry,Primary Bathroom,Full Bath,Half Bath |
| Main Level Bedrooms | 1 |
| Below Grade Finished Area Unit Type | Square Feet |
| LivingAreaSource | Assessor |
| Laundry Type | Main Floor |
| Below Grade Unfin Area Units | Square Feet |
| Below Grade Unfin SQFT Source | Assessor |
| Below Grade Finished Area Source | Assessor |
| Bedrooms Count All Upper Levels | 3 |
| Bedrooms Count Upper Level 1 | 3 |
| Bathrooms Half Main Level | 1 |
| Bathrooms Full Upper Level 1 | 1 |
| Bathrooms Full All Upper Levels | 1 |
| Bathrooms Count Upper Level 1 | 1.00 |
| Bathrooms Count All Upper Levels | 1 |
| Above Grade Finished Area Source | Assessor |
| Above Grade Finished Area Unit Type | Square Feet |
| Total Baths | 3 |
Exterior Features
| Pool | No Pool |
|---|---|
| Fencing | Partially |
| Water Source | Well |
| Inclusions | Brand New Fridge in Kitchen. Stainless fridge not hooked up in the garage,mini weather station,washer/dryer. |
| Total Parking Spaces | 2 |
| Garage Features | Built In |
| Type of Parking | Attached Garage |
| Land Use Code | 200R |
| Foundation Details | Concrete Perimeter |
| Water View Y/N | No |
| Lot Size Acres | 2.57 |
| Lot Size Source | Assessor |
| Waterfront Y/N | No |
| Land Assessed Value | 105600.00 |
| Navigable Water Y/N | No |
| Water Oriented Y/N | No |
| # of Attached Garage Spaces | 2 |
Room Details
| Room | Dimensions | Level | Flooring | Details |
|---|---|---|---|---|
| Bedroom 2 | Upper 1 | |||
| Bedroom 3 | Upper 1 | |||
| Bedroom 4 | Upper 1 | |||
| Dining Room | Main | |||
| Foyer | Main | |||
| Full Bath | Upper 1 | |||
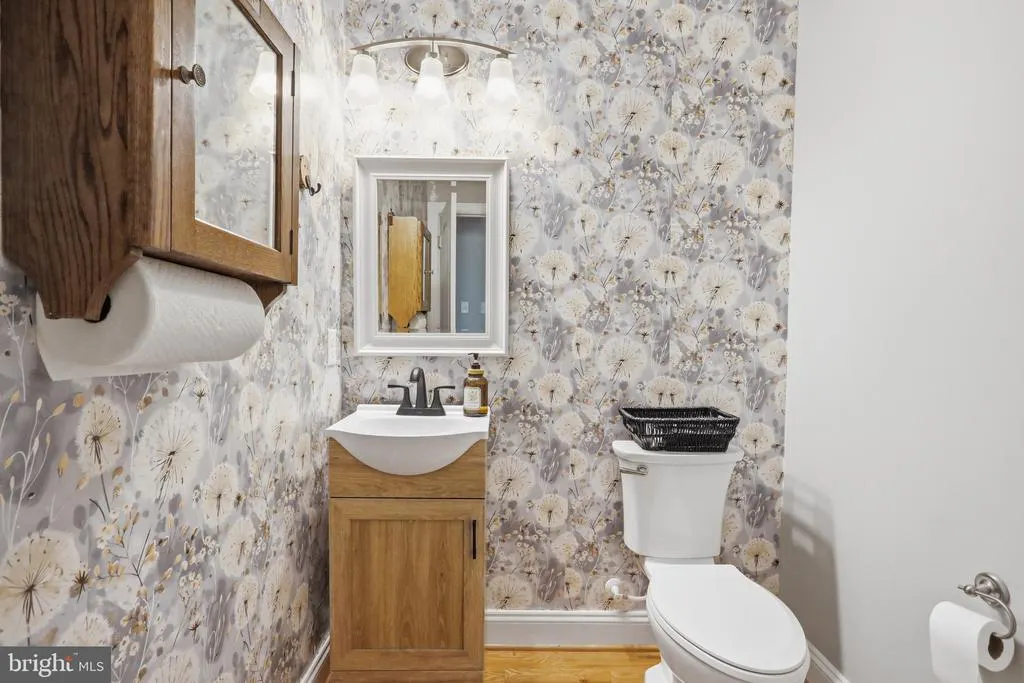
| Half Bath | Main | |||
| Kitchen | Main | Kitchen - Eat-in | ||
| Laundry | Main | |||
| Living Room | Main | |||
| Primary Bathroom | Main | Bathroom - Soaking Tub,Double Sink | ||
| Primary Bedroom | Main | Walk-In Closet(s),Attached Bathroom |
Amenities
- Foreclosure
- Views
- Short Sale
- New Construction
- Adult 55+
- Lease To Own
- No HOA Fees
- Furnished
- Primary On Main
- Air Conditioning
- Seller Finance
- Green
- Fixer Upper
- Horse
- Golf
- Fireplace
- Deck
- Garage
- Basement
- Pool
Property vs Single Family Average in 22603
Price
Taxes
Year Built
Visits
 © BRIGHT, All Rights Reserved
