
Primary on Main
Address
615 Mahlon Drive, Winchester, VA
Price
$ 675,000
Property Attributes
- MLS#VAFV2045176
- TypeSingle Family
- Listing Status ACTIVE
- CountyFREDERICK
- CityWinchester
- NeighborhoodEarl Haines-Shanholtz
- Zip22603
- StyleCraftsman
- Year Built2023
- Taxes$ 2599
- Price$ 675,000
- Bedrooms4
- Full Bathrooms2
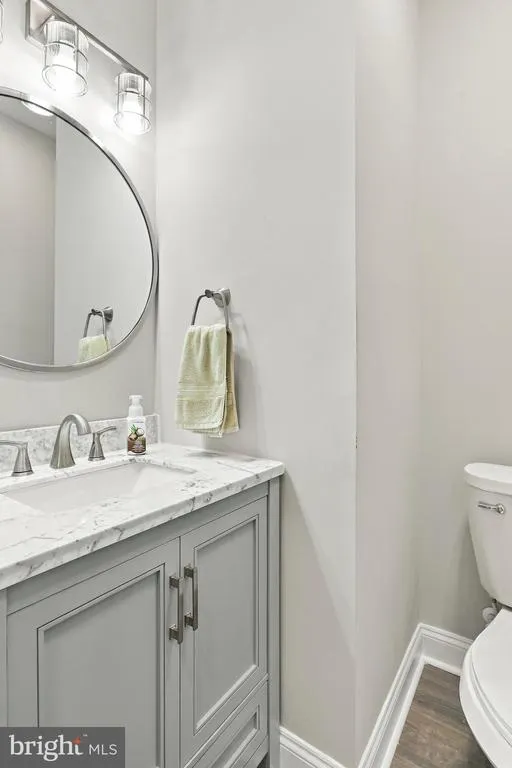
- Half Bathrooms1
- Sqr Footage2319
- Lot Size5.08 Acres
Data Source:
Bright MLS
Property Description
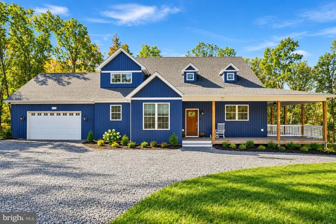
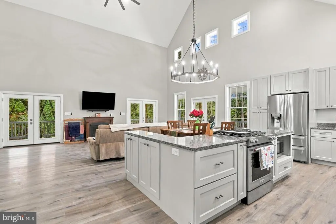
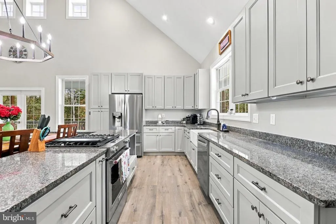
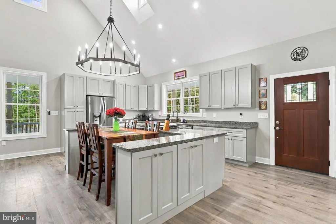
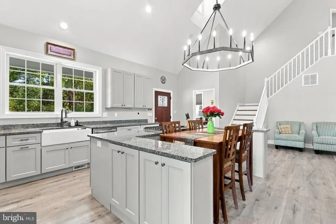
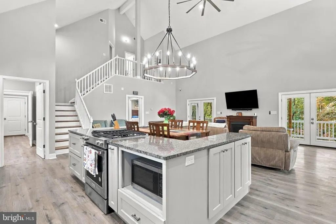
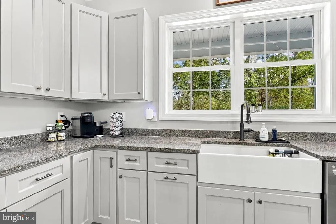
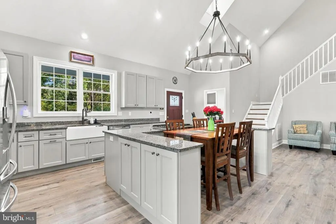
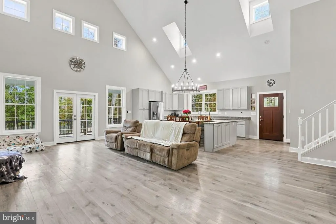
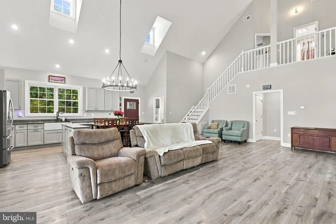
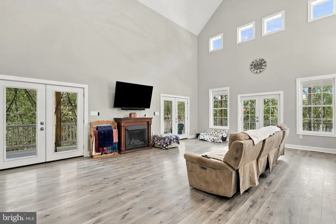
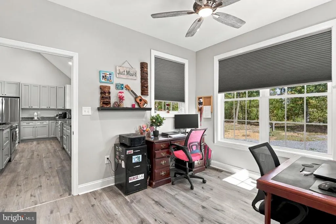
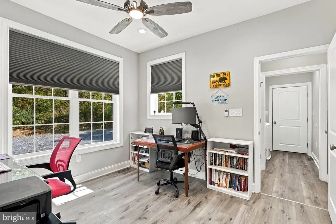
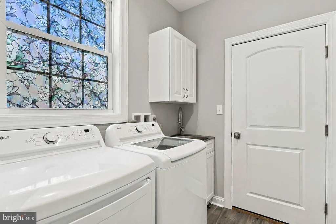
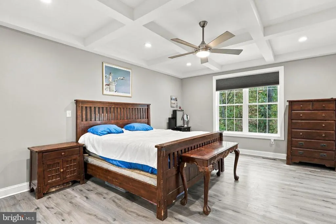
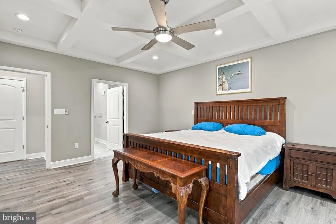
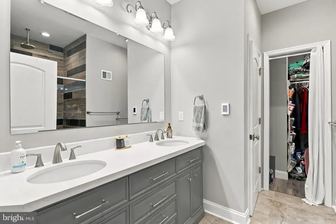
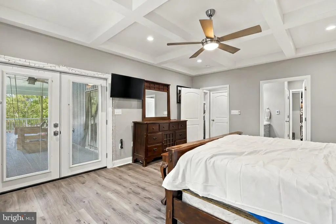
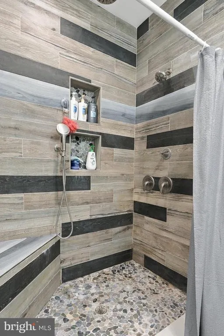
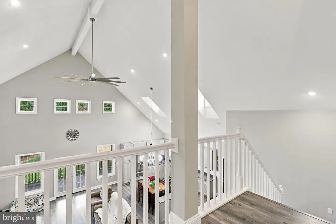
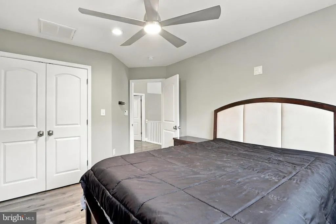
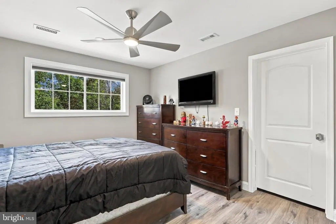
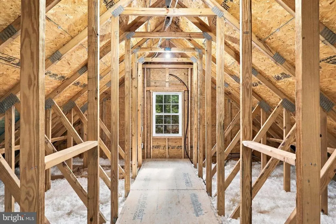
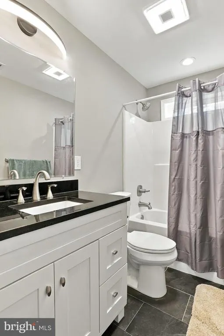
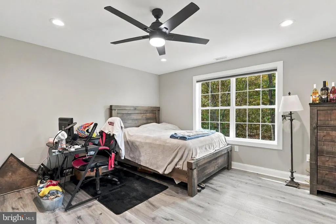
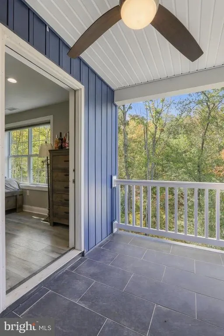
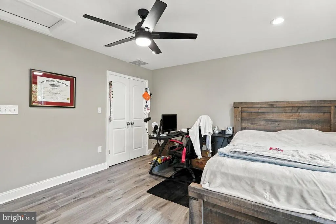
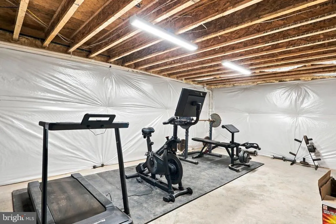
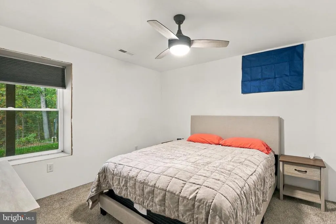
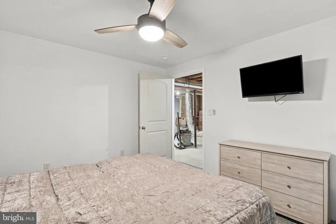
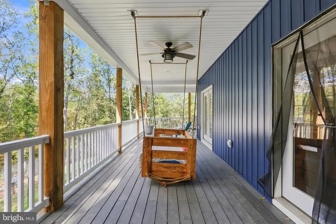
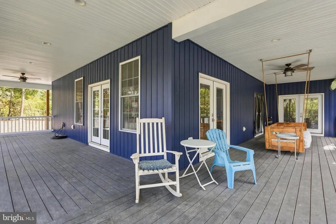
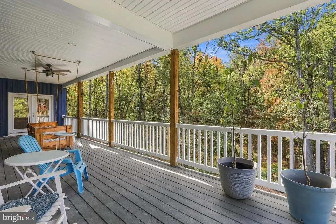
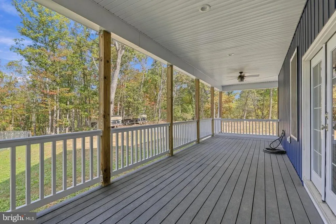
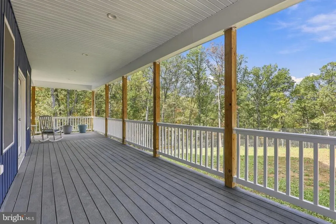
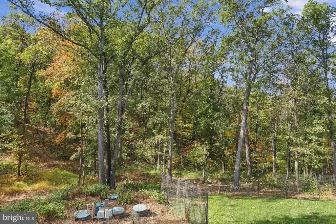
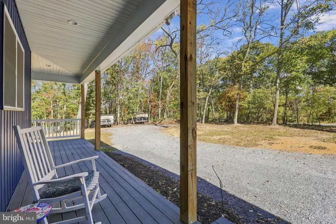
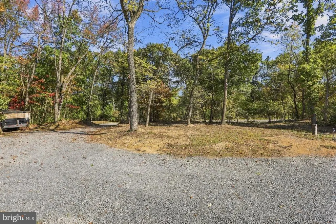
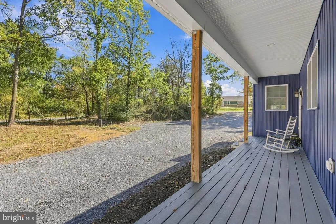
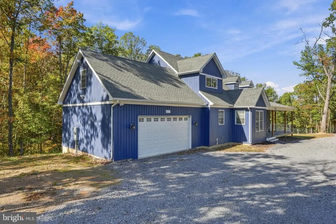
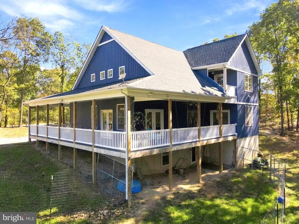
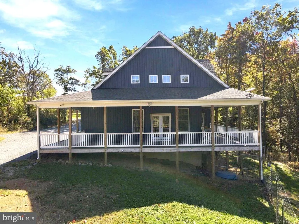
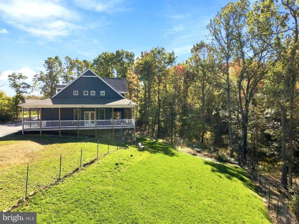
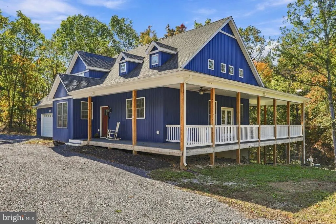
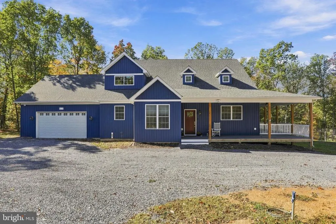
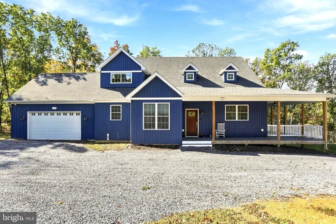
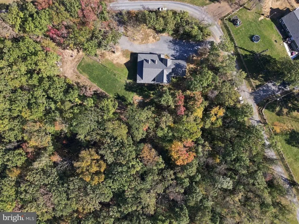
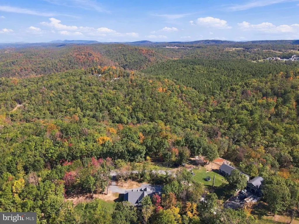
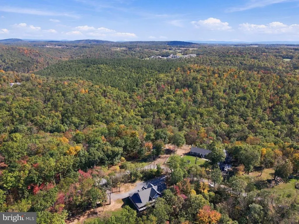
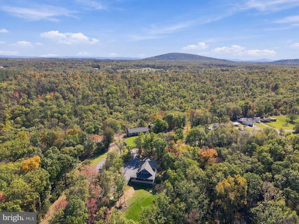
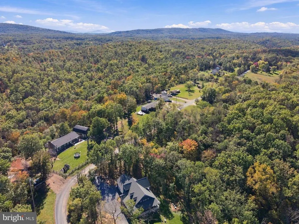
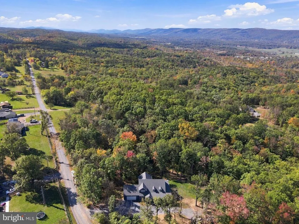
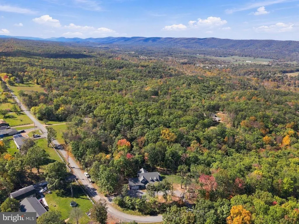
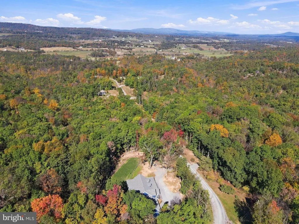
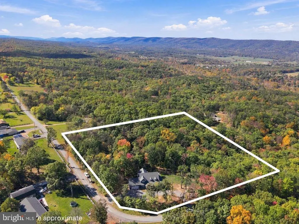
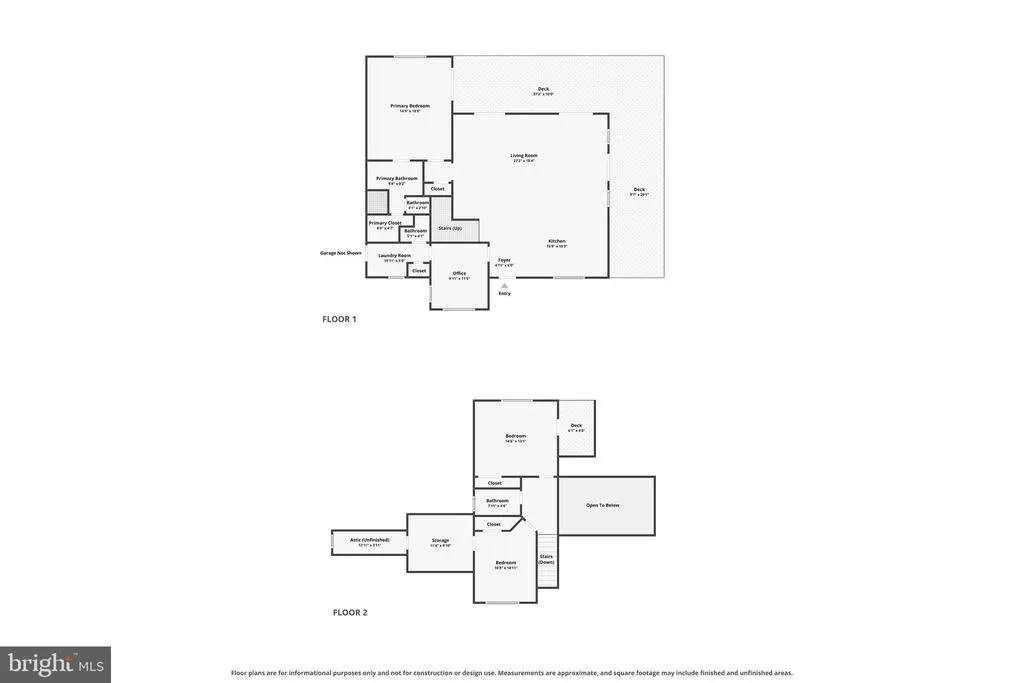
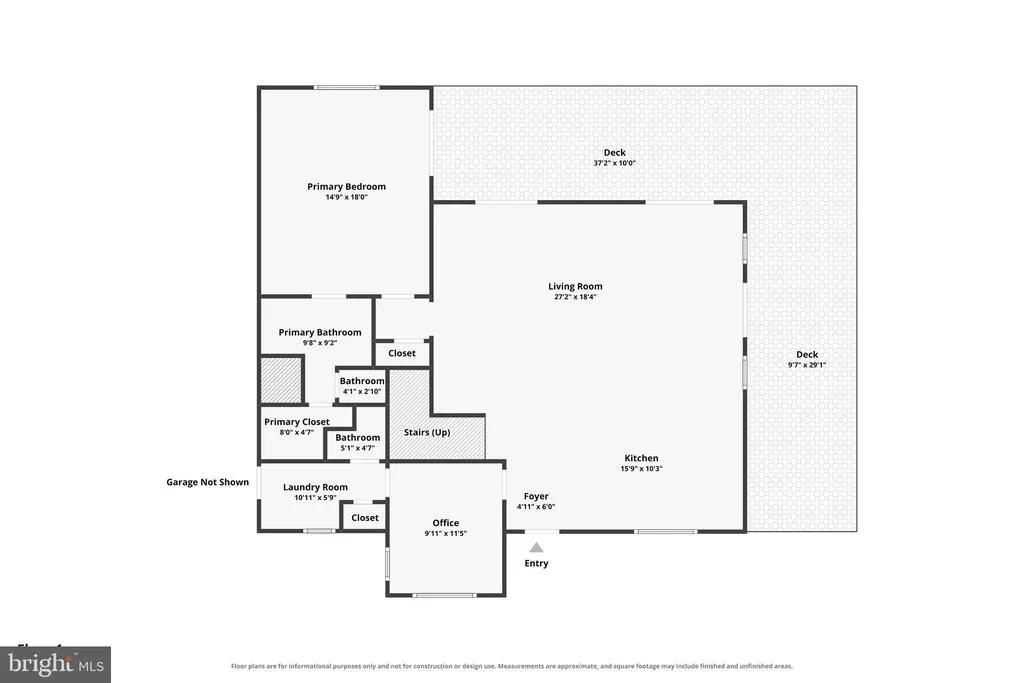
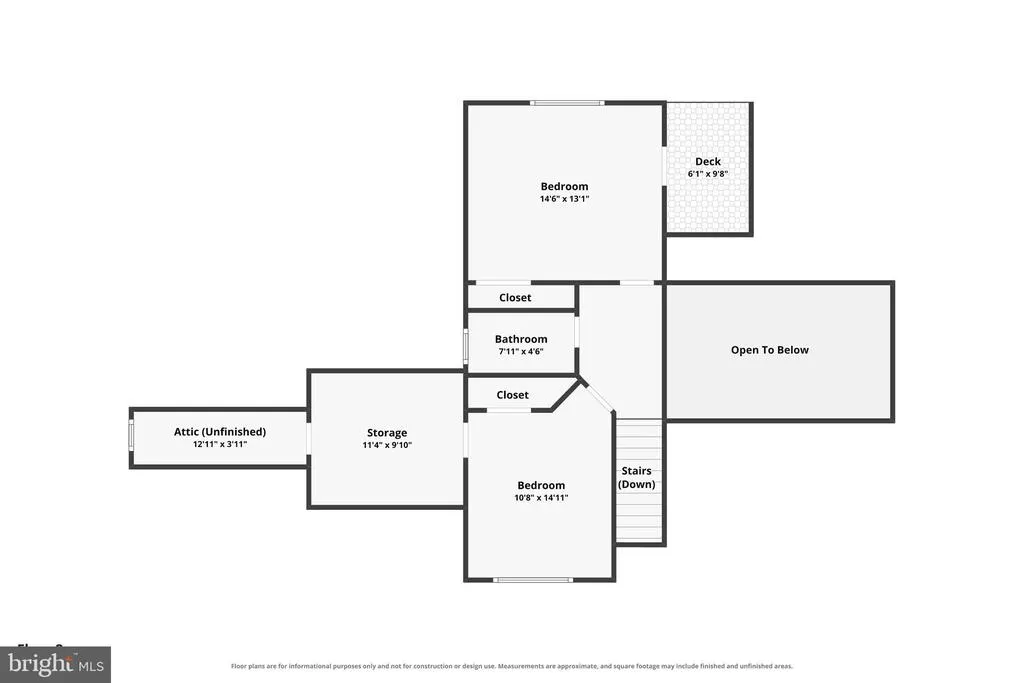
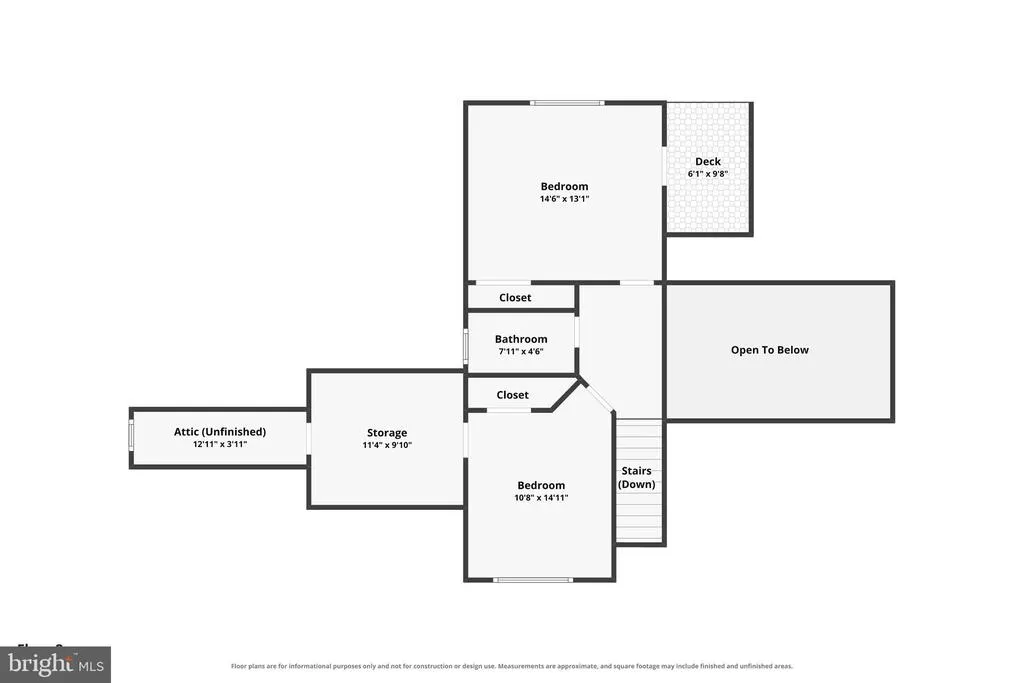
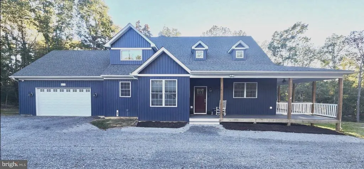
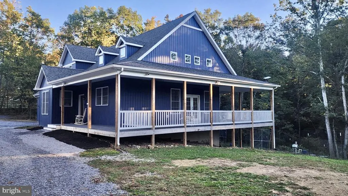
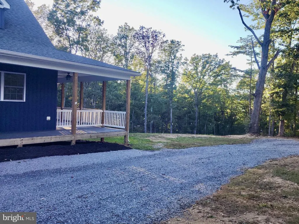
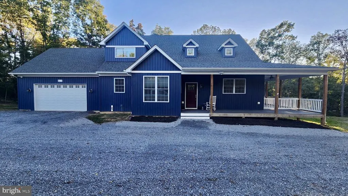
Welcome to 615 Mahlon Drive, Winchester, VA. Custom-built 2023 home offering the perfect blend of modern comfort, thoughtful upgrades, privacy, and country living on 5 unrestricted, peaceful acres. Conveniently located approximately 6 miles from Walmart and the medical center, this property offers a private rural setting with convenient access to Winchester and the beautiful Shenandoah Valley. Featuring 4 bedrooms, 2.5 bathrooms, a desirable main-level primary suite, and an open-concept floor plan, this home is designed for comfortable everyday living and effortless entertaining. The spacious kitchen features upgraded granite countertops, a large center island, and a premium selection of appliances, flowing seamlessly into the main living area. A propane fireplace adds warmth, creating an inviting space to relax and unwind. The main-level primary suite offers the convenience of one-level living, while the additional bedrooms provide flexibility for family, guests, or a home office. The full, mainly unfinished walk-out basement presents an exceptional opportunity to expand your living space with a future recreation room, home gym, workshop, additional storage, or other custom uses. A two-car garage adds everyday convenience. Enjoy the outdoors from the large, covered wraparound porch, where you can take in the peaceful surroundings, entertain guests, or enjoy a quiet morning overlooking your acreage. With 5 acres of privacy and open space, there is room to explore, garden, relax, and make the property your own. This home features an impressive collection of upgraded mechanical systems, electrical infrastructure, and smart-home-ready features. Enjoy the balance of peaceful country living and access to the amenities of Winchester and the surrounding Shenandoah Valley. Nearby attractions include Old Town Winchester's historic pedestrian mall, local dining and shopping, the Museum of the Shenandoah Valley, the Shenandoah Valley Discovery Museum, historic Civil War sites, and outdoor recreation throughout the region. Commuters benefit from access to I-81, Route 7, Route 50, Route 522, and Route 37, connecting the Winchester area with Northern Virginia and the greater Washington, DC region. Winchester is approximately 72 miles northwest of Washington, DC.
| Price History | |
|---|---|
| 10/7/2026 | Listed $675,000 |
General Features
| Living Area | 2319 |
|---|---|
| Sewer | Septic Exists |
| Heating | Heat Pump(s) |
| Cooling | Central A/C,Ceiling Fan(s) |
| Possession | Settlement |
| Appliances | Dishwasher,Disposal,Dryer,Refrigerator,Stove,Washer |
| Zoning | RA |
| HOA Fee | 250.00 |
| Garage Spaces | 2.00 |
| Association Fee Includes | Road Maintenance |
| Patio/Porch Features | Deck(s),Porch(es),Wrap Around |
| Architectural Style | Craftsman |
| Construction Materials | Vinyl Siding |
| School District | FREDERICK COUNTY PUBLIC SCHOOLS |
| Year Built | 2023 |
| Levels | 3 |
| Tax Year | 2025 |
| Ownership | Fee Simple |
| Cool Fuel | Electric |
| Accessibility | None |
| Assoc Fee Paid Per | Annually |
| County | FREDERICK |
| New Construction | No |
| Property Type | Residential |
| HOA | Yes |
| Subdivision Name | EARL HAINES-SHANHOLTZ |
| Garage Y/N | Yes |
| Water Access Y/N | No |
| Other Structures | Above Grade |
| Full Baths | 2 |
| Status | ACTIVE |
| Directions | Rt 50 W to right on Mahlon Dr |
| City | WINCHESTER |
| Senior Community Y/N | No |
| Lot Size Units | Square Feet |
| Lot Size Square Feet | 221286.53 |
| Tax Assessed Value | 541500.0 |
| Tax Annual Amount | 2599.0 |
| Structure Type | Detached |
| Condo/Coop Association fee Y/N | No |
| Bathrooms Full Main Level | 1 |
| Bathrooms Count Main Level | 2.00 |
| Price Per Sq Ft Total AG | 291.07 |
| Additional Parcels Y/N | No |
| Vacation Rental Y/N | No |
| Virtual Tour | https://www.zillow.com/view-imx/182f1e3c-9823-4aac-be1c-749ed35a6d02?setAttribution=mls&wl=true&initialViewType=pano&utm_source=dashboard |
| Total SQFT | 3865 |
| Standard Status | Active |
| Year Built Source | Estimated |
Interior Features
| Interior Amenities | Bathroom - Walk-In Shower,Ceiling Fan(s),Combination Kitchen/Living,Entry Level Bedroom,Floor Plan - Open,Kitchen - Island,Upgraded Countertops,Walk-in Closet(s) |
|---|---|
| Heating Fuel | Electric,Propane - Leased |
| Basement | Full,Unfinished,Walkout Level |
| Total Fireplaces | 1 |
| Hot Water | Propane |
| Basement (Y/N) | Yes |
| Heating Y/N | Yes |
| Fireplace Y/N | Yes |
| Above Grade Finished Area | 2319 |
| Half Baths | 1 |
| Central Air Y/N | Yes |
| Total Bedrooms | 4 |
| Main Level Bedrooms | 1 |
| LivingAreaSource | Estimated |
| Laundry Type | Main Floor |
| Below Grade Unfin Area Units | Square Feet |
| Below Grade Unfin SQFT | 1546 |
| Below Grade Unfin SQFT Source | Estimated |
| Bedrooms Count All Lower Levels | 1 |
| Bedrooms Count All Upper Levels | 2 |
| Bedrooms Count Lower Level 1 | 1 |
| Bedrooms Count Upper Level 1 | 2 |
| Bathrooms Half Main Level | 1 |
| Bathrooms Full Upper Level 1 | 1 |
| Bathrooms Full All Upper Levels | 1 |
| Bathrooms Count Upper Level 1 | 1.00 |
| Bathrooms Count All Upper Levels | 1 |
| Above Grade Finished Area Source | Estimated |
| Above Grade Finished Area Unit Type | Square Feet |
| Total Baths | 3 |
Exterior Features
| Pool | No Pool |
|---|---|
| Lot Features | Backs to Trees,Private |
| Water Source | Well |
| Total Parking Spaces | 2 |
| Garage Features | Garage Door Opener |
| Type of Parking | Attached Garage |
| Land Use Code | United States |
| Foundation Details | Concrete Perimeter |
| Water View Y/N | No |
| Lot Size Acres | 5.08 |
| Lot Size Source | Estimated |
| Waterfront Y/N | No |
| Navigable Water Y/N | No |
| Water Oriented Y/N | No |
| # of Attached Garage Spaces | 2 |
Amenities
- Foreclosure
- Views
- Short Sale
- New Construction
- Adult 55+
- Lease To Own
- No HOA Fees
- Furnished
- Primary On Main
- Air Conditioning
- Seller Finance
- Green
- Fixer Upper
- Horse
- Golf
- Fireplace
- Deck
- Garage
- Basement
- Pool
Property vs Single Family Average in 22603
Price
Taxes
Year Built
Visits
 © BRIGHT, All Rights Reserved
