
Price Reduction
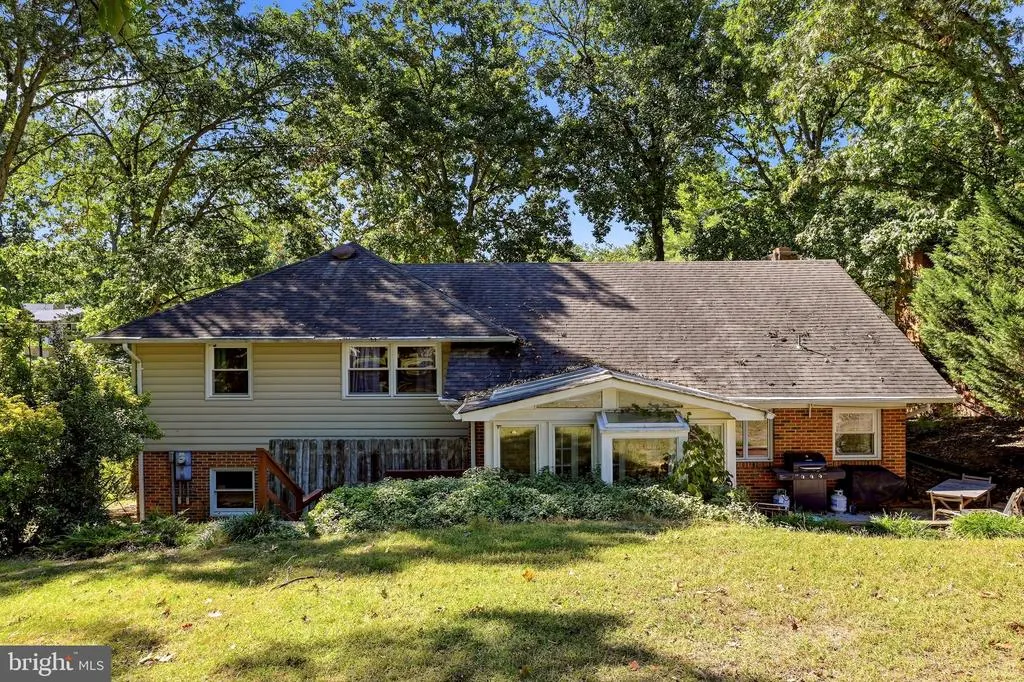
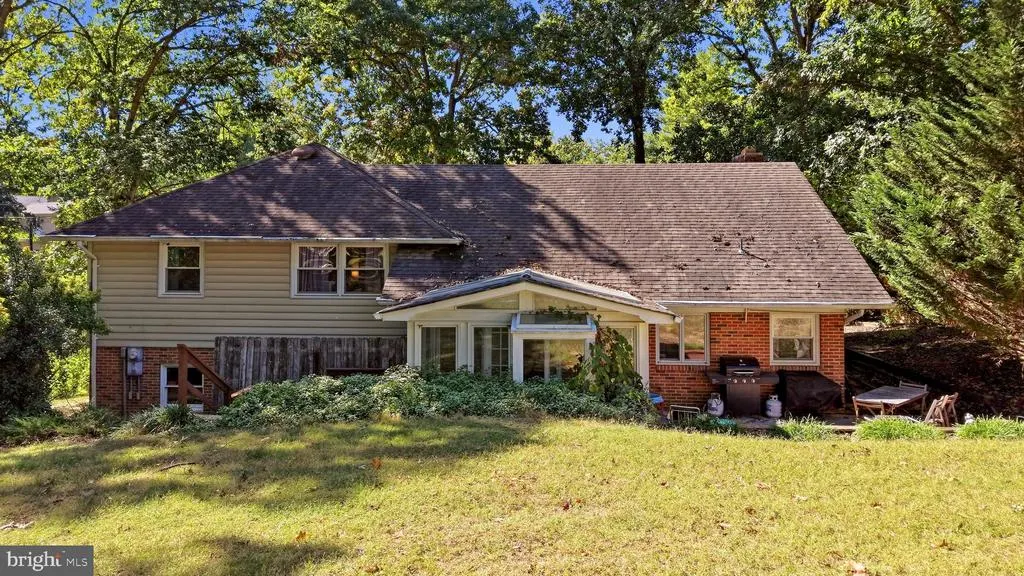
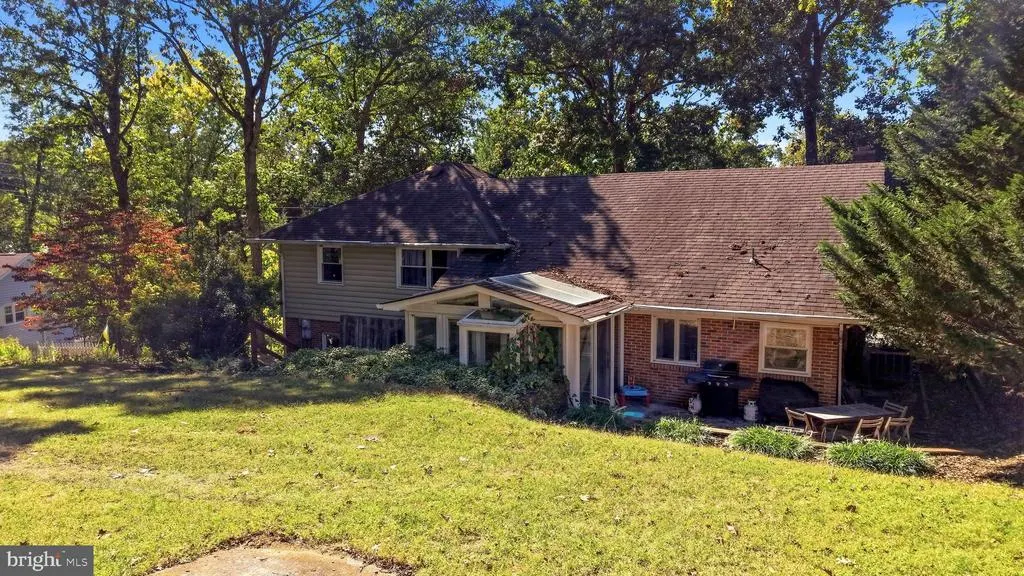
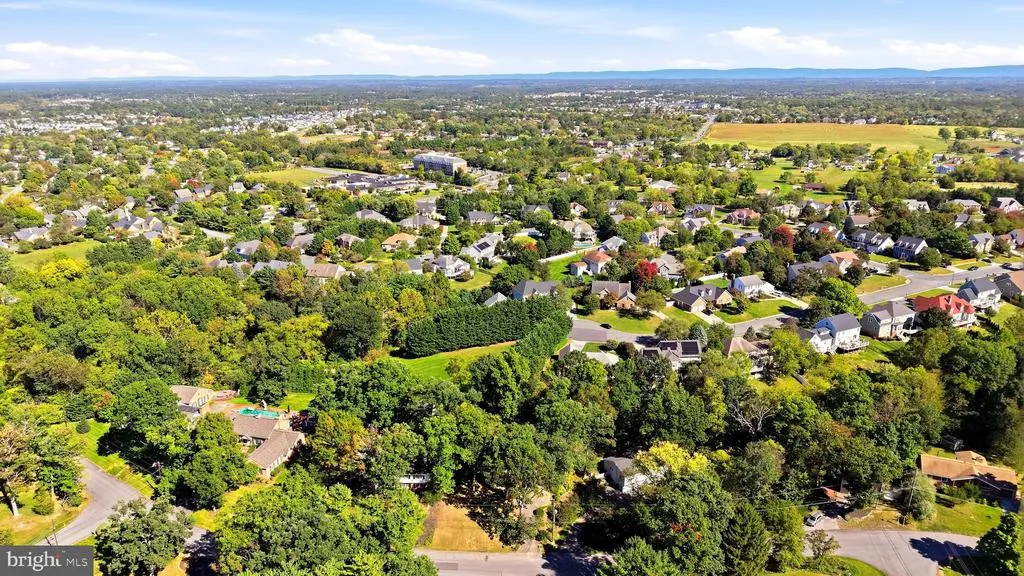
Address
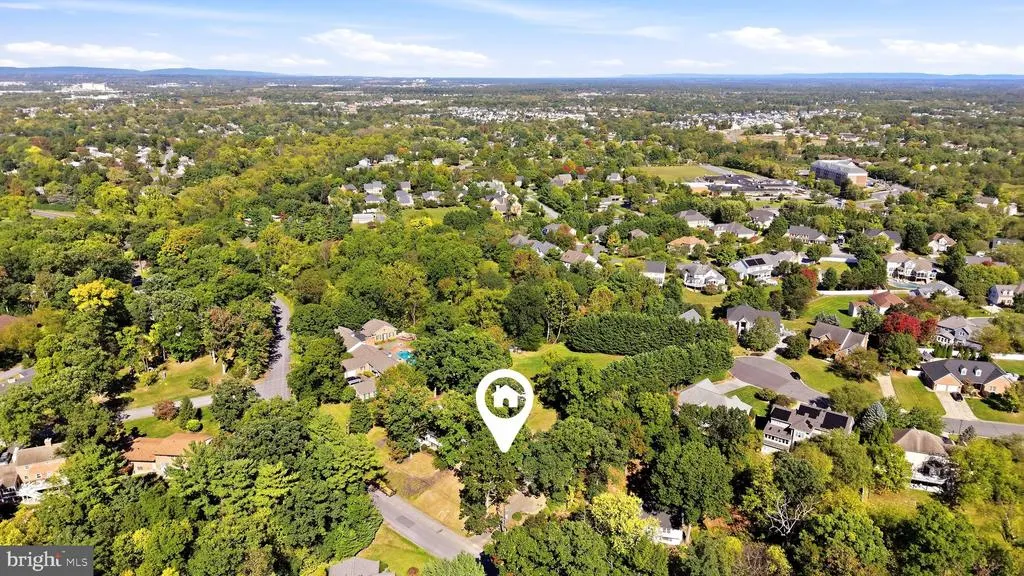
107 Oak Ridge Lane, Winchester, VA
Price
$ 440,000
Property Attributes
- MLS#VAFV2045182
- TypeSingle Family
- Listing Status ACTIVE
- CountyFREDERICK
- CityWinchester
- NeighborhoodFairway Estates
- Zip22602
- StyleSplit Level
- Year Built1967
- Taxes$ 2069
- Price$ 440,000
- Bedrooms4
- Full Bathrooms2
- Half Bathrooms2
- Sqr Footage2550
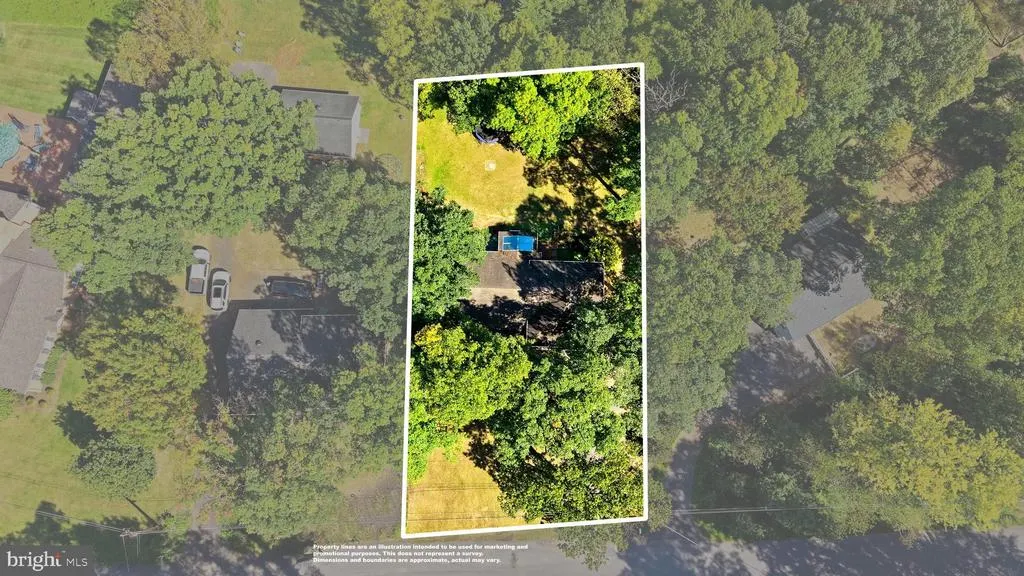
- Lot Size0.35 Acres
Data Source:
Bright MLS
Property Description
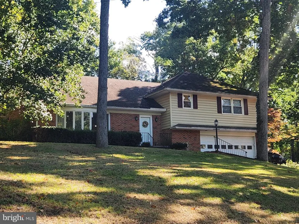
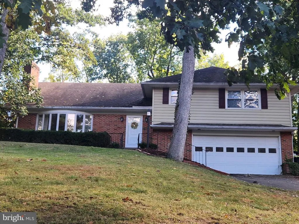
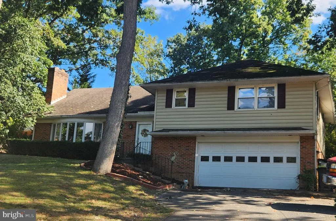
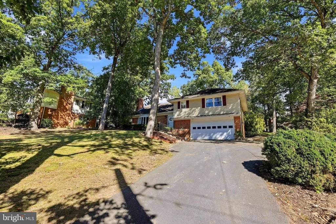
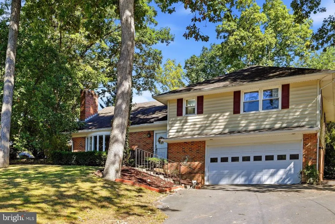
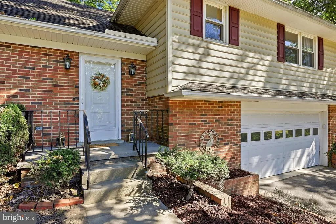
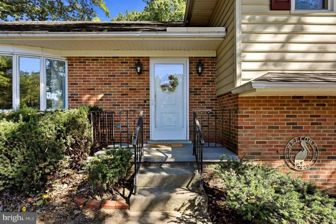
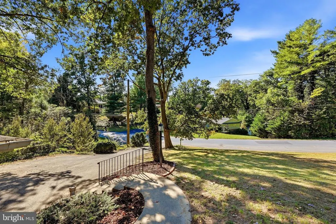
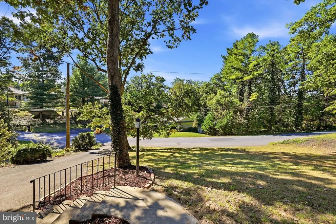
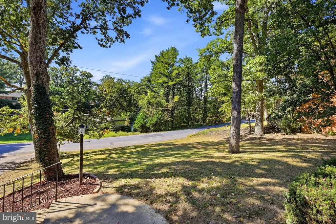
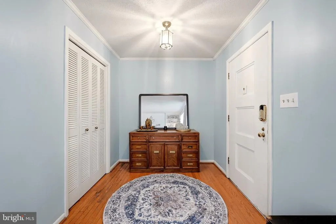
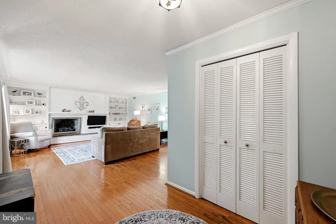
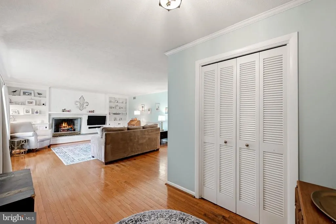
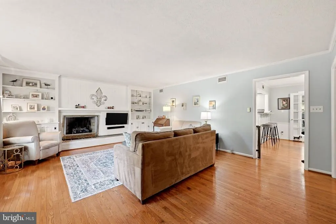
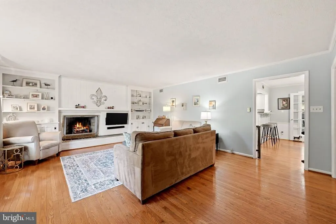
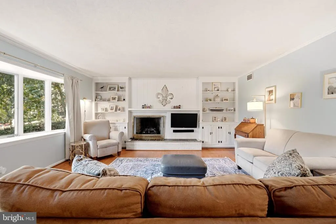
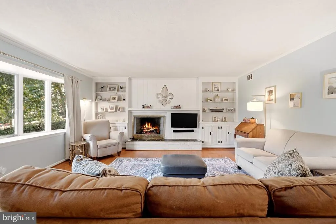
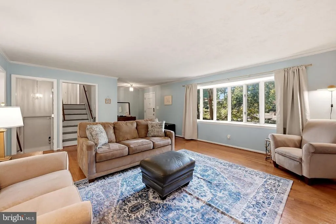
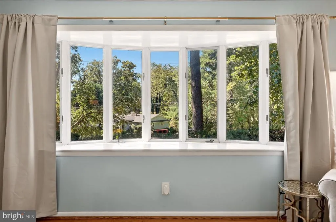
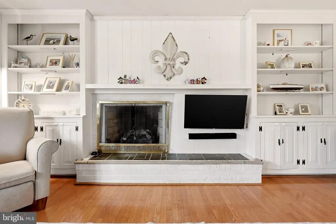
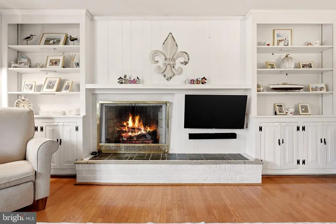
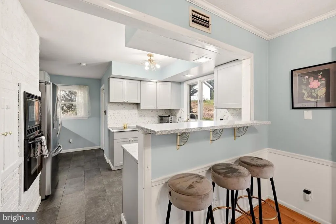
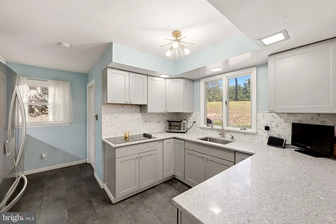
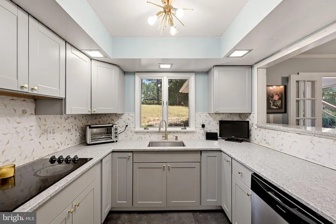
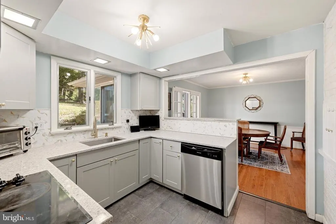
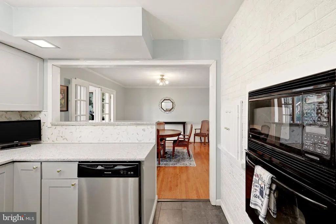
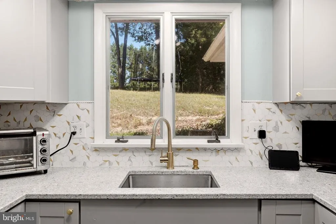
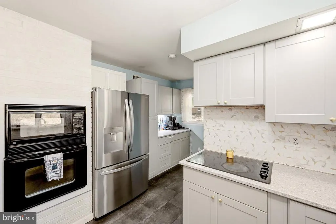
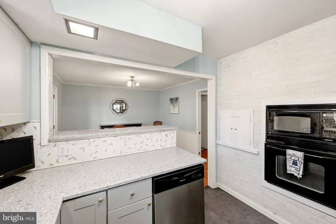
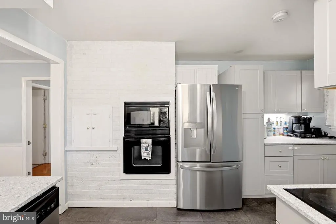
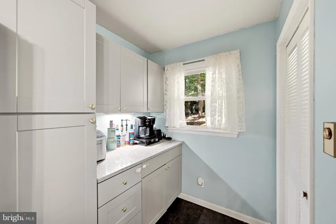
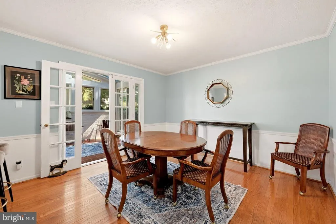
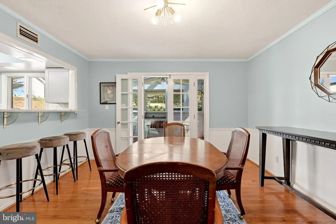
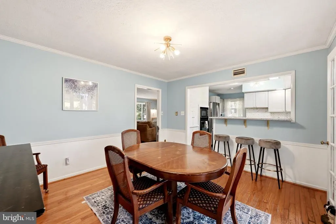
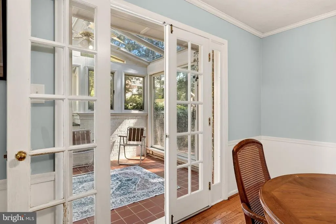
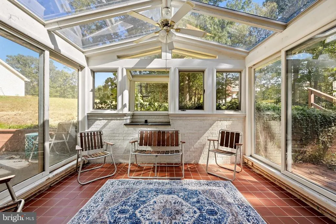
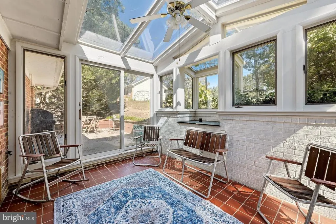
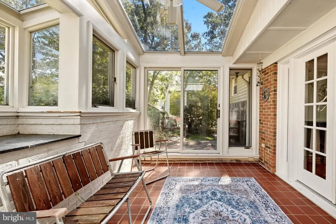
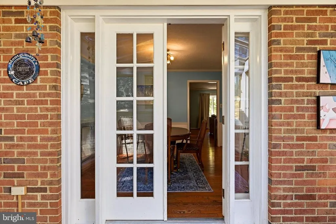
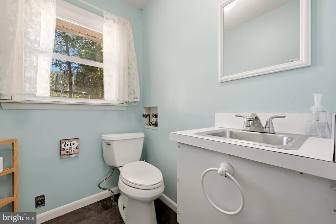
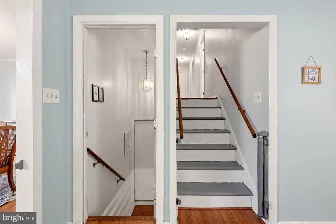
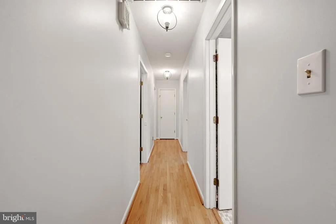
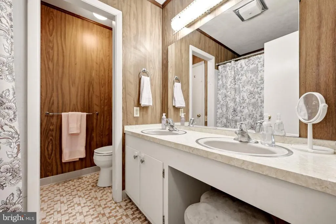
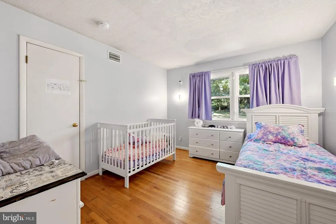
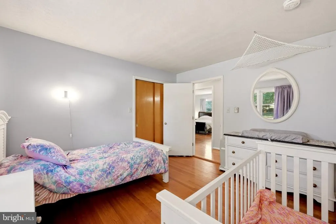
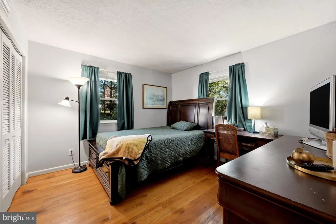
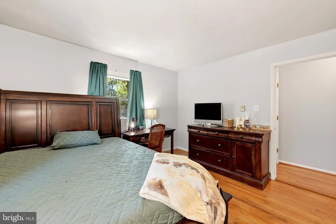
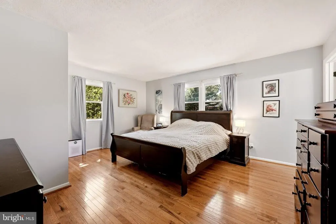
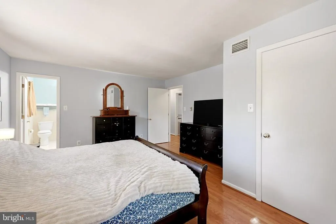
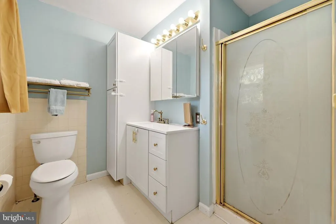
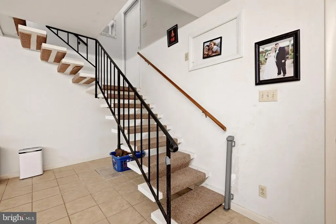
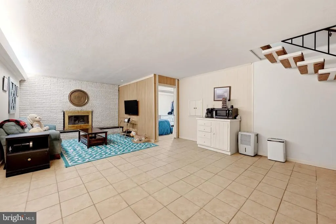
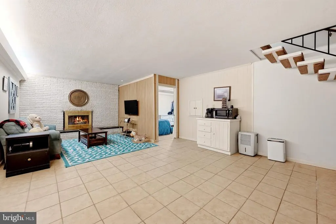
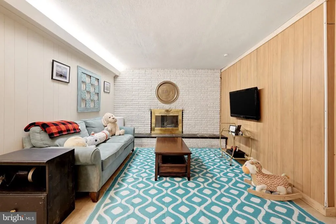
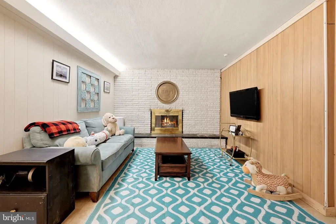
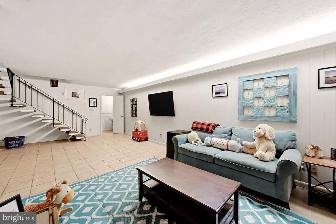
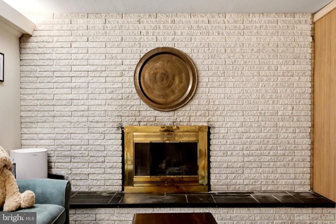
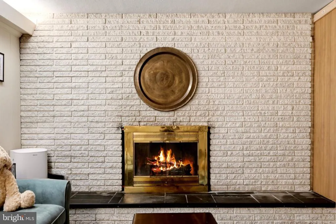
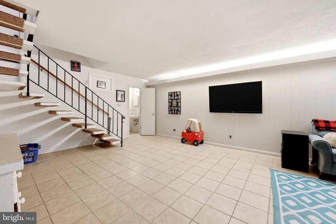
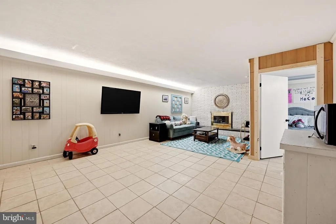
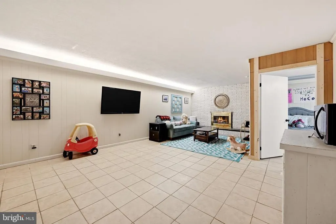
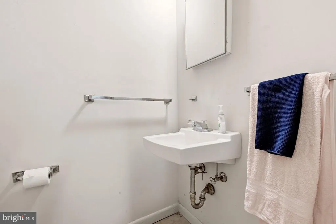
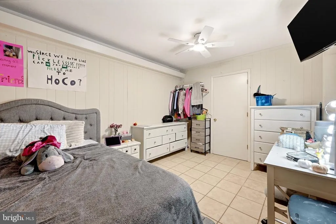
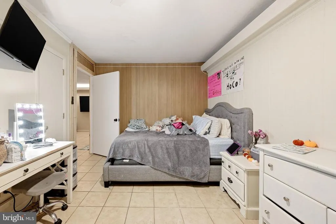
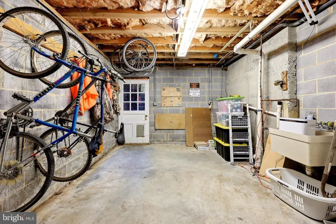
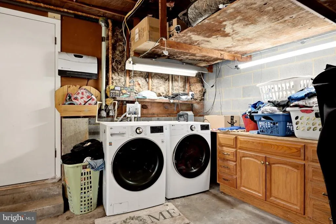
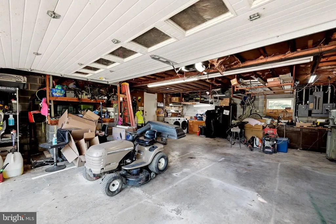
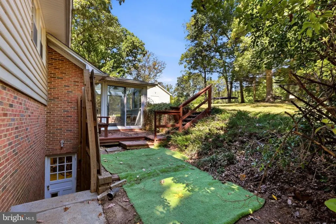
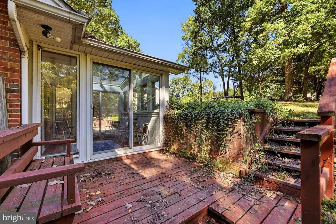
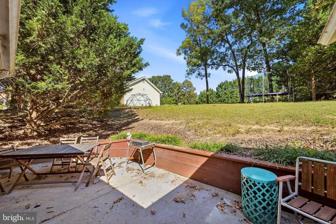
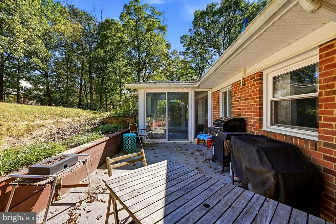
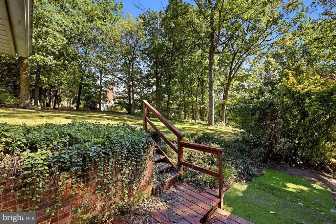
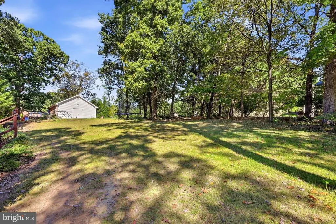
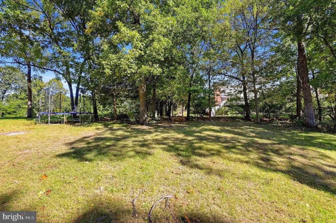
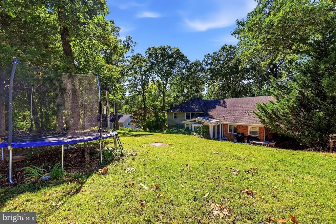
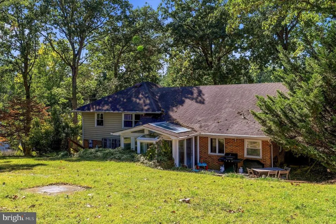
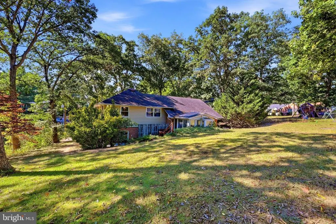
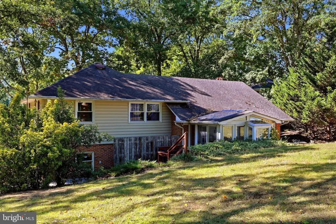
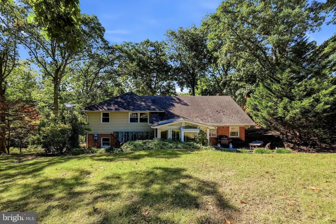
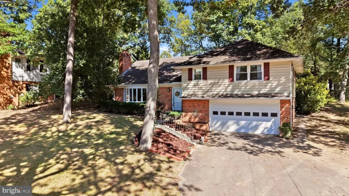
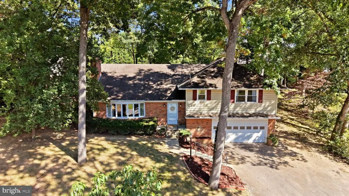
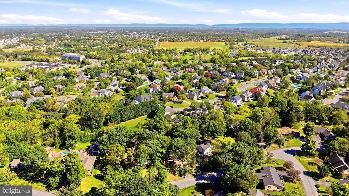
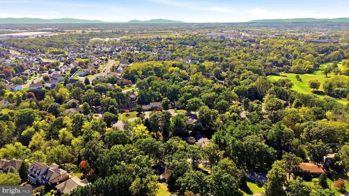
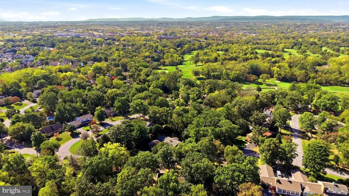
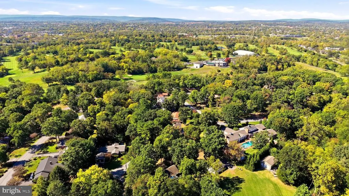
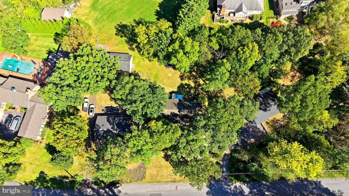
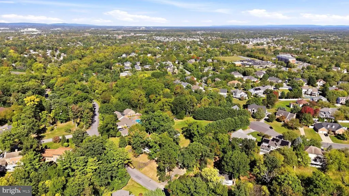
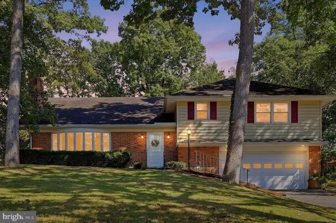
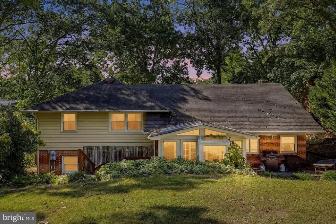
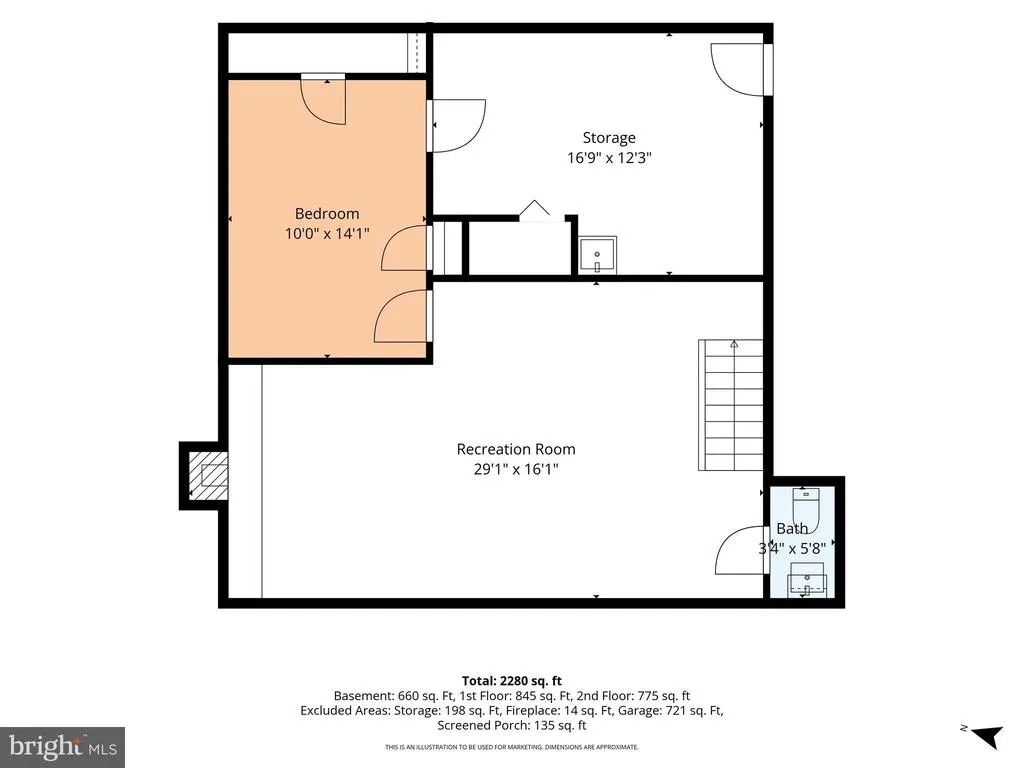
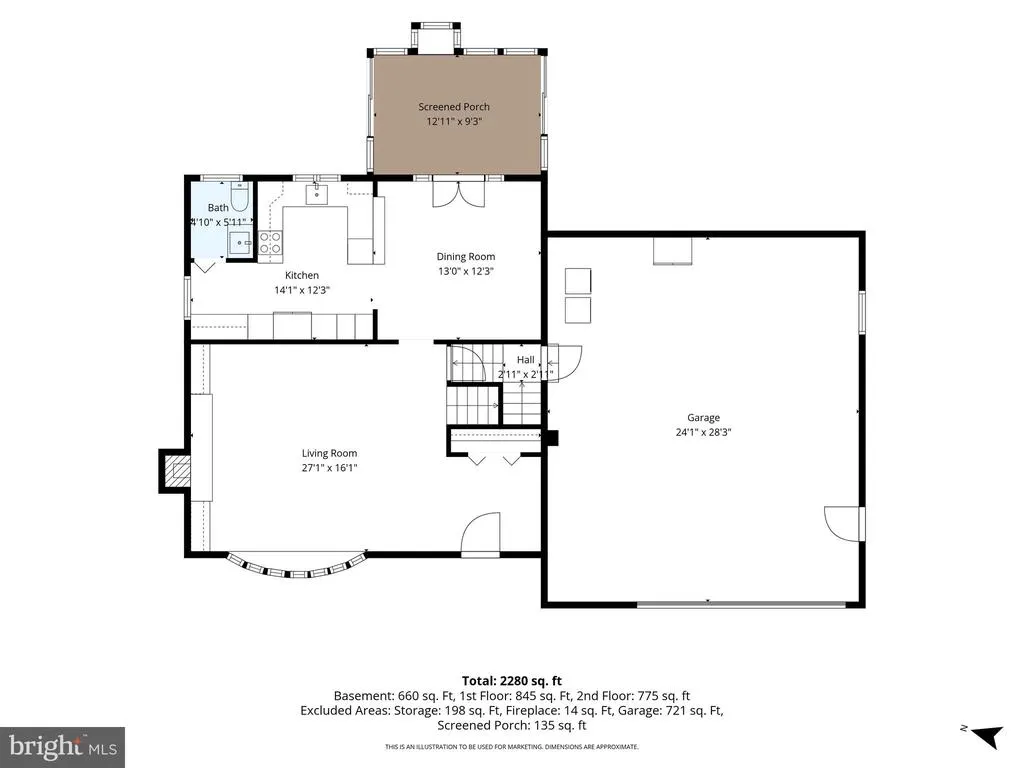
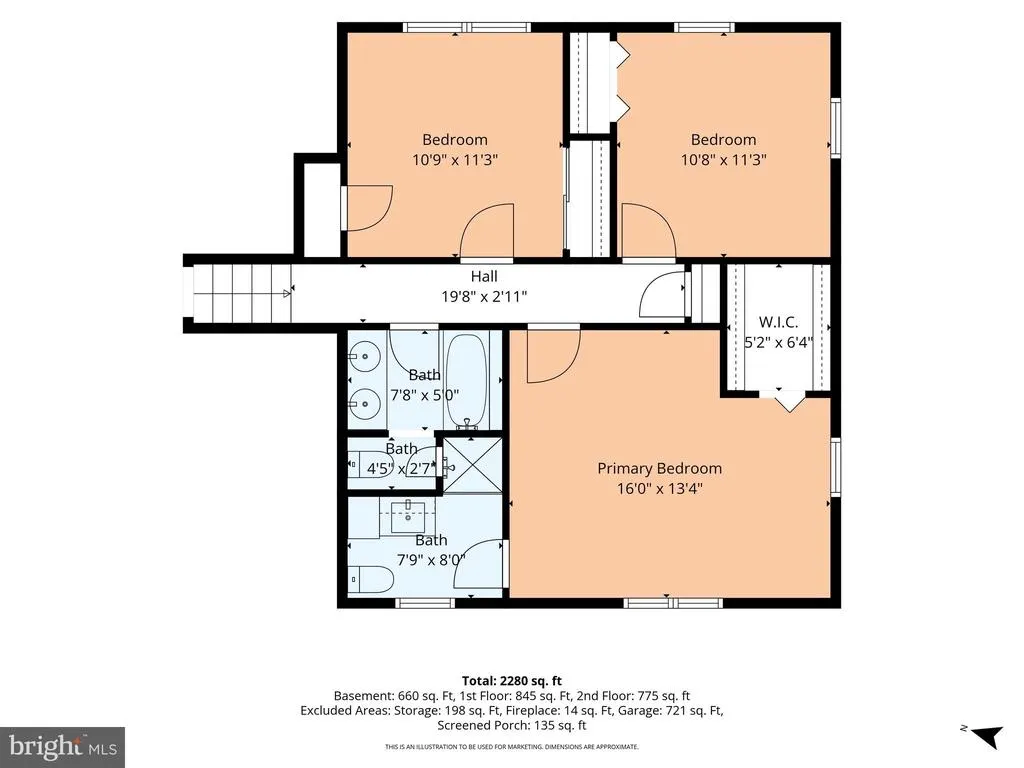
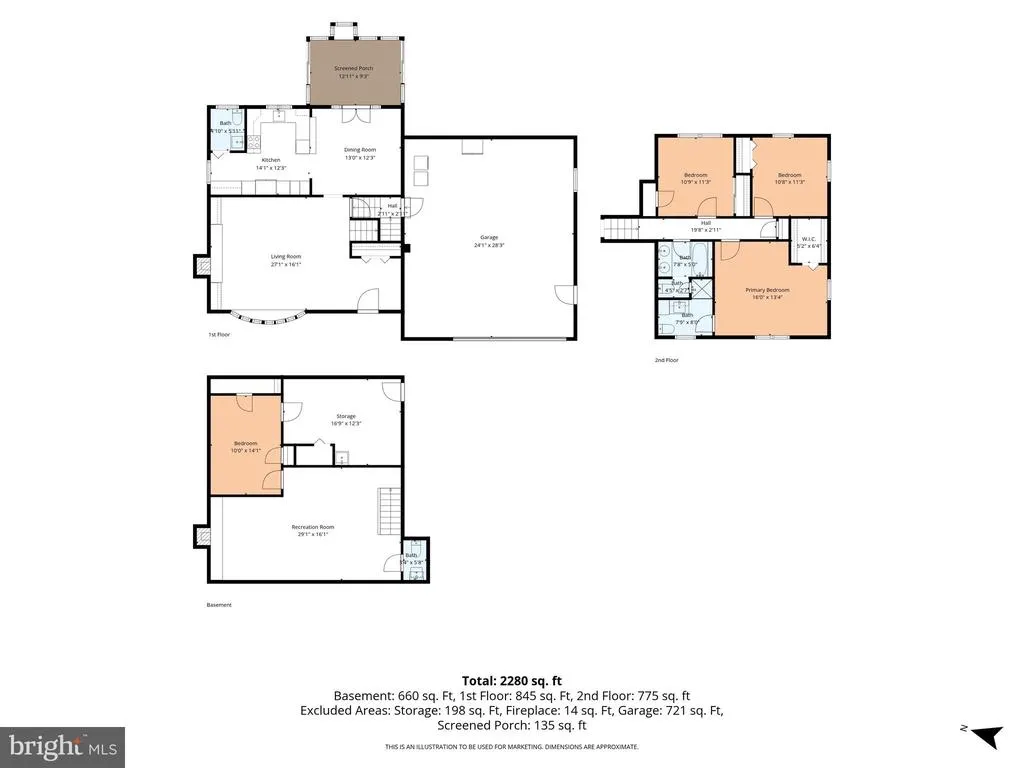
Come to one of Winchester's premier neighborhoods - Fairway Estates - bordering the Winchester Country Club! Homes are seldom listed in this community so here is your chance to own this lovely tri-level home on a wooded lot of approx. 1/3-acre. Kitchen features shaker cabinets and beautiful Silestone quartz countertops and newly installed LVT flooring. Enjoy the cooktop and the built-in microwave and wall oven. Did I mention that it also features a Dumbwaiter? Additional cabinetry in the kitchen makes for extra storage along with the perfect coffee bar area. Nice sunroom that is heated and cooled for year-round enjoyment with 2 slider doors to access outdoors. Large living room features built-ins that surround the fireplace with gas logs -- complete with wood flooring and a large bay window for lots of natural light. A separate dining room with wood flooring completes the main floor. Up 1 level you will find a large primary bedroom with an ensuite bathroom with shower. 2 more bedrooms that share a full bathroom complete this 2nd level. The basement level offers a unique "staircase" that leads to the large recreation area along with a 2nd half-bath. At this level you can enjoy a woodburning fireplace for fun get-togethers or simply unwind in front of a crackling fire. A separate room has been framed and finished that could easily be used as a 4th bedroom (although there is no egress). A 2nd half-bath as well as a separate utility room with a walk-out door complete the basement level. The oversized 2-car garage offers more than ample space for a workshop area and conveniently houses the washer and dryer. This home is ready for its new owner -- why not schedule your showing today!!
| Price History | |
|---|---|
| 10/4/2026 | Listed $449,900 |
| 10/18/2026 | 3$440,000 |
General Features
| Living Area | 2550 |
|---|---|
| Sewer | Public Sewer |
| Heating | Heat Pump(s) |
| Cooling | Heat Pump(s) |
| Possession | Settlement |
| Appliances | Built-In Microwave,Cooktop,Dishwasher,Disposal,Dryer,Extra Refrigerator/Freezer,Oven - Wall,Refrigerator,Washer |
| Zoning | RP |
| Garage Spaces | 2.00 |
| Patio/Porch Features | Patio(s) |
| Architectural Style | Split Level |
| Construction Materials | Brick,Vinyl Siding |
| School District | FREDERICK COUNTY PUBLIC SCHOOLS |
| Year Built | 1967 |
| Levels | 3 |
| Tax Year | 2025 |
| Ownership | Fee Simple |
| Cool Fuel | Electric |
| Accessibility | None |
| County | FREDERICK |
| New Construction | No |
| Property Type | Residential |
| HOA | No |
| Subdivision Name | FAIRWAY ESTATES |
| Garage Y/N | Yes |
| Water Access Y/N | No |
| Other Structures | Above Grade,Below Grade |
| Full Baths | 2 |
| Status | ACTIVE |
| Directions | Take Senseny Road east from Winchester. Turn R onto Oak Ridge Lane. 107 Oak Ridge is ahead on the Left. |
| City | WINCHESTER |
| Disclosures | Lead Based Paint - State |
| Senior Community Y/N | No |
| Lot Size Units | Square Feet |
| Lot Size Square Feet | 15246.00 |
| Tax Assessed Value | 431000.0 |
| Tax Annual Amount | 2069.0 |
| Structure Type | Detached |
| Condo/Coop Association fee Y/N | No |
| Bathrooms Count Main Level | 1.00 |
| Price Per Sq Ft Total AG | 275.86 |
| Lease Considered Y/N | No |
| Vacation Rental Y/N | No |
| Virtual Tour | https://whiteoakmedia.hd.pics/x3466084 |
| Total SQFT | 2870 |
| Standard Status | Active |
| Year Built Source | Assessor |
| Legal Subdivision | FAIRWAY ESTATES |
| Tax Lot | 64 |
| Association Recreation Fee | No |
Interior Features
| Interior Amenities | Formal/Separate Dining Room,Wood Floors,Window Treatments |
|---|---|
| Heating Fuel | Electric |
| Basement | Partial,Partially Finished |
| Total Fireplaces | 1 |
| Hot Water | Electric |
| Basement (Y/N) | Yes |
| Heating Y/N | Yes |
| Fireplace Y/N | Yes |
| Above Grade Finished Area | 1595 |
| Half Baths | 2 |
| Central Air Y/N | No |
| Total Bedrooms | 4 |
| Below Grade Finished Area | 955 |
| Below Grade Finished Area Unit Type | Square Feet |
| LivingAreaSource | Estimated |
| Below Grade Unfin Area Units | Square Feet |
| Below Grade Unfin SQFT | 320 |
| Below Grade Unfin SQFT Source | Estimated |
| Below Grade Finished Area Source | Estimated |
| Bedrooms Count All Lower Levels | 1 |
| Bedrooms Count All Upper Levels | 3 |
| Bedrooms Count Lower Level 1 | 1 |
| Bedrooms Count Upper Level 1 | 3 |
| Bathrooms Half Main Level | 1 |
| Bathrooms Half Lower Level 1 | 1 |
| Bathrooms Half All Lower Levels | 1 |
| Bathrooms Full Upper Level 1 | 2 |
| Bathrooms Full All Upper Levels | 2 |
| Bathrooms Count Upper Level 1 | 2.00 |
| Bathrooms Count Lower Level 1 | 1.00 |
| Bathrooms Count All Upper Levels | 2 |
| Bathrooms Count All Lower Levels | 1 |
| Above Grade Unfin Area Units | Square Feet |
| Above Grade Unfin SQFT Source | Estimated |
| Above Grade Finished Area Source | Assessor |
| Above Grade Finished Area Unit Type | Square Feet |
| Total Baths | 4 |
Exterior Features
| Pool | No Pool |
|---|---|
| Lot Features | No Thru Street,Rear Yard,Trees/Wooded |
| Water Source | Public |
| Inclusions | All mounted TVs,dumbwaiter,extra refrigerator (garage),all Dehumidifiers,and trampoline |
| Total Parking Spaces | 2 |
| Garage Features | Garage - Front Entry,Oversized |
| Type of Parking | Attached Garage,Driveway |
| Land Use Code | 1 |
| Foundation Details | Block |
| Water View Y/N | No |
| Lot Size Acres | 0.35 |
| Lot Size Source | Estimated |
| Waterfront Y/N | No |
| Land Assessed Value | 118000.00 |
| Navigable Water Y/N | No |
| Water Oriented Y/N | No |
| # of Attached Garage Spaces | 2 |
Amenities
- Foreclosure
- Views
- Short Sale
- New Construction
- Adult 55+
- Lease To Own
- No HOA Fees
- Furnished
- Primary On Main
- Air Conditioning
- Seller Finance
- Green
- Fixer Upper
- Horse
- Golf
- Fireplace
- Deck
- Garage
- Basement
- Pool
Property vs Single Family Average in 22602
Price
Taxes
Year Built
Visits
 © BRIGHT, All Rights Reserved
