
Views - New Construction - Primary on Main
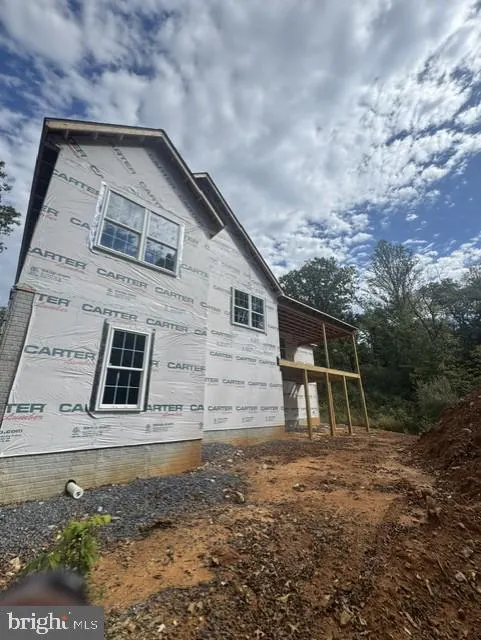
Address
115 Garnett Court, Winchester, VA
Price
$ 859,000
Property Attributes
- MLS#VAFV2045344
- TypeSingle Family
- Listing Status ACTIVE
- CountyFREDERICK
- CityWinchester
- NeighborhoodJacksonS Retreat
- Zip22602
- StyleRanch/Rambler
- Year Built2026
- Taxes$ 634
- Price$ 859,000
- Bedrooms3
- Full Bathrooms2
- Half Bathrooms1
- Sqr Footage2408
- Lot Size2.31 Acres
Data Source:
Bright MLS
Property Description
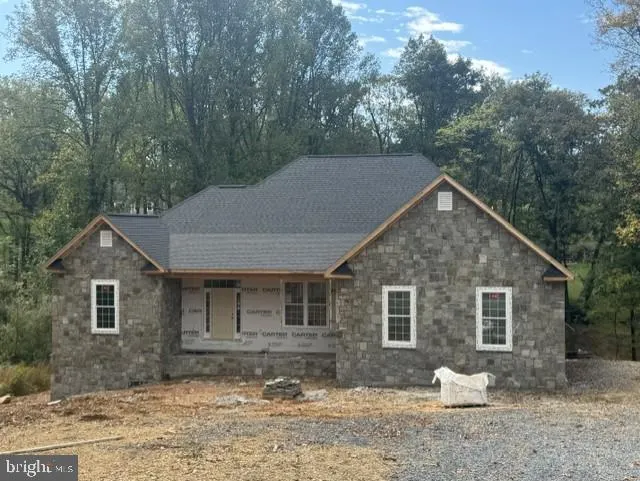
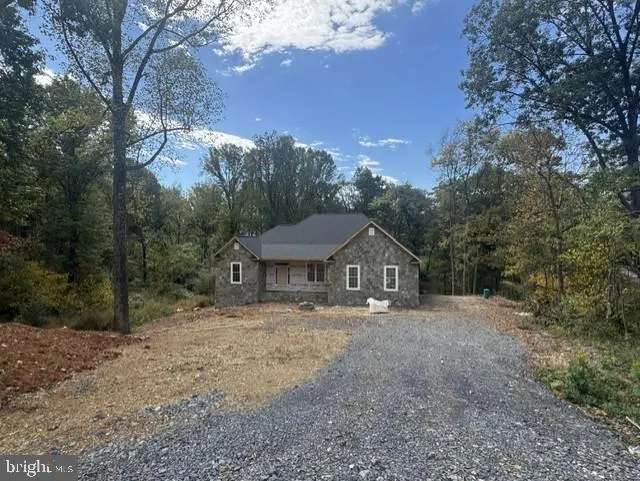
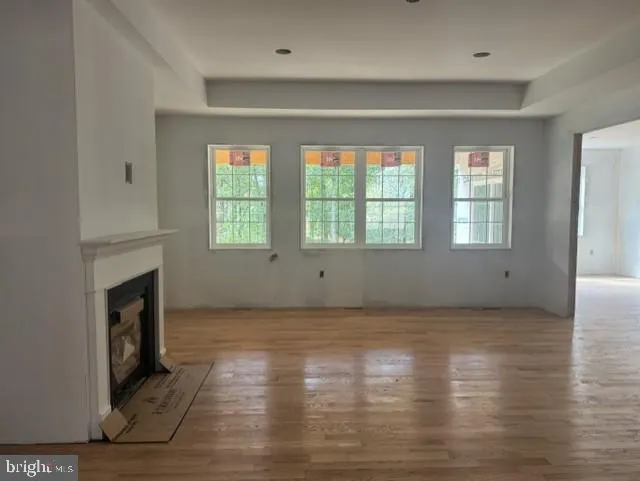
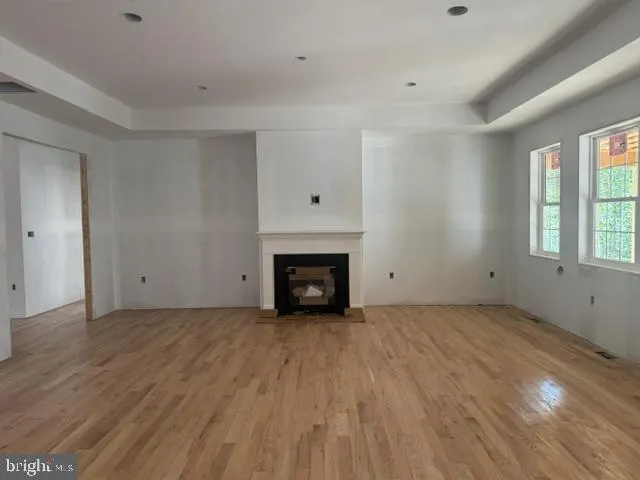
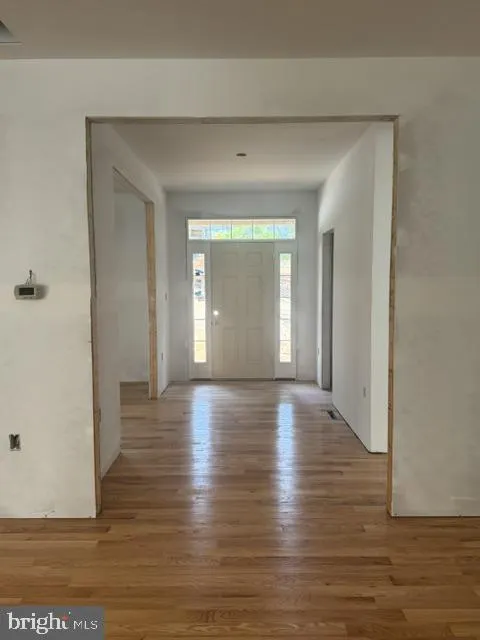
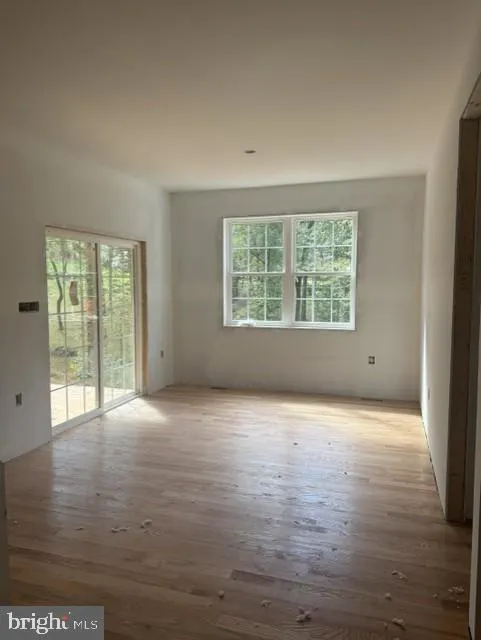
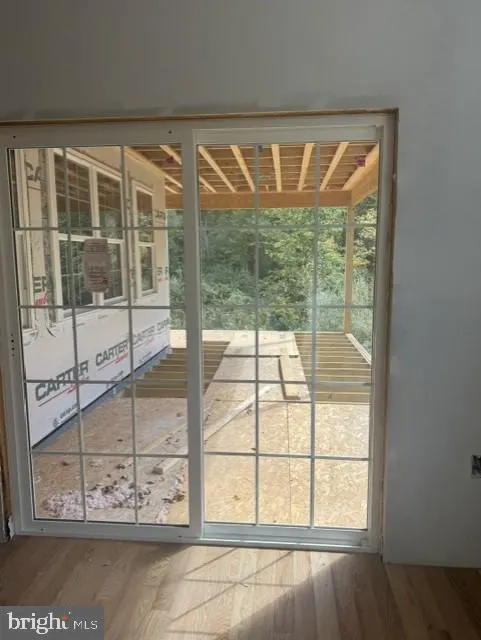
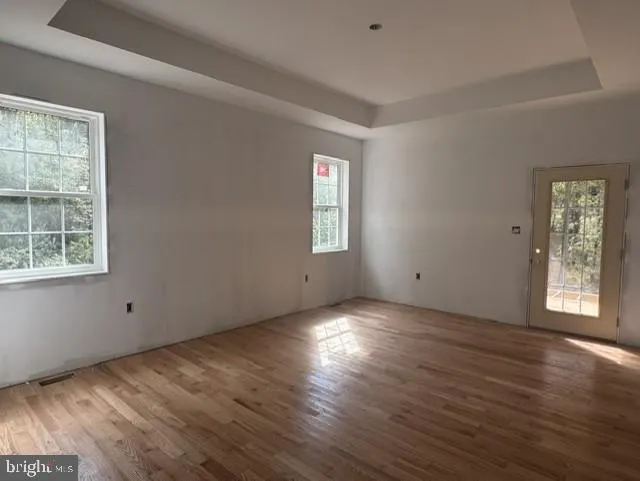
Welcome to this beautifully crafted new construction home offering approximately 2,400 square feet of high-quality living space, perfectly situated on 2 peaceful acres at the end of a desirable cul-de-sac. Step inside to a thoughtfully designed floor plan filled with natural light and stylish finishes. The kitchen, designed to be the heart of the home, also features a walk-in pantry complete with a sink and under-counter refrigerator, providing storage and functionality for everyday living and entertaining. A charming breakfast nook offers the perfect spot for casual meals, while the separate dining room provides an inviting setting for holidays, dinner parties, and special occasions. The generous living spaces are complemented by well-appointed bedrooms and bathrooms, creating a comfortable and functional home for both everyday living and entertaining. The home also features an unfinished walk-out basement, offering abundant potential for future finished living space, a home gym, recreation room, workshop, or additional storage. Customize it to suit your needs and add even more value to this already exceptional property. Outside, enjoy the freedom and privacy that come with 2 acres, while the cul-de-sac setting provides a quiet, low-traffic environment. Whether you're relaxing outdoors, entertaining guests, or simply enjoying the surrounding space, this property offers room to live, grow, and unwind.
| Price History | |
|---|---|
| 10/8/2026 | Listed $859,000 |
General Features
| Living Area | 2408 |
|---|---|
| Sewer | On Site Septic |
| Heating | Heat Pump(s) |
| Cooling | Central A/C,Heat Pump(s) |
| Possession | Settlement |
| Roof | Architectural Shingle |
| Zoning | RP |
| Garage Spaces | 2.00 |
| Architectural Style | Ranch/Rambler |
| Construction Materials | HardiPlank Type,Block,Blown-In Insulation,Concrete,Masonry,Stone |
| School District | FREDERICK COUNTY PUBLIC SCHOOLS |
| Year Built | 2026 |
| View | Trees/Woods |
| Levels | 1 |
| Tax Year | 2026 |
| Ownership | Fee Simple |
| Cool Fuel | Electric |
| Accessibility | 32 + wide Doors |
| County | FREDERICK |
| New Construction | Yes |
| Property Type | Residential |
| HOA | No |
| Subdivision Name | JACKSON'S RETREAT |
| Garage Y/N | Yes |
| Water Access Y/N | No |
| Other Structures | Above Grade |
| Full Baths | 2 |
| Status | ACTIVE |
| Directions | From Jones Rd,turn onto Launchris Dr. Turn Right onto Langhorne Dr. Turn Right onto Garnett. House is on the Left at the end of the cul-de-sac. |
| City | WINCHESTER |
| Disclosures | Agent Related to Owner |
| Senior Community Y/N | No |
| Lot Size Units | Square Feet |
| Lot Size Square Feet | 100624.30 |
| Tax Assessed Value | 119700.0 |
| Tax Annual Amount | 634.41 |
| Home Warranty Y/N | Yes |
| Property Condition | Excellent |
| Structure Type | Detached |
| Condo/Coop Association fee Y/N | No |
| Bathrooms Full Main Level | 2 |
| Bathrooms Count Main Level | 3.00 |
| Price Per Sq Ft Total AG | 356.73 |
| Construction Completed Y/N | No |
| Vacation Rental Y/N | No |
| Total SQFT | 4816 |
| Builder Name | Wakeland Homes |
| Standard Status | Active |
| Year Built Source | Estimated |
| Tax Lot | LOT 5 |
Interior Features
| Heating Fuel | Electric |
|---|---|
| Basement | Full,Interior Access,Outside Entrance,Poured Concrete,Space For Rooms,Rear Entrance,Unfinished,Walkout Level |
| Flooring | Hardwood,Tile/Brick,Carpet |
| Total Fireplaces | 1 |
| Hot Water | Propane |
| Basement (Y/N) | Yes |
| Heating Y/N | Yes |
| Fireplace Y/N | Yes |
| Above Grade Finished Area | 2408 |
| Half Baths | 1 |
| Central Air Y/N | Yes |
| Total Bedrooms | 3 |
| Main Level Bedrooms | 3 |
| LivingAreaSource | Estimated |
| Laundry Type | Hookup,Main Floor |
| Below Grade Unfin Area Units | Square Feet |
| Below Grade Unfin SQFT | 2408 |
| Below Grade Unfin SQFT Source | Estimated |
| Bathrooms Half Main Level | 1 |
| Above Grade Finished Area Source | Estimated |
| Above Grade Finished Area Unit Type | Square Feet |
| Total Baths | 3 |
Exterior Features
| Pool | No Pool |
|---|---|
| Water Source | Well |
| Total Parking Spaces | 2 |
| Garage Features | Garage - Side Entry,Garage Door Opener,Inside Access |
| Type of Parking | Attached Garage,Driveway |
| Foundation Details | Concrete Perimeter |
| Water View Y/N | No |
| Lot Size Acres | 2.31 |
| Lot Size Source | Estimated |
| Waterfront Y/N | No |
| Navigable Water Y/N | No |
| Water Oriented Y/N | No |
| # of Attached Garage Spaces | 2 |
Amenities
- Foreclosure
- Views
- Short Sale
- New Construction
- Adult 55+
- Lease To Own
- No HOA Fees
- Furnished
- Primary On Main
- Air Conditioning
- Seller Finance
- Green
- Fixer Upper
- Horse
- Golf
- Fireplace
- Deck
- Garage
- Basement
- Pool
Property vs Single Family Average in 22602
Price
Taxes
Year Built
Visits
 © BRIGHT, All Rights Reserved
