
Address
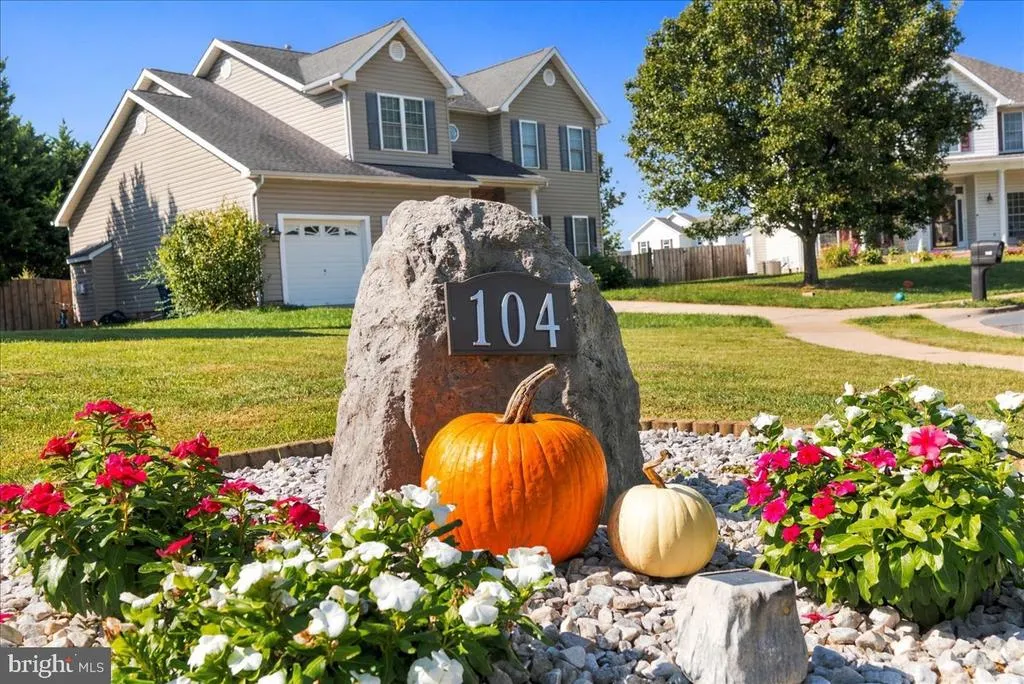
104 Monet Terrace, Winchester, VA
Price
$ 549,999
Property Attributes
- MLS#VAFV2045412
- TypeSingle Family
- Listing Status ACTIVE
- CountyFREDERICK
- CityWinchester
- NeighborhoodSovereign Village
- Zip22602
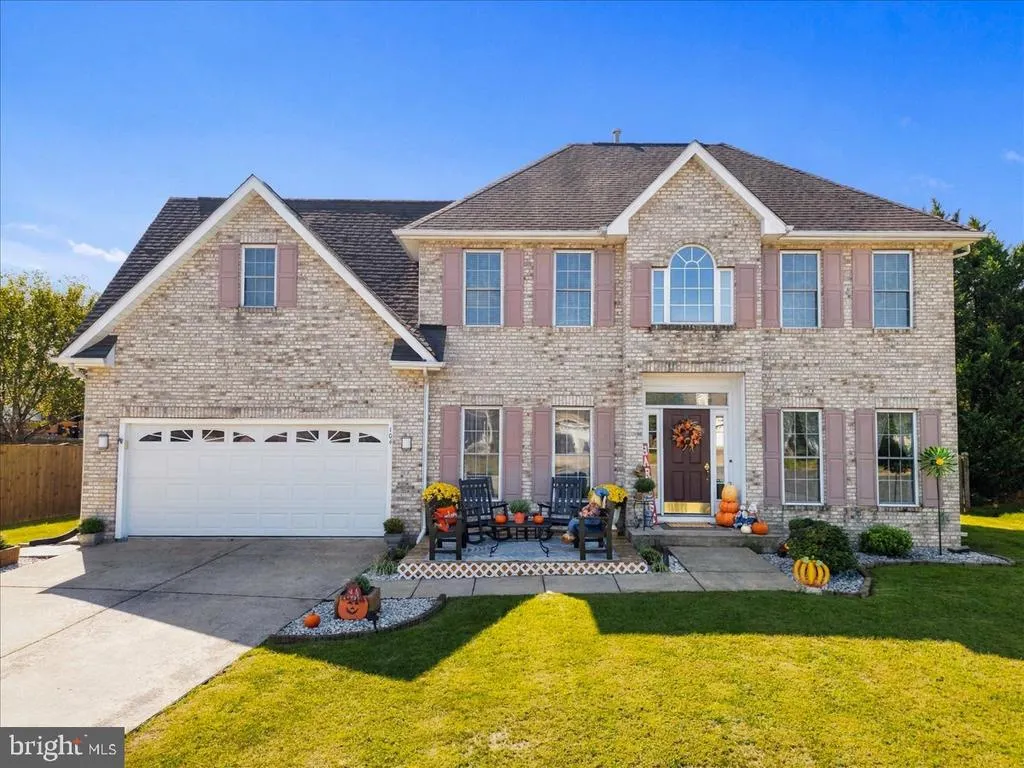
- StyleColonial
- Year Built2003
- Taxes$ 2222
- Price$ 549,999
- Bedrooms4
- Full Bathrooms2
- Half Bathrooms1
- Sqr Footage2428
- Lot Size0.28 Acres
Data Source:
Bright MLS
Property Description
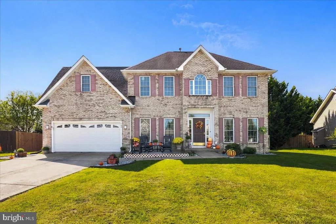
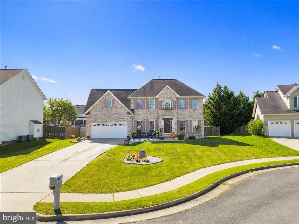
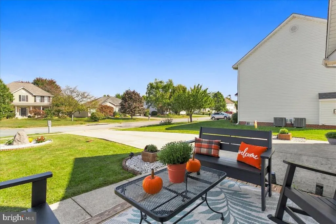
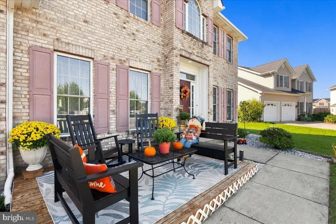
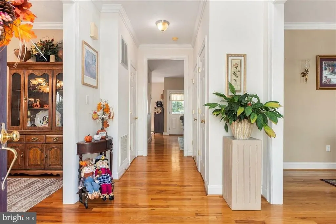
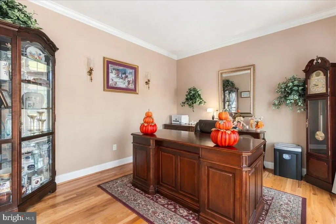
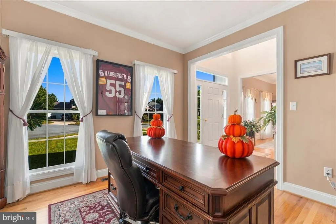
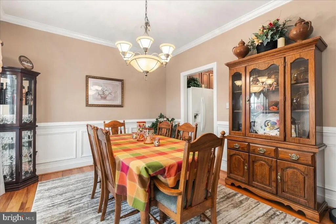
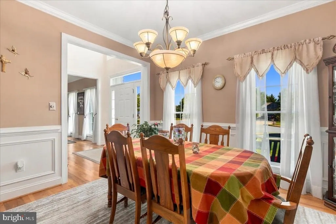
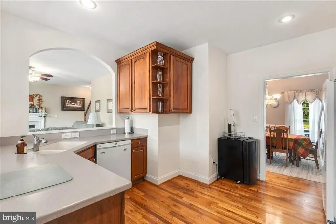
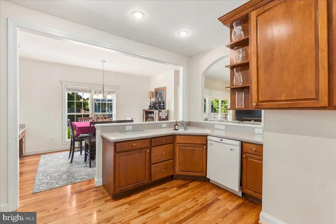
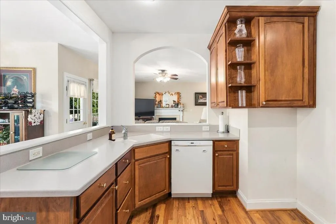
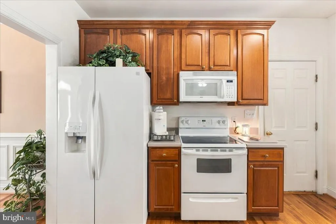
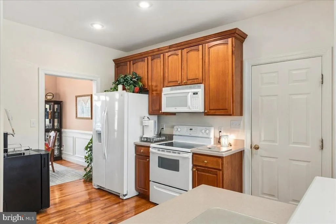
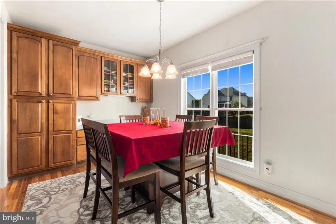
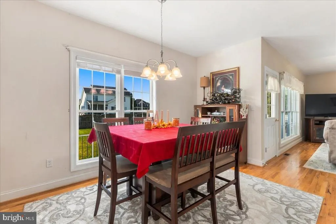
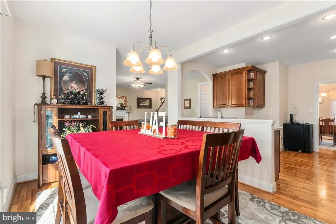
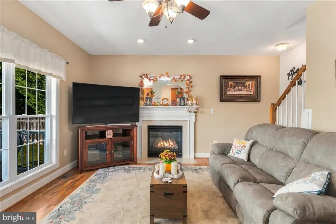
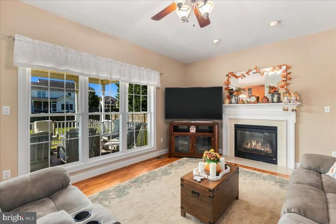
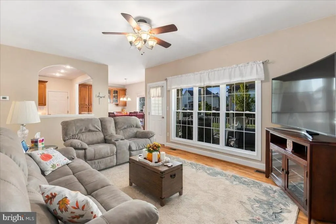
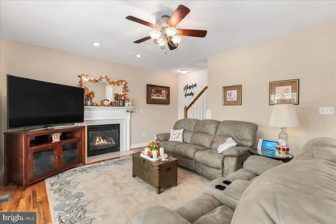
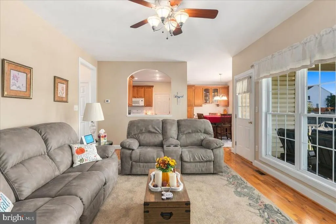
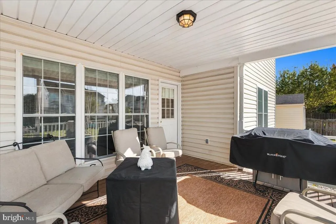
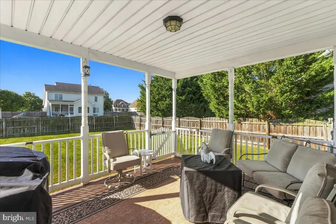
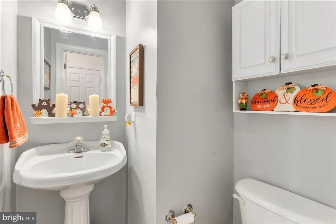
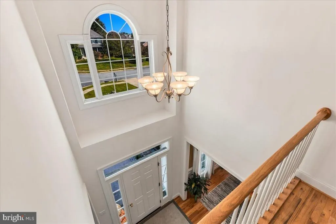
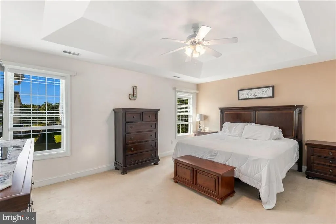
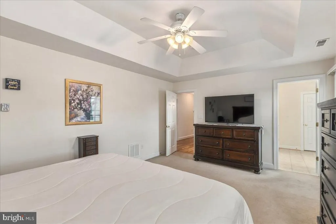
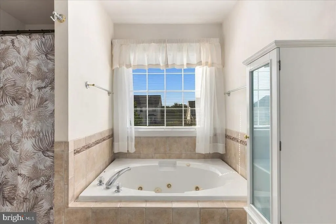
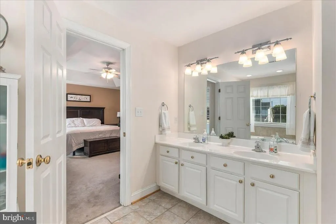
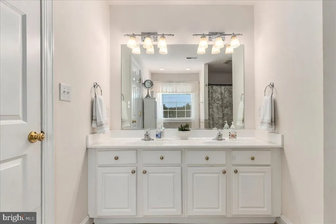
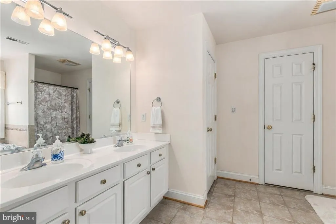
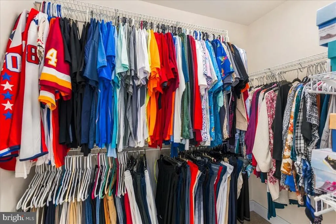
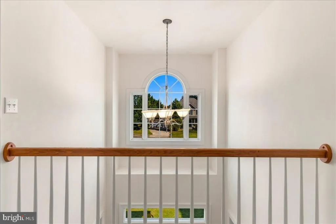
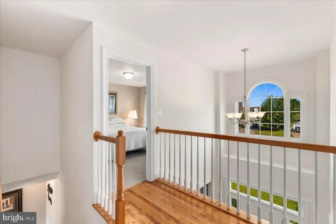
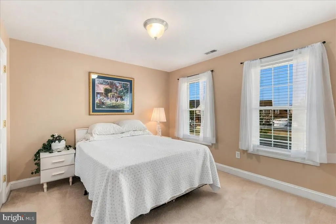
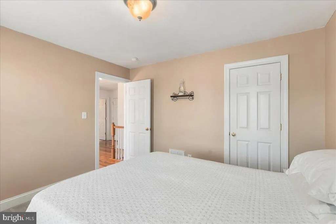
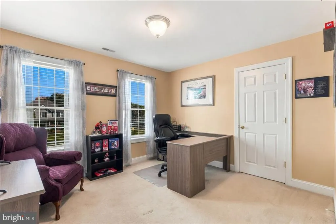
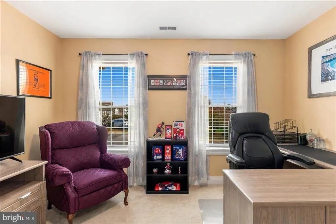
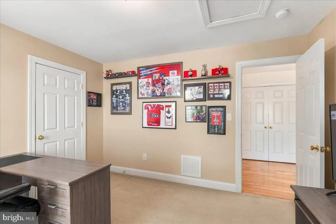
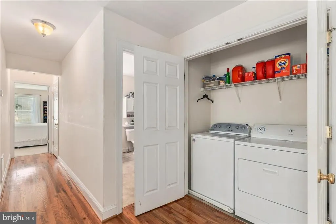
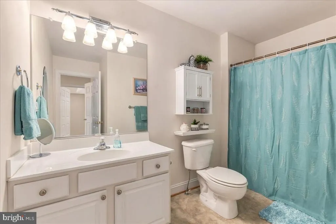
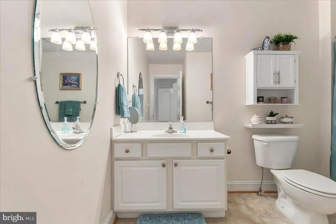
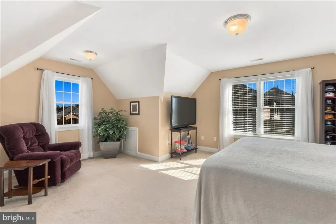
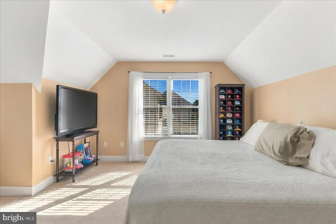
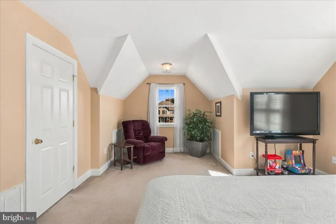
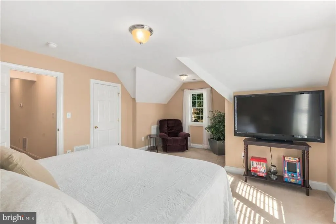
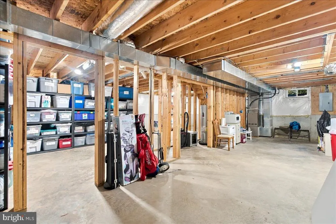
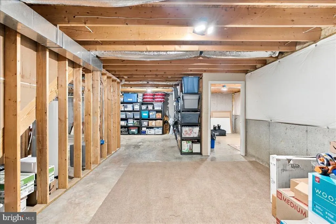
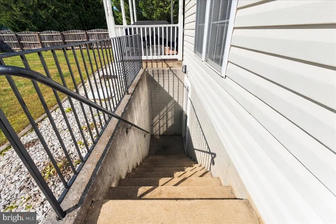
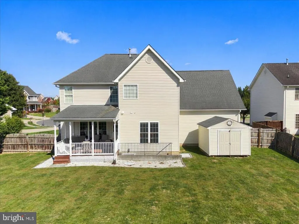
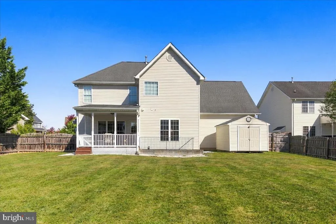
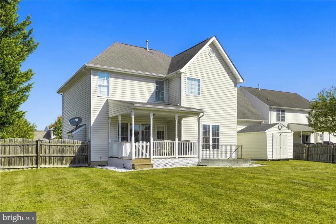
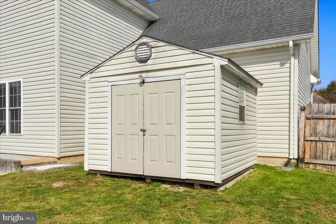
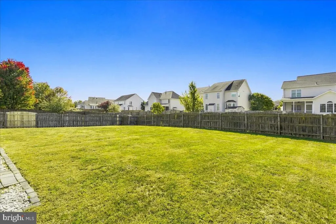
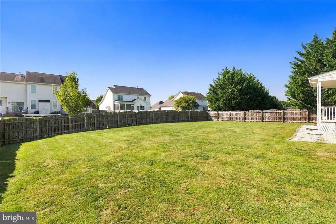
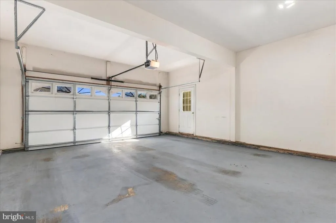
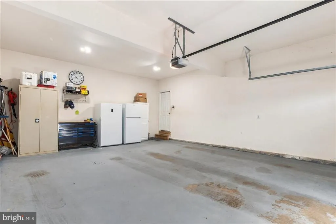
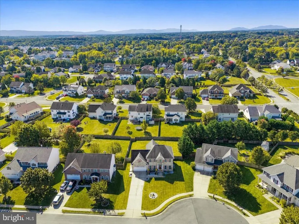
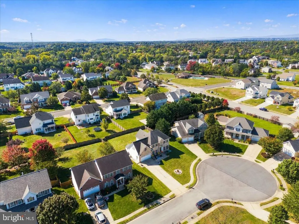
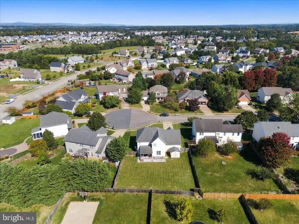
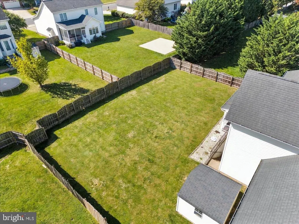
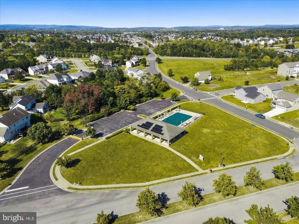
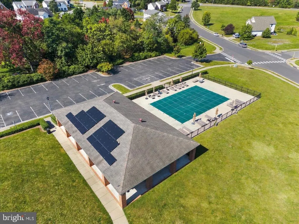
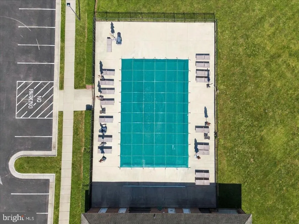
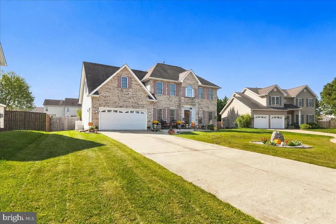
Opportunities like this don't come around often! Lovingly owned and cared for by the original owners for over 20 years, this beautiful brick Colonial in a highly desirable, established Winchester neighborhood is ready for its next chapter. Step inside to a welcoming foyer and discover a home filled with character, timeless charm, and tons of natural light. Hardwood floors, crown molding, chair rail, and wainscoting add warmth and character throughout the main level. The main level also features a formal dining room, a dedicated office, and a spacious kitchen with Corian countertops, abundant cabinetry, and an archway pass-through. Upstairs, you'll find four generously sized bedrooms, including a spacious primary suite with a private bath and large walk-in closet, along with a full hall bathroom and convenient upper-level laundry. The walk-up basement offers additional storage and a blank canvas with endless possibilities to create a space that suits your needs. Additional features include dual-zone HVAC with two gas furnaces and a deep two-car garage. Outside, enjoy a front deck, a covered rear porch overlooking the huge, private fenced backyard, and a 10x12 storage shed. Residents can also enjoy the neighborhood pool, perfect for relaxing and cooling off during the warmer months. Tucked away on a cul-de-sac, this home offers a wonderful combination of privacy, space, and timeless character, all just minutes from downtown Winchester, Shenandoah University, Jim Barnett Park, and Winchester Country Club. After more than two decades of making memories here, these owners are ready to pass the keys to someone new. Don't miss this opportunity to own a beautiful, well-loved brick Colonial in a fantastic location!
| Elementary School | Middle School | High School |
|---|---|---|
| Greenwood Mill Elementary School | Admiral Richard E. Byrd Middle School | Millbrook High School |
| Price History | |
|---|---|
| 10/12/2026 | Listed $549,999 |
General Features
| Living Area | 2428 |
|---|---|
| Sewer | Public Sewer |
| Heating | Forced Air |
| Cooling | Ceiling Fan(s),Central A/C,Heat Pump(s) |
| Possession | Settlement |
| Roof | Architectural Shingle |
| Appliances | Built-In Microwave,Dishwasher,Disposal,Dryer - Electric,Exhaust Fan,Oven/Range - Electric,Washer,Water Heater,Refrigerator |
| Zoning | RP |
| HOA Fee | 316.00 |
| Garage Spaces | 2.00 |
| Association Fee Includes | Pool(s) |
| Patio/Porch Features | Porch(es),Deck(s),Enclosed |
| Architectural Style | Colonial |
| Construction Materials | Brick,Brick Front,Vinyl Siding |
| School District | FREDERICK COUNTY PUBLIC SCHOOLS |
| Exclusions | Items that do not convey: Kegerator in kitchen,Refrigerator and Freezer in garage. Large landscape 'rock' outside. |
| Year Built | 2003 |
| Levels | 3 |
| Tax Year | 2025 |
| Ownership | Fee Simple |
| Cool Fuel | Electric |
| Accessibility | None |
| Assoc Fee Paid Per | Annually |
| County | FREDERICK |
| New Construction | No |
| Property Type | Residential |
| Association Amenities | Pool - Outdoor,Picnic Area |
| HOA | Yes |
| Subdivision Name | SOVEREIGN VILLAGE |
| Garage Y/N | Yes |
| Water Access Y/N | No |
| Other Structures | Above Grade,Below Grade |
| Full Baths | 2 |
| Status | ACTIVE |
| Directions | See GPS. Sign on property. |
| City | WINCHESTER |
| Disclosures | Prop Disclosure |
| Senior Community Y/N | No |
| Lot Size Units | Square Feet |
| Lot Size Square Feet | 12197.00 |
| Tax Assessed Value | 462900.0 |
| Tax Annual Amount | 2222.0 |
| Property Condition | Very Good |
| Structure Type | Detached |
| Condo/Coop Association fee Y/N | No |
| Bathrooms Count Main Level | 1.00 |
| Price Per Sq Ft Total AG | 226.52 |
| Acceptable Financing | VHDA,VA,USDA,Rural Development,FHA,Conventional,Cash |
| Community Pool Features | Fenced,In Ground |
| Vacation Rental Y/N | No |
| Total SQFT | 3489 |
| Builder Name | Manning & Ross Builders |
| Standard Status | Active |
| Year Built Source | Assessor |
| Legal Subdivision | SOVEREIGN VILLAGE |
| Tax Lot | 12 |
Interior Features
| Interior Amenities | Bathroom - Jetted Tub,Bathroom - Stall Shower,Carpet,Ceiling Fan(s),Chair Railings,Crown Moldings,Dining Area,Formal/Separate Dining Room,Primary Bath(s),Upgraded Countertops,Wainscotting,Walk-in Clo |
|---|---|
| Heating Fuel | Natural Gas |
| Basement | Connecting Stairway,Full,Interior Access,Outside Entrance,Walkout Stairs,Unfinished,Poured Concrete,Rear Entrance |
| Flooring | Carpet,Ceramic Tile,Hardwood,Vinyl |
| Total Fireplaces | 1 |
| Hot Water | Electric |
| Basement (Y/N) | Yes |
| Heating Y/N | Yes |
| Fireplace Y/N | Yes |
| Above Grade Finished Area | 2428 |
| Half Baths | 1 |
| Central Air Y/N | Yes |
| Total Bedrooms | 4 |
| Below Grade Finished Area Unit Type | Square Feet |
| LivingAreaSource | Assessor |
| Laundry Type | Upper Floor |
| Below Grade Unfin Area Units | Square Feet |
| Below Grade Unfin SQFT | 1061 |
| Below Grade Unfin SQFT Source | Assessor |
| Below Grade Finished Area Source | Assessor |
| Bedrooms Count All Upper Levels | 4 |
| Bedrooms Count Upper Level 1 | 4 |
| Bathrooms Half Main Level | 1 |
| Bathrooms Full Upper Level 1 | 2 |
| Bathrooms Full All Upper Levels | 2 |
| Bathrooms Count Upper Level 1 | 2.00 |
| Bathrooms Count All Upper Levels | 2 |
| Above Grade Finished Area Source | Assessor |
| Above Grade Finished Area Unit Type | Square Feet |
| Total Baths | 3 |
Exterior Features
| Exterior Amenities | Sidewalks,Outbuilding(s) |
|---|---|
| Pool | Yes - Community |
| Fencing | Fully,Rear,Wood |
| Parking Features | Concrete Driveway |
| Water Source | Public |
| Total Parking Spaces | 2 |
| Garage Features | Additional Storage Area,Garage - Front Entry,Garage Door Opener,Inside Access,Oversized |
| Type of Parking | Attached Garage,Driveway,On Street |
| Land Use Code | 100R |
| Foundation Details | Permanent |
| Water View Y/N | No |
| Lot Size Acres | 0.28 |
| Lot Size Source | Assessor |
| Waterfront Y/N | No |
| Land Assessed Value | 103000.00 |
| Navigable Water Y/N | No |
| Water Oriented Y/N | No |
| # of Attached Garage Spaces | 2 |
Amenities
- Foreclosure
- Views
- Short Sale
- New Construction
- Adult 55+
- Lease To Own
- No HOA Fees
- Furnished
- Primary On Main
- Air Conditioning
- Seller Finance
- Green
- Fixer Upper
- Horse
- Golf
- Fireplace
- Deck
- Garage
- Basement
- Pool
Property vs Single Family Average in 22602
Price
Taxes
Year Built
Visits
 © BRIGHT, All Rights Reserved
