
Views - Golf Course - Primary on Main
Address
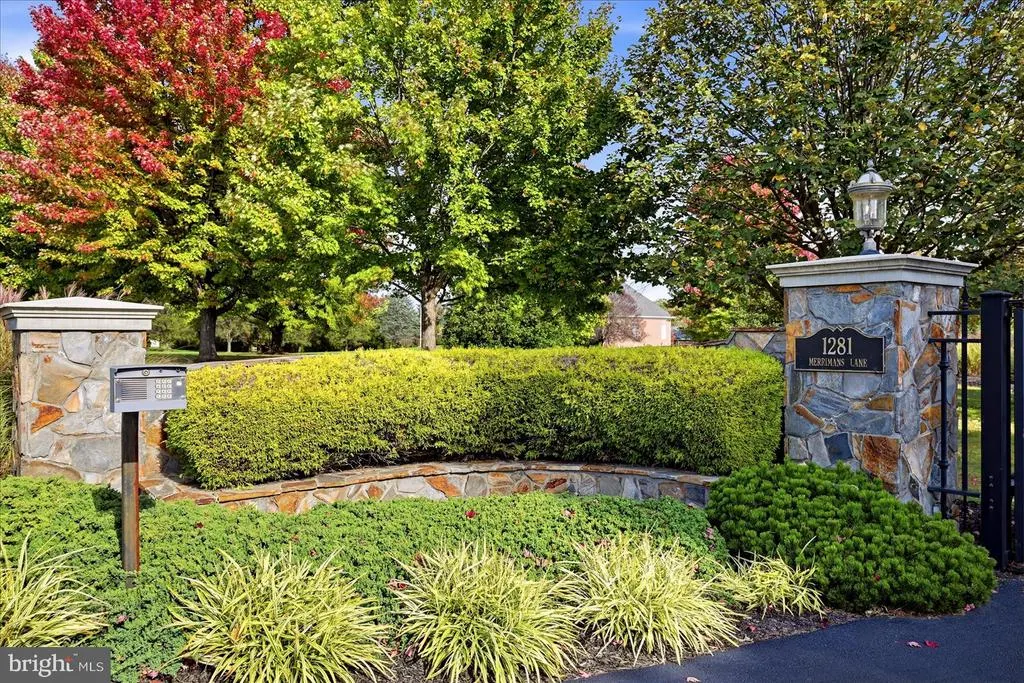
1281 Merrimans Lane, Winchester, VA
Price
$ 2,500,000
Property Attributes
- MLS#VAFV2045670
- TypeSingle Family
- Listing Status ACTIVE
- CountyFREDERICK
- CityWinchester
- NeighborhoodRoscommon
- Zip22602
- StyleFrench
- Year Built2007
- Taxes$ 6262
- Price$ 2,500,000
- Bedrooms4
- Full Bathrooms6
- Half Bathrooms1
- Sqr Footage6219
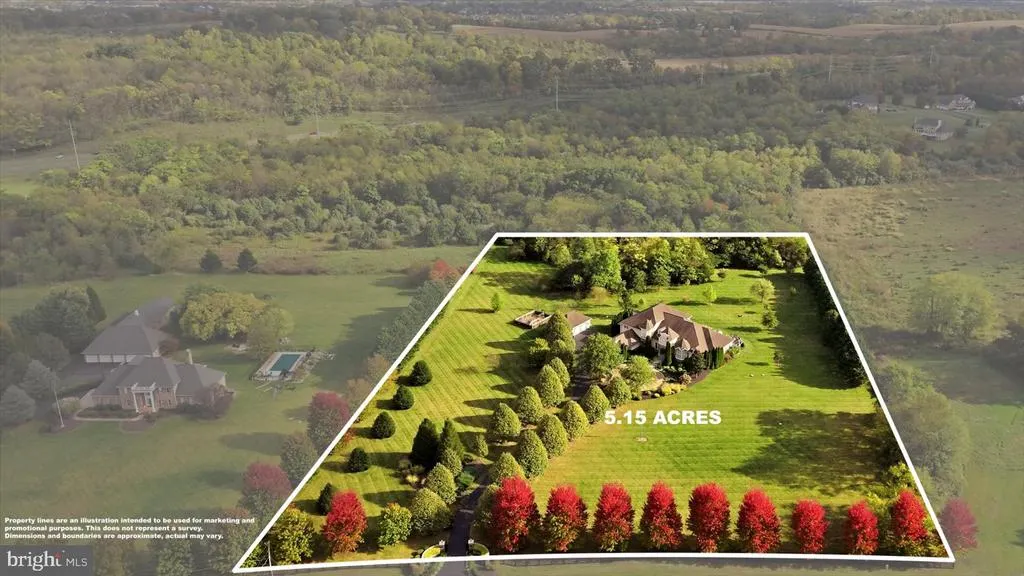
- Lot Size5.15 Acres
Data Source:
Bright MLS
Property Description
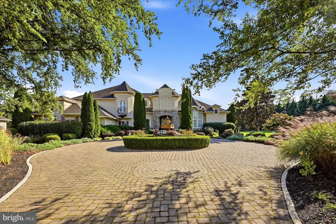
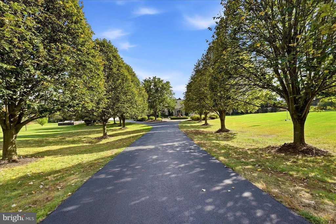
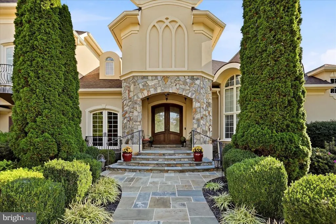
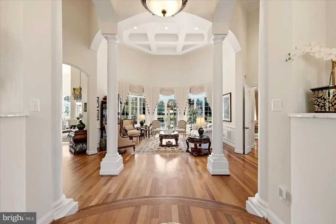
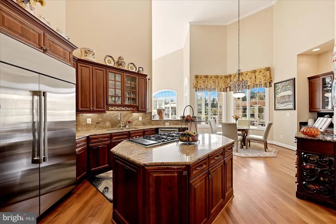
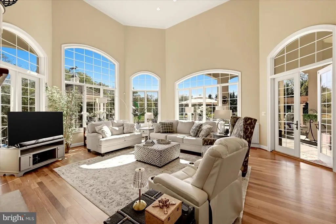
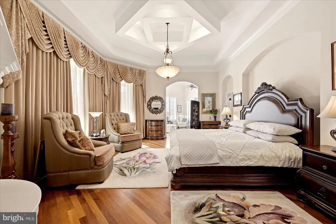
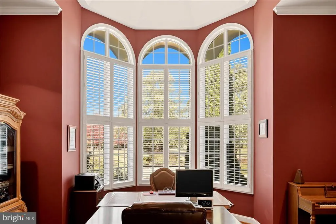
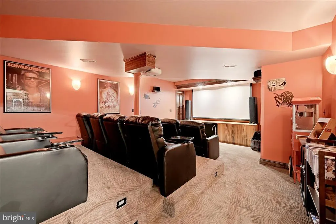
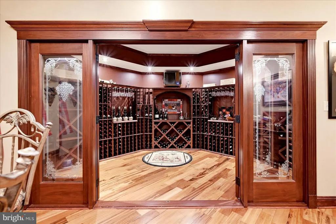
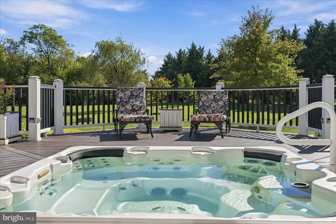
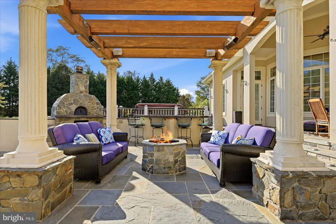
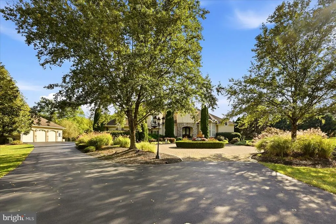
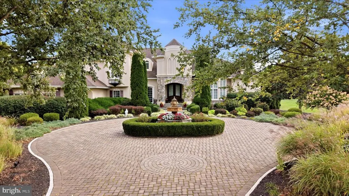
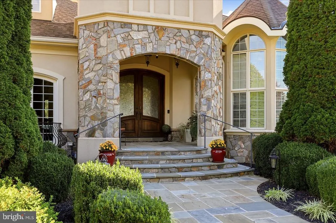
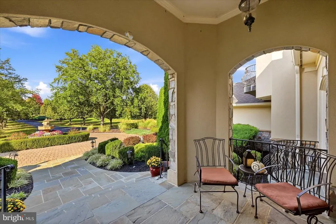
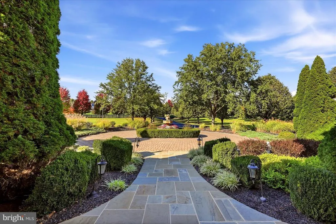
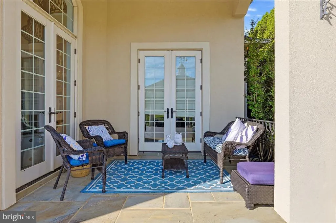
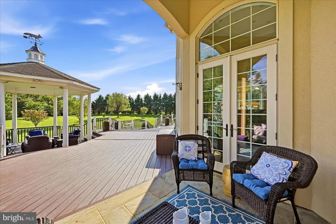
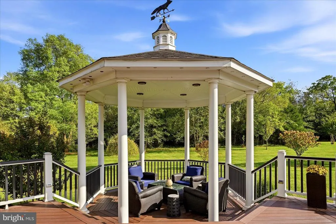
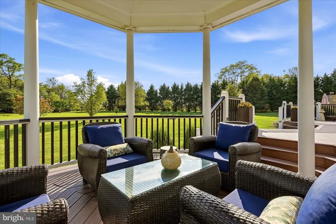
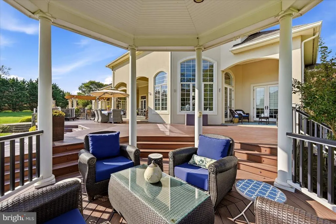
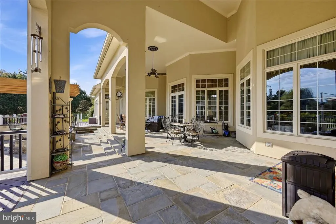
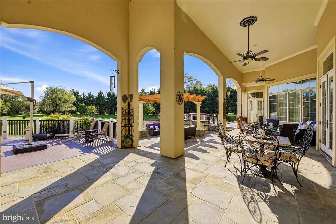
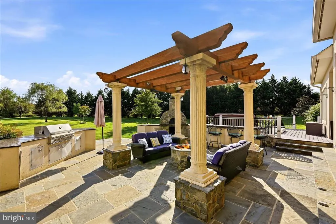
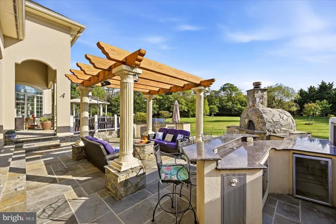
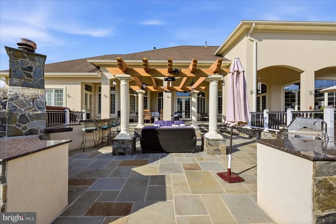
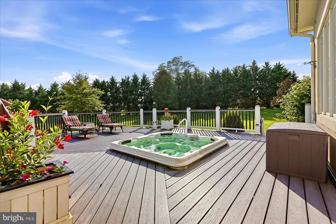
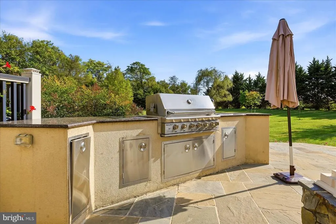
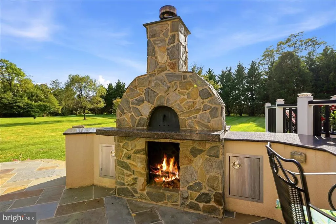
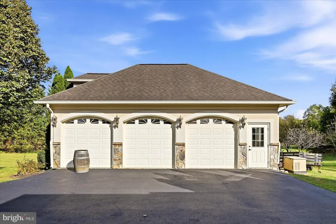
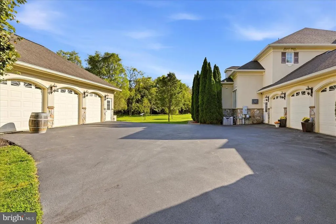
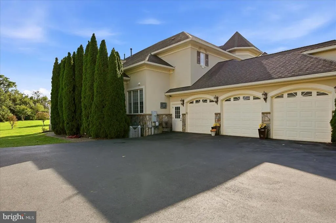
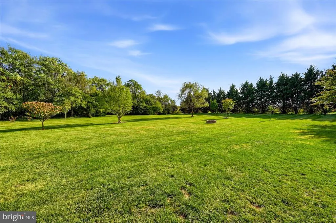
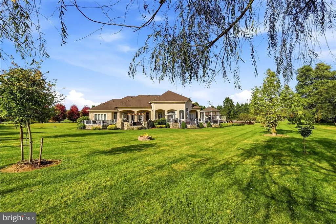
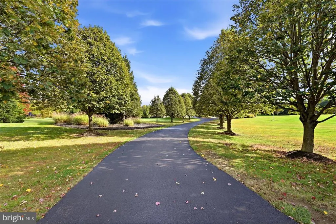
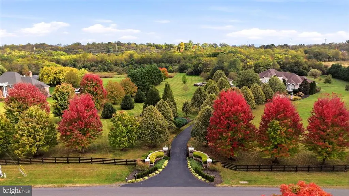
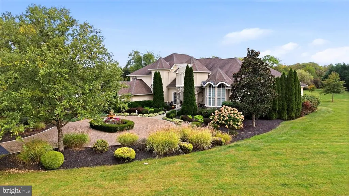
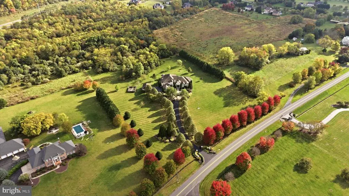
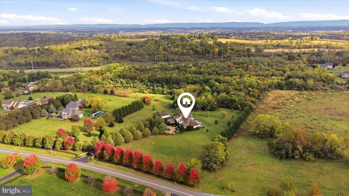
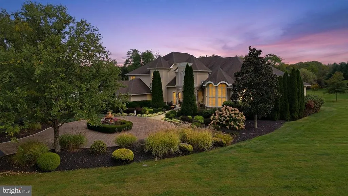
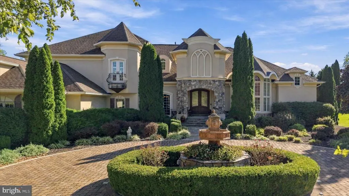
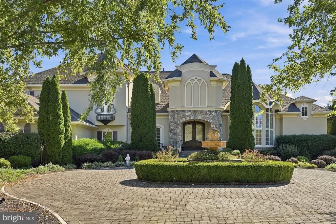
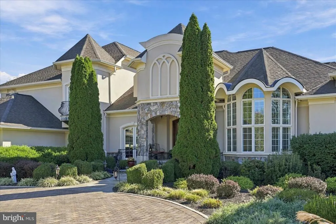
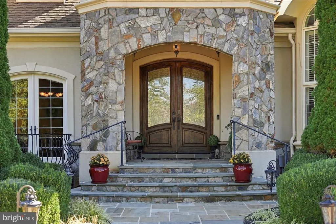
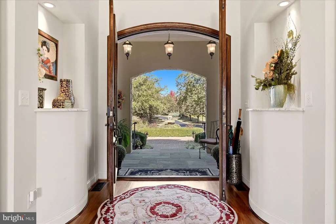
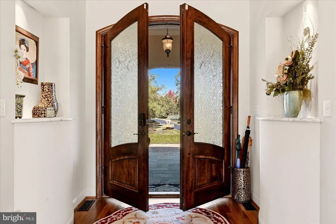
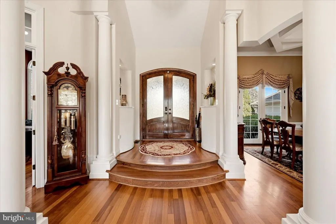
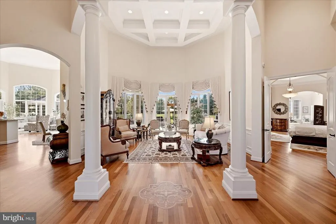
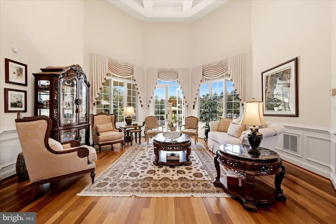
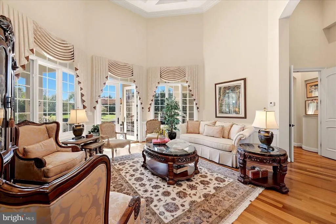
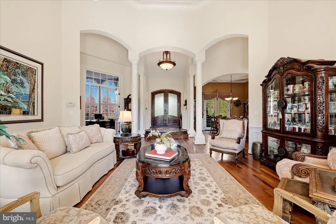
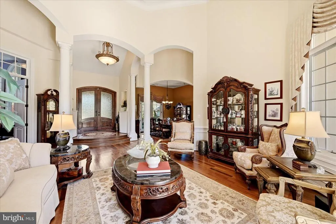
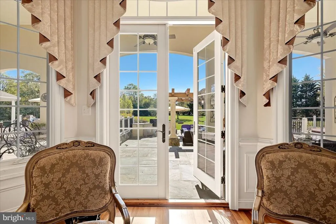
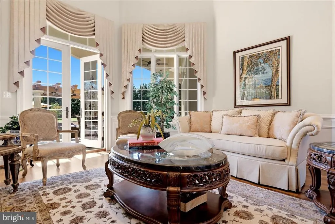
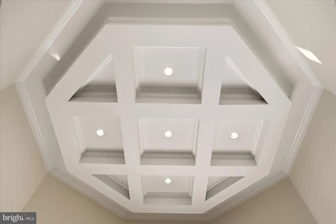
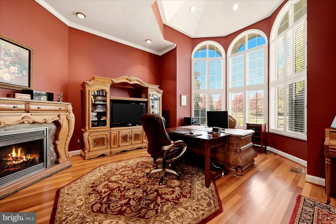
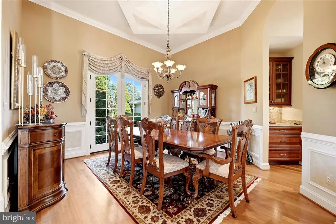
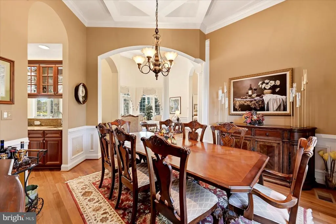
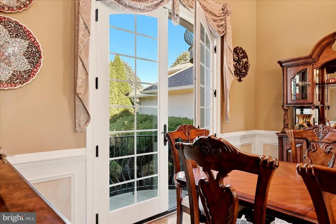
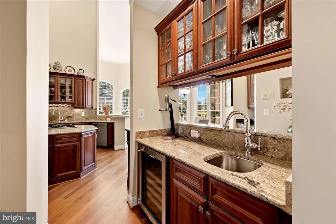
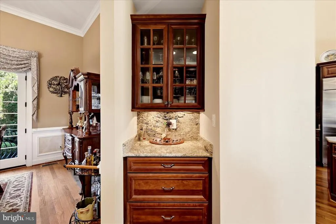
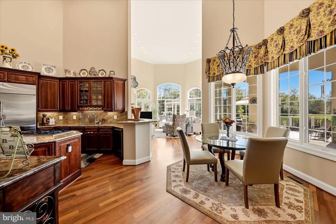
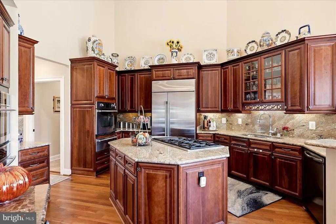
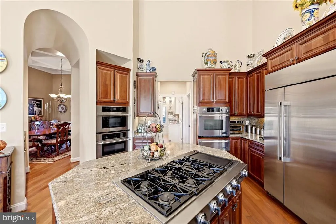
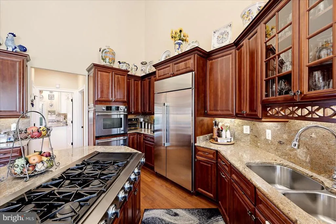
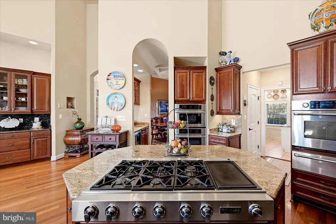
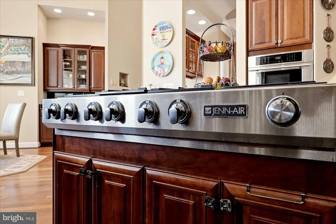
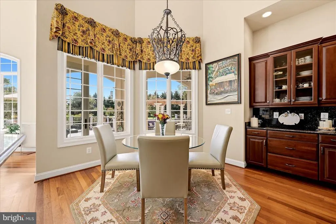
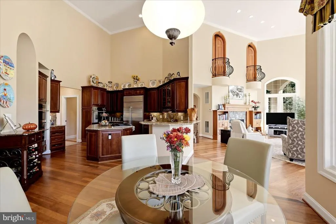
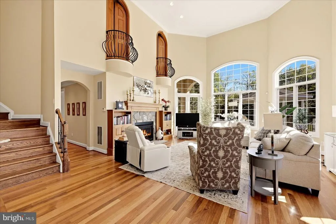
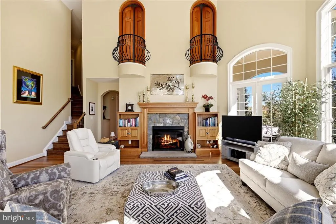
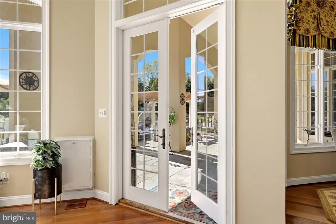
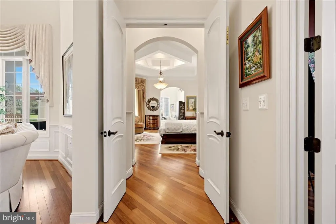
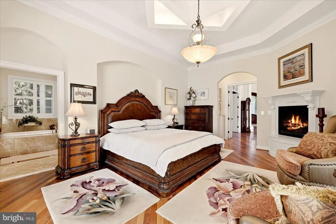
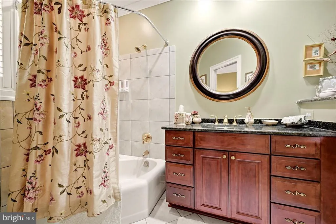
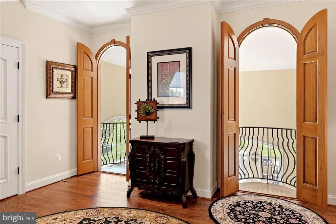
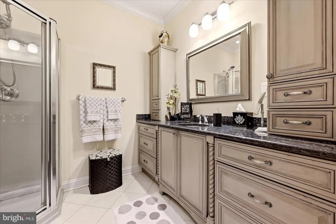
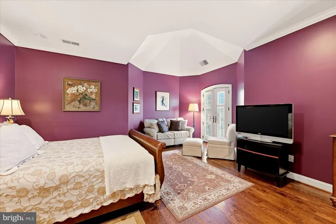
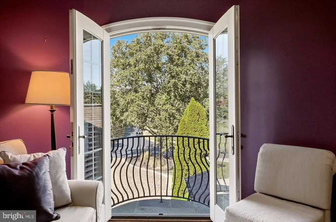
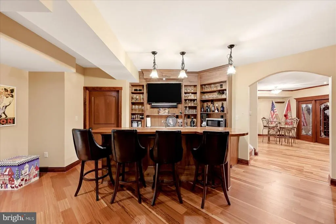
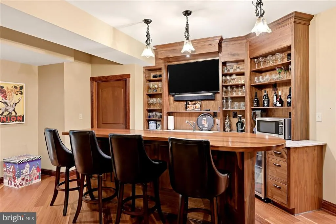
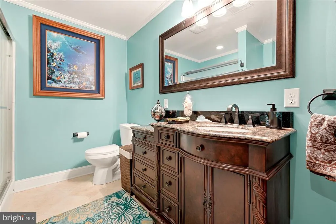
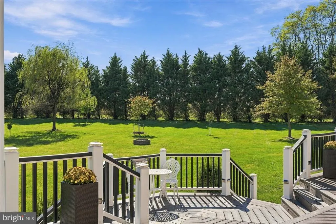
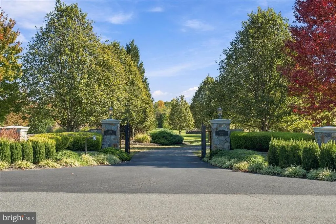
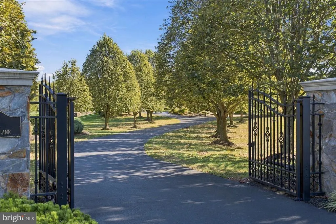
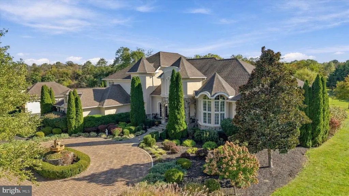
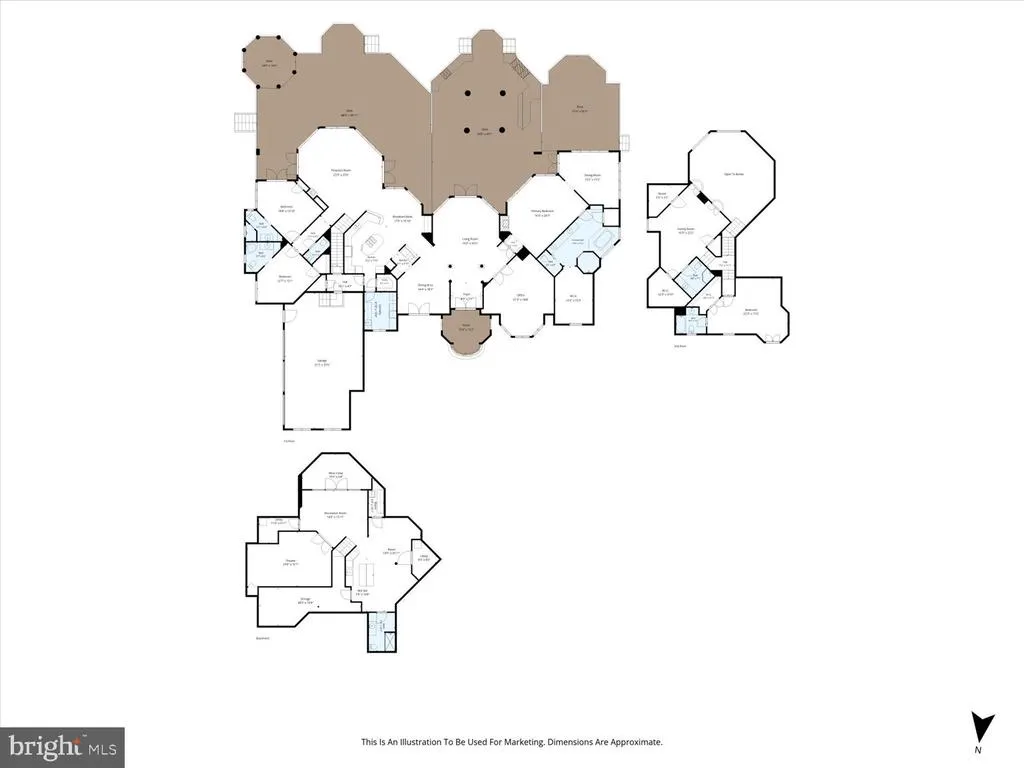
This exceptional French Country estate enjoys privacy and architectural delight on five acres of dense, mature, professional landscaping. Beyond the stone gates and circular drive, a collection of octagonal rooms waits to embrace family and guests with high ceilings, impressive architectural detail and tons of ambient light. Generously sized rooms are complemented by a private theater, expansive wine cellar and a gourmet kitchen. Outside, multiple entertaining venues include a fire pit, gazebo, shaded porches and an outdoor kitchen. Attached and detached garages--three bays each--stand ready to shelter cars, boats or lawn equipment. Located just minutes from the Medical Center and a public golf course, the estate provides the best of town and country living.
| Price History | |
|---|---|
| 10/27/2026 | Listed $2,500,000 |
General Features
| Living Area | 6219 |
|---|---|
| Sewer | Approved System |
| Heating | Heat Pump(s),Heat Pump - Gas BackUp,Programmable Thermostat,Zoned |
| Cooling | Central A/C,Zoned,Programmable Thermostat,Heat Pump(s),Ceiling Fan(s) |
| Possession | Settlement |
| Roof | Architectural Shingle |
| Appliances | Built-In Microwave,Cooktop,Dishwasher,Disposal,Dryer,Dryer - Front Loading,Microwave,Oven - Wall,Refrigerator,Stainless Steel Appliances,Washer,Washer - Front Loading,Water Heater,Water Heater - Tank |
| Zoning | RA |
| Garage Spaces | 6.00 |
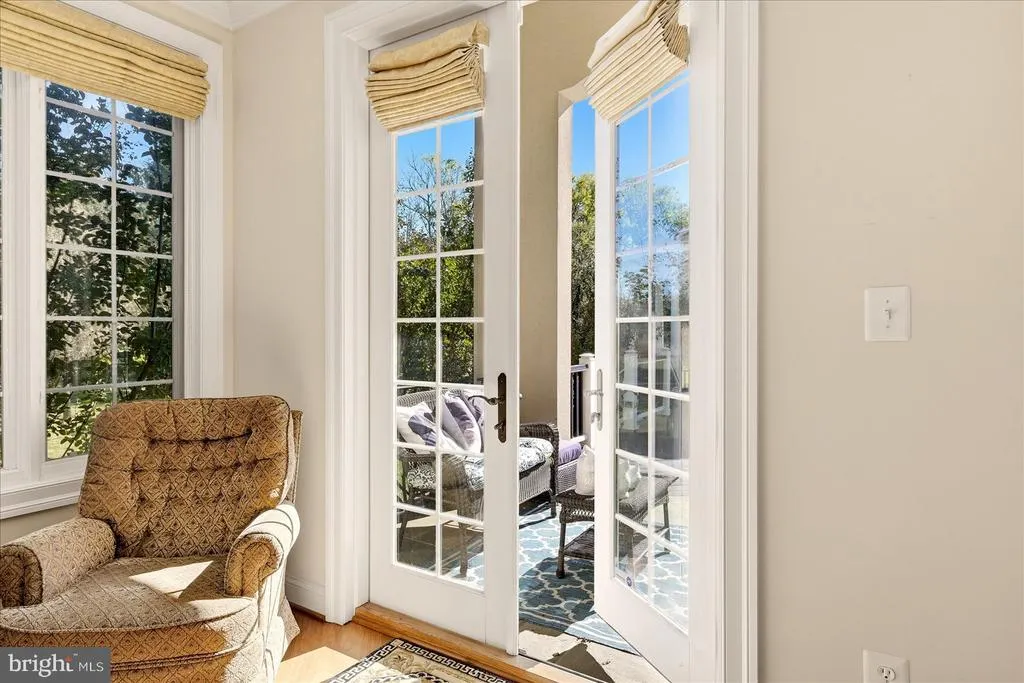
| Patio/Porch Features | Deck(s),Enclosed,Patio(s),Terrace,Balcony,Porch(es) |
| Architectural Style | French |
| Security Features | Security System,Smoke Detector |
| Construction Materials | Stone,Stucco |
| School District | FREDERICK COUNTY PUBLIC SCHOOLS |
| Year Built | 2007 |
| View | Garden/Lawn,Mountain,Trees/Woods,Scenic Vista |
| Levels | 3 |
| Tax Year | 2025 |
| Ownership | Fee Simple |
| Cool Fuel | Electric |
| Accessibility | None |
| County | FREDERICK |
| New Construction | No |
| Property Type | Residential |
| HOA | No |
| Subdivision Name | ROSCOMMON |
| Garage Y/N | Yes |
| Water Access Y/N | No |
| Other Structures | Above Grade,Below Grade |
| Full Baths | 6 |
| Status | ACTIVE |
| Directions | From the Winchester Medical Center,go south on Meadow Branch Avenue to first right onto Merrimans Lane. Follow to property on the right. |
| City | WINCHESTER |
| Disclosures | Prop Disclosure |
| Senior Community Y/N | No |
| Lot Size Units | Square Feet |
| Lot Size Square Feet | 224334.00 |
| Tax Assessed Value | 1304548.0 |
| Spa Features | Heated,Indoor |
| Tax Annual Amount | 6262.0 |
| Home Warranty Y/N | No |
| Property Condition | Excellent |
| Structure Type | Detached |
| Condo/Coop Association fee Y/N | No |
| Bathrooms Full Main Level | 3 |
| Bathrooms Count Main Level | 4.00 |
| Price Per Sq Ft Total AG | 524.55 |
| Historic Y/N | No |
| Lease Considered Y/N | No |
| Vacation Rental Y/N | No |
| Virtual Tour | https://canva.link/1281-merrimans-ln-winchester-va-22602 |
| Total SQFT | 6355 |
| Location Type | Rural |
| Standard Status | Active |
| Year Built Source | Assessor |
| Legal Subdivision | ROSCOMMON |
| Tax Lot | 27 |
| Association Recreation Fee | No |
Interior Features
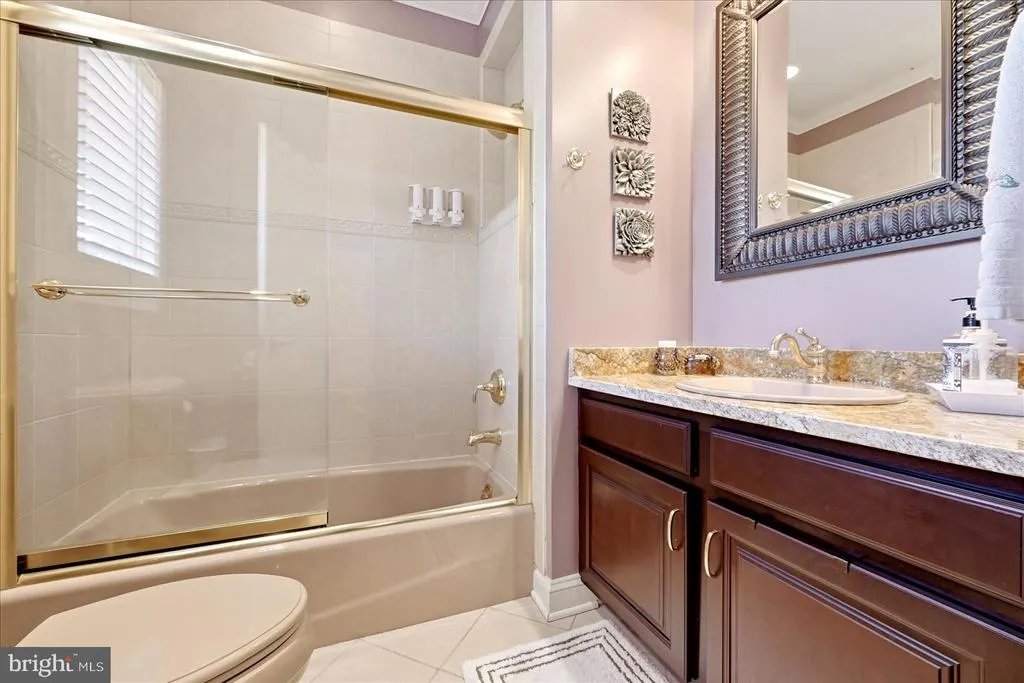
| Interior Amenities | Bar,Bathroom - Soaking Tub,Bathroom - Stall Shower,Bathroom - Tub Shower,Bathroom - Jetted Tub,Bathroom - Walk-In Shower,Breakfast Area,Built-Ins,Butlers Pantry,Ceiling Fan(s),Family Room Off Kitchen |
|---|---|
| Heating Fuel | Electric |
| Basement | Other,Connecting Stairway,Heated,Interior Access,Partial,Fully Finished,Poured Concrete |
| Flooring | Hardwood,Marble,Carpet,Ceramic Tile |
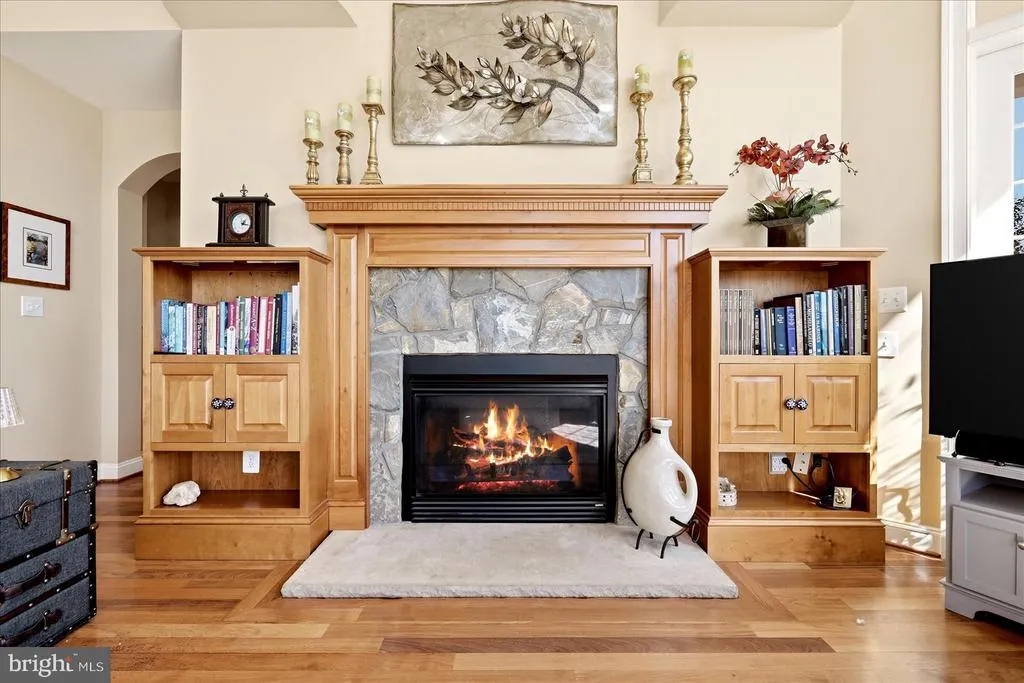
| Total Fireplaces | 3 |
| Hot Water | Propane,Tankless |
| Basement (Y/N) | Yes |
| Heating Y/N | Yes |
| Fireplace Y/N | Yes |
| Above Grade Finished Area | 4766 |
| Half Baths | 1 |
| Central Air Y/N | Yes |
| Total Bedrooms | 4 |
| Below Grade Finished Area | 1453 |
| Room Type | Living Room,Dining Room,Primary Bedroom,Sitting Room,Bedroom 2,Bedroom 4,Kitchen,Family Room,Den,Foyer,Bedroom 1,Laundry,Other,Office,Recreation Room,Storage Room,Media Room,Bathroom 1,Bathroom 2,Pri |
| Main Level Bedrooms | 3 |
| Below Grade Finished Area Unit Type | Square Feet |
| LivingAreaSource | Assessor |
| Laundry Type | Main Floor,Hookup |
| Below Grade Unfin Area Units | Square Feet |
| Below Grade Unfin SQFT | 136 |
| Below Grade Unfin SQFT Source | Assessor |
| Below Grade Finished Area Source | Assessor |
| Bedrooms Count All Upper Levels | 1 |
| Bedrooms Count Upper Level 1 | 1 |
| Bathrooms Half Main Level | 1 |
| Bathrooms Full Upper Level 1 | 2 |
| Bathrooms Full Lower Level 1 | 1 |
| Bathrooms Full All Upper Levels | 2 |
| Bathrooms Full All Lower Levels | 1 |
| Bathrooms Count Upper Level 1 | 2.00 |
| Bathrooms Count Lower Level 1 | 1.00 |
| Bathrooms Count All Upper Levels | 2 |
| Bathrooms Count All Lower Levels | 1 |
| Above Grade Finished Area Source | Assessor |
| Above Grade Finished Area Unit Type | Square Feet |
| Total Baths | 7 |
Exterior Features
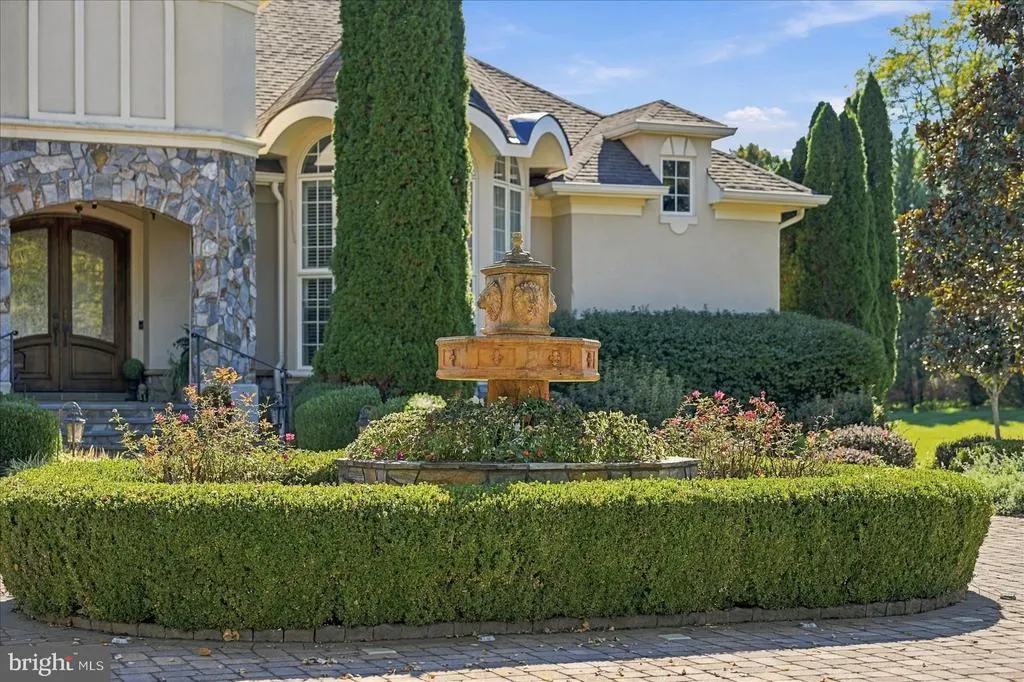
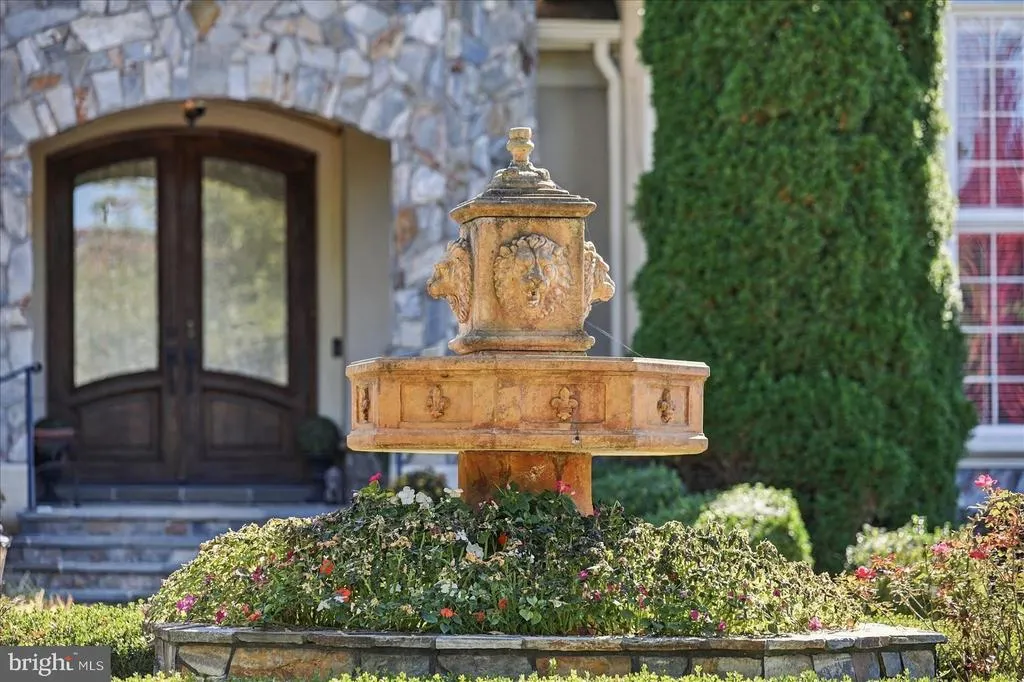
| Exterior Amenities | BBQ Grill,Extensive Hardscape,Exterior Lighting,Hot Tub,Water Fountains,Stone Retaining Walls |
|---|---|
| Pool | No Pool |
| Fencing | Board,Decorative |
| Lot Features | Landscaping,Level,Rear Yard,Backs to Trees,Private,Secluded,Trees/Wooded |
| Water Source | Private,Well |
| Total Parking Spaces | 6 |
| Garage Features | Garage - Side Entry,Garage Door Opener,Oversized |
| Type of Parking | Attached Garage,Detached Garage,Driveway |
| Foundation Details | Concrete Perimeter |
| Spa | Yes |
| Water View Y/N | No |
| Lot Size Acres | 5.15 |
| Lot Size Source | Assessor |
| Waterfront Y/N | No |
| Door Features | Double Entry,Atrium,French,Insulated |
| Horse Y/N | No |
| Land Assessed Value | 215800.00 |
| Navigable Water Y/N | No |
| Water Oriented Y/N | No |
| # of Attached Garage Spaces | 3 |
| # of Detached Garage Spaces | 3 |
Room Details
| Room | Dimensions | Level | Flooring | Details |
|---|---|---|---|---|
| Bathroom 1 | Main | Flooring - Ceramic Tile | ||
| Bathroom 2 | Main | Flooring - Ceramic Tile | ||
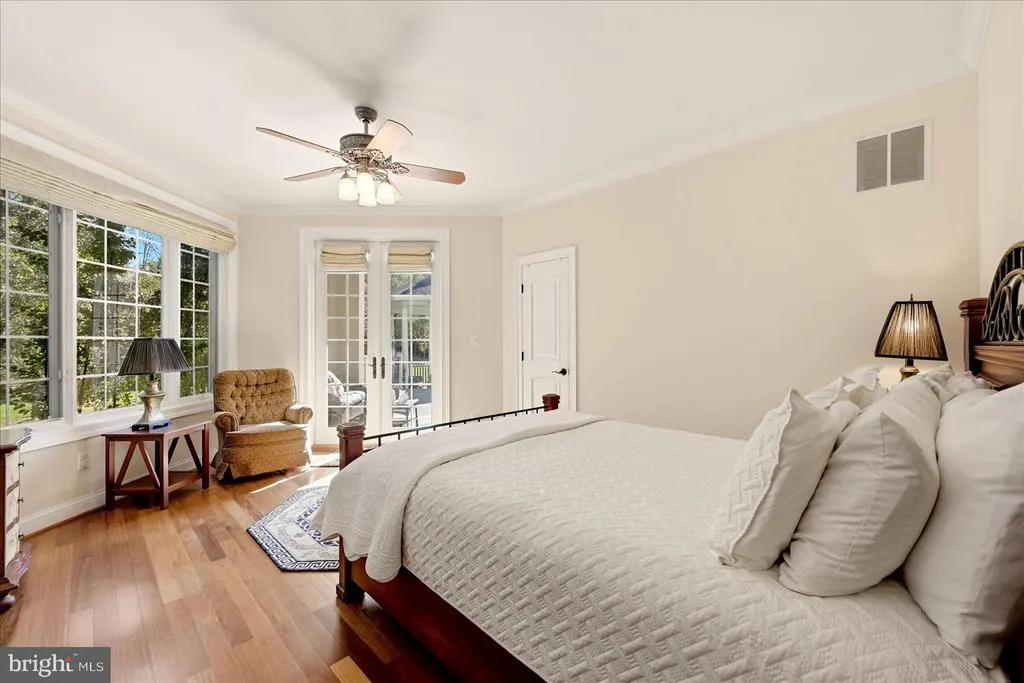
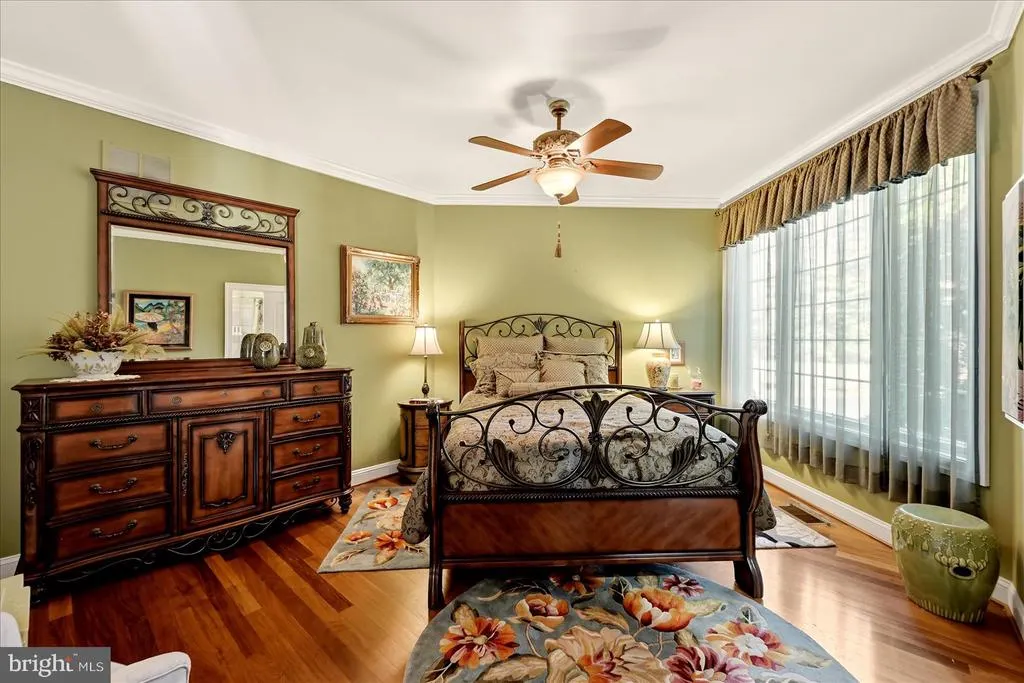
| Bedroom 1 | Main | Attached Bathroom,Flooring - HardWood | ||
| Bedroom 2 | Main | Attached Bathroom,Flooring - HardWood | ||
| Bedroom 4 | Upper 1 | Attached Bathroom,Flooring - HardWood | ||
| Den | Upper 1 | Flooring - HardWood,Attached Bathroom | ||
| Dining Room | Main | Flooring - HardWood | ||
| Family Room | Main | Fireplace - Gas,Flooring - HardWood,Lighting - Recessed | ||
| Foyer | Main | Flooring - Solid Hardwood | ||
| Full Bath | Upper 1 | |||
| Full Bath | Upper 1 | |||
| Full Bath | Lower 1 | |||
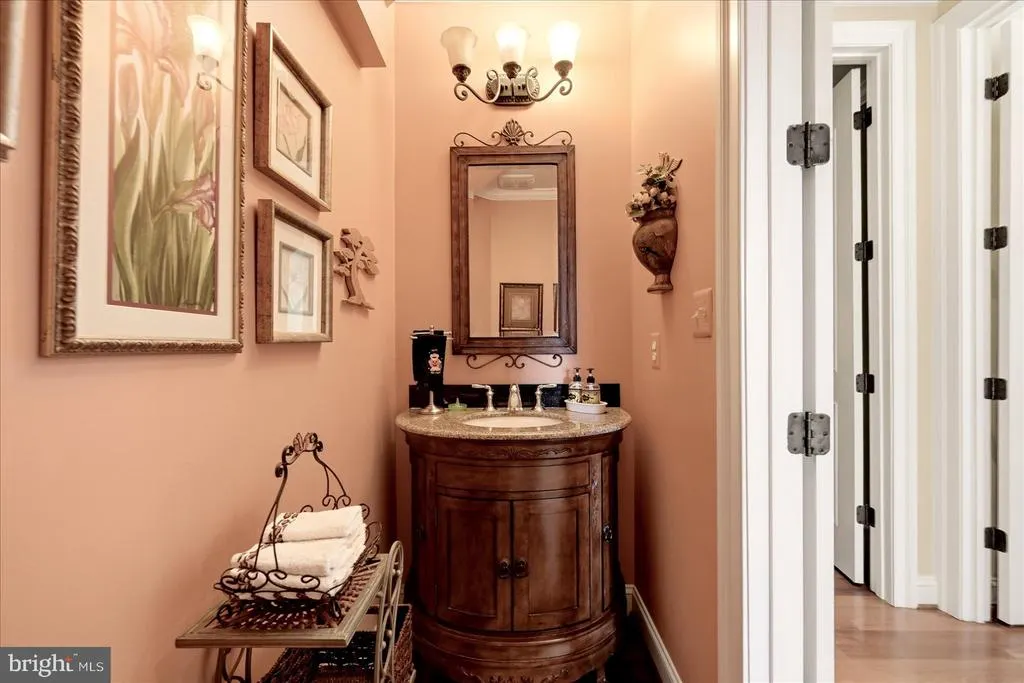
| Half Bath | Main | Flooring - HardWood | ||
| Kitchen | Main | Flooring - HardWood,Dining Area,Countertop(s) - Granite,Breakfast Room,Kitchen - Electric Cooking,Kitchen - Gas Cooking,Lighting - Recessed,Wet Bar,Pantry | ||
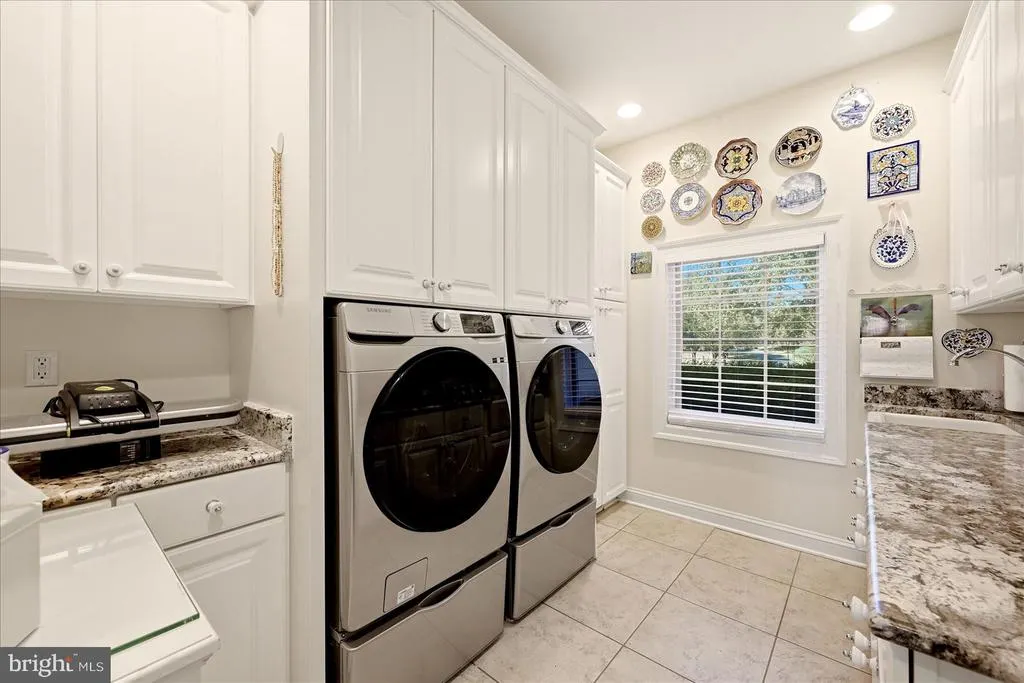
| Laundry | Main | Flooring - Ceramic Tile | ||
| Living Room | Main | Flooring - HardWood,Flooring - Solid Hardwood | ||
| Media Room | Lower 1 | Flooring - Carpet | ||
| Office | Main | Fireplace - Electric,Flooring - HardWood | ||
| Other | Lower 1 | Built-Ins | ||
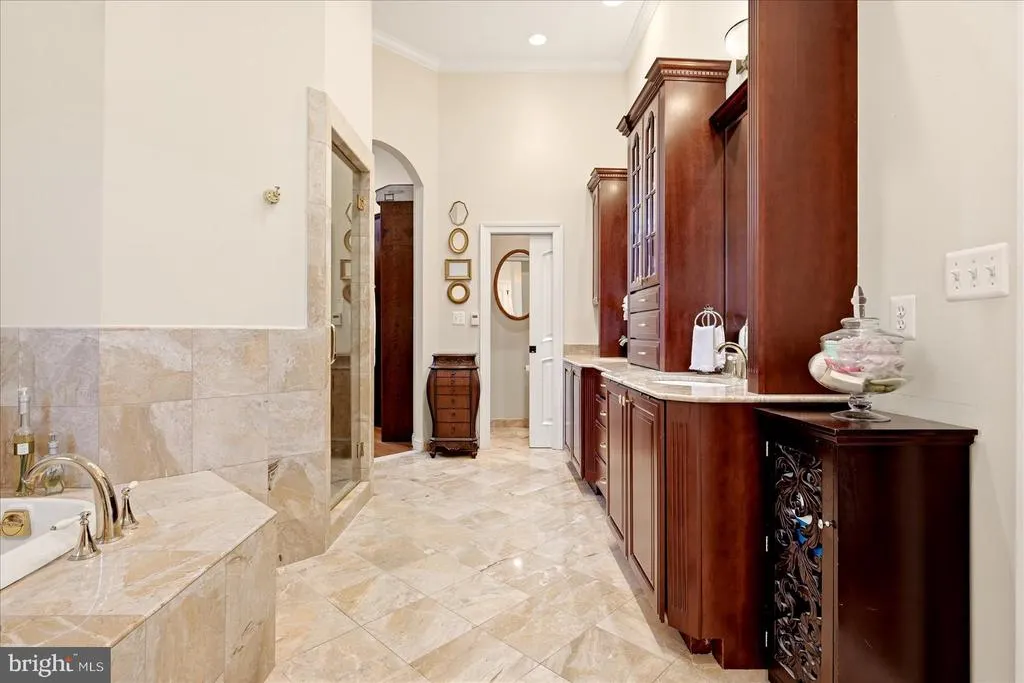
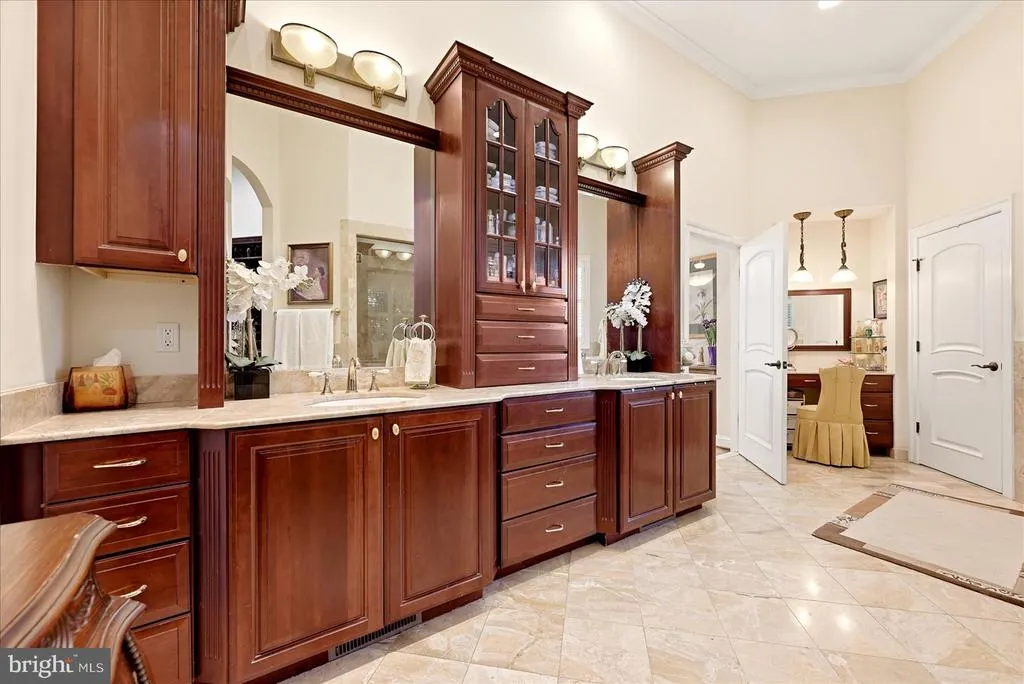
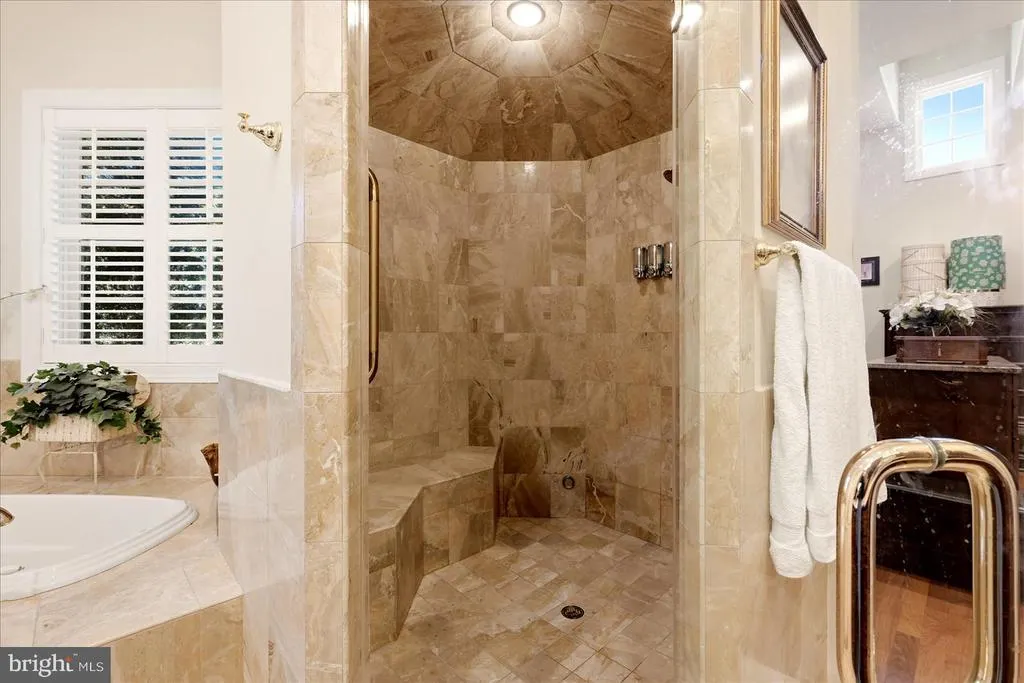
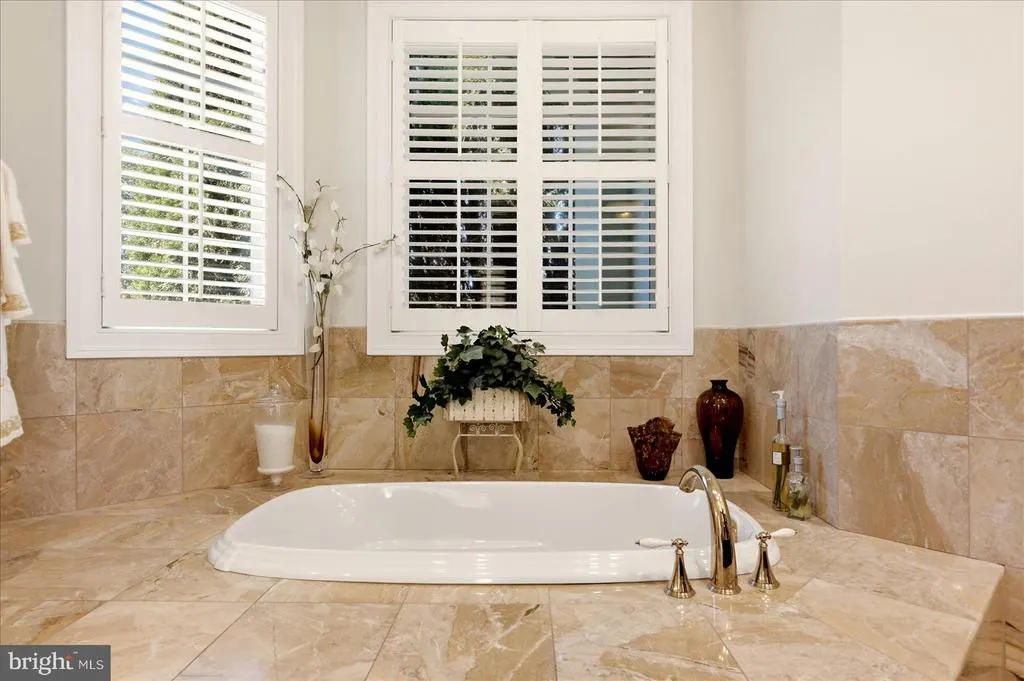
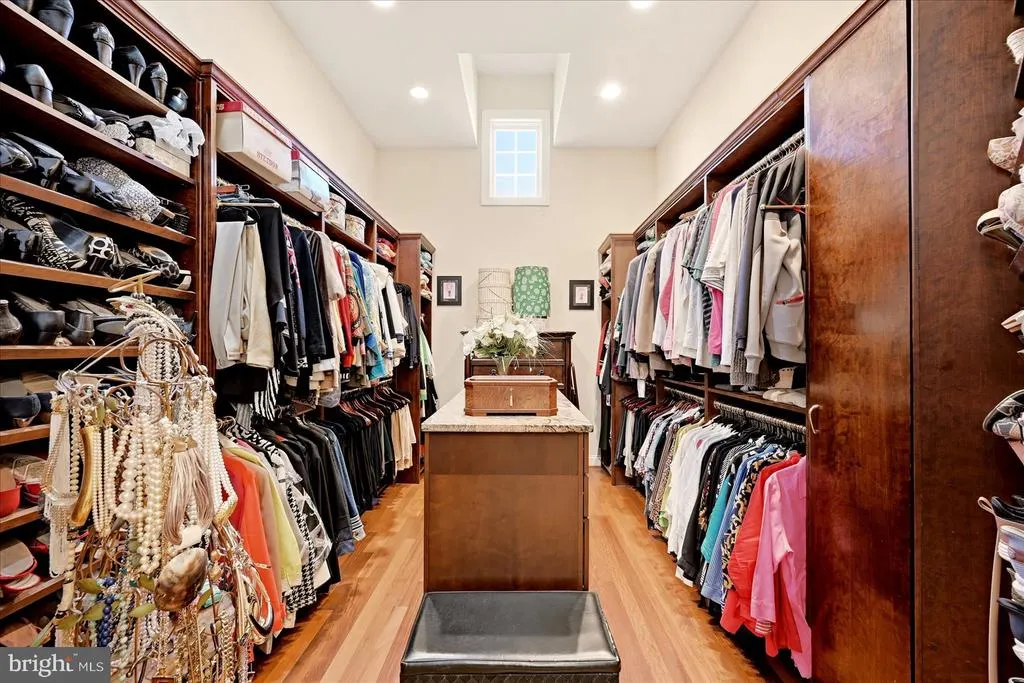
| Primary Bathroom | Main | Flooring - Marble,Hot Tub/Spa,Double Sink,Walk-In Closet(s),Bathroom - Jetted Tub,Bathroom - Walk-In Shower,Built-Ins,Cathedral/Vaulted Ceiling,Countertop(s) - Granite,Lighting - Recessed | ||
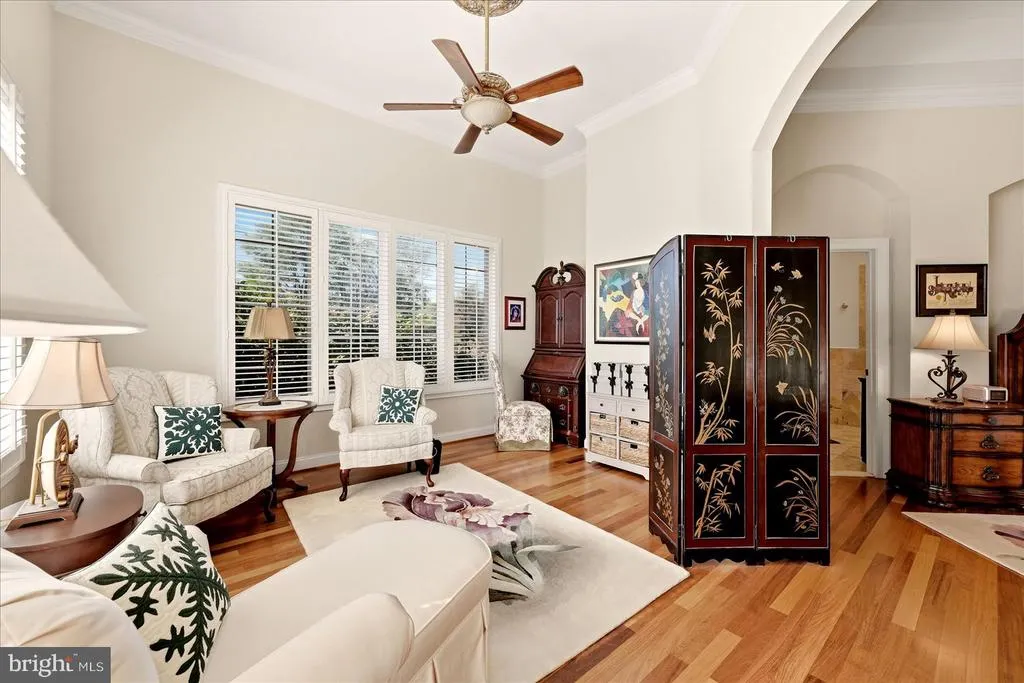
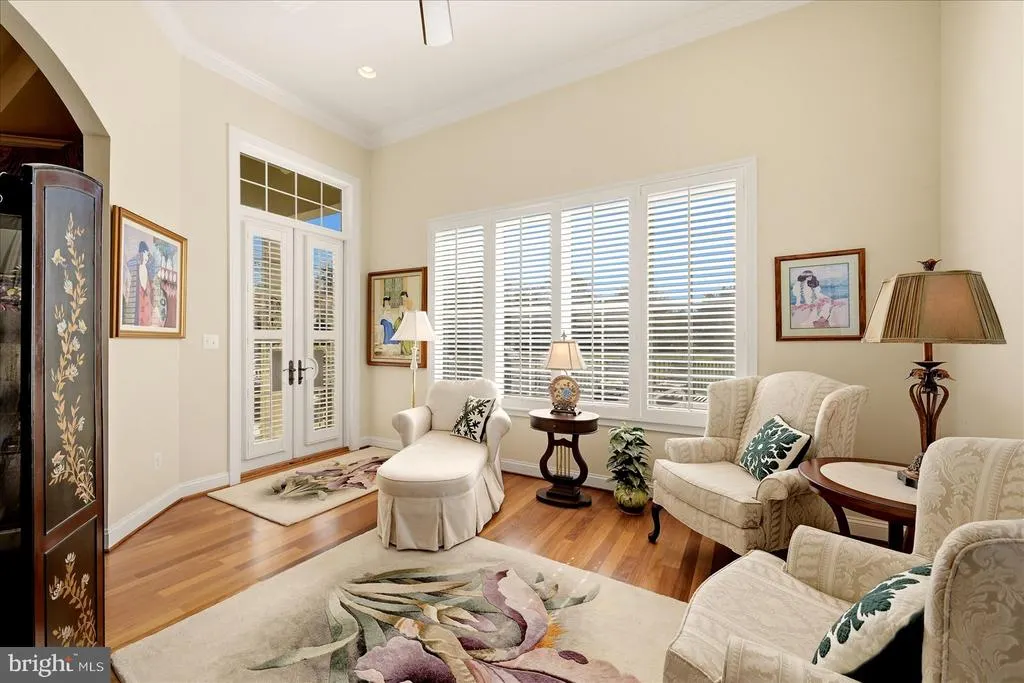
| Primary Bedroom | Main | Attached Bathroom,Fireplace - Gas,Built-Ins,Primary Bedroom - Dressing Area,Primary Bedroom - Sitting Area,Walk-In Closet(s),Window Treatments | ||
| Recreation Room | Lower 1 | Flooring - HardWood | ||
| Sitting Room | Main | Flooring - HardWood | ||
| Storage Room | Lower 1 |
Amenities
- Foreclosure
- Views
- Short Sale
- New Construction
- Adult 55+
- Lease To Own
- No HOA Fees
- Furnished
- Primary On Main
- Air Conditioning
- Seller Finance
- Green
- Fixer Upper
- Horse
- Golf
- Fireplace
- Deck
- Garage
- Basement
- Pool
Property vs Single Family Average in 22602
Price
Taxes
Year Built
Visits
 © BRIGHT, All Rights Reserved
