
Open House Sun, Nov 8th 2:00 PM - 4:00 PM
Address
1915 Wayland Drive, Winchester, VA
Price
$ 464,900
Property Attributes
- MLS#VAFV2045750
- TypeSingle Family
- Listing Status ACTIVE
- CountyFREDERICK
- CityWinchester
- NeighborhoodWestside Station
- Zip22601
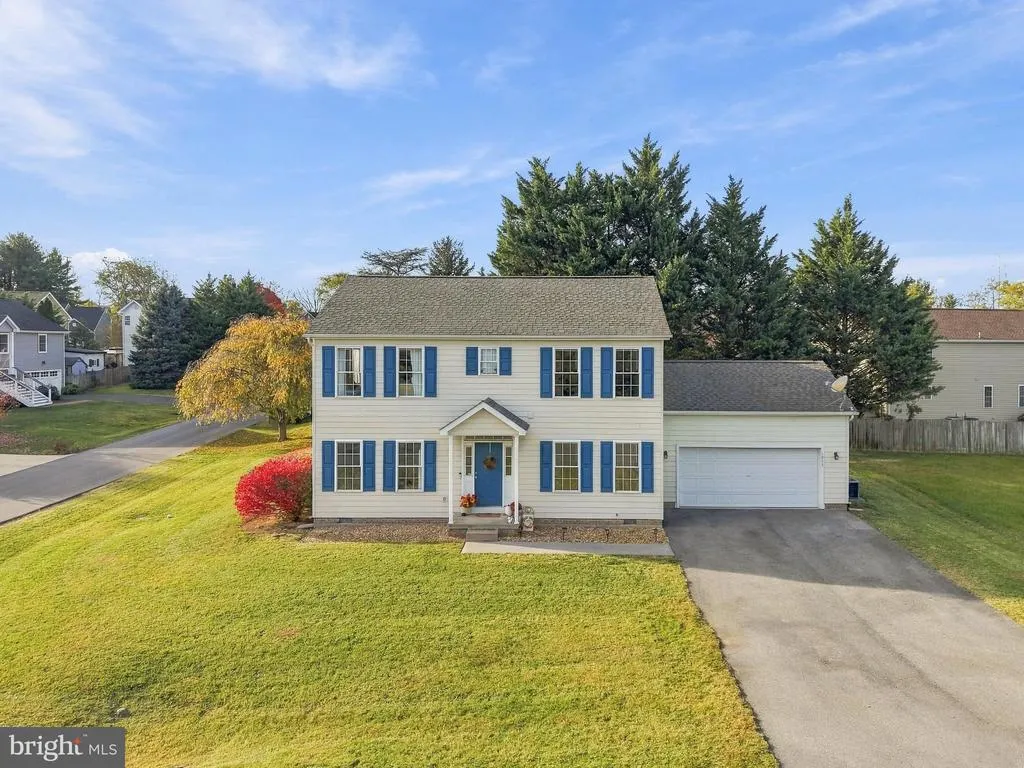
- StyleColonial
- Year Built2001
- Taxes$ 1812
- Price$ 464,900
- Bedrooms4
- Full Bathrooms2
- Half Bathrooms1
- Sqr Footage2016
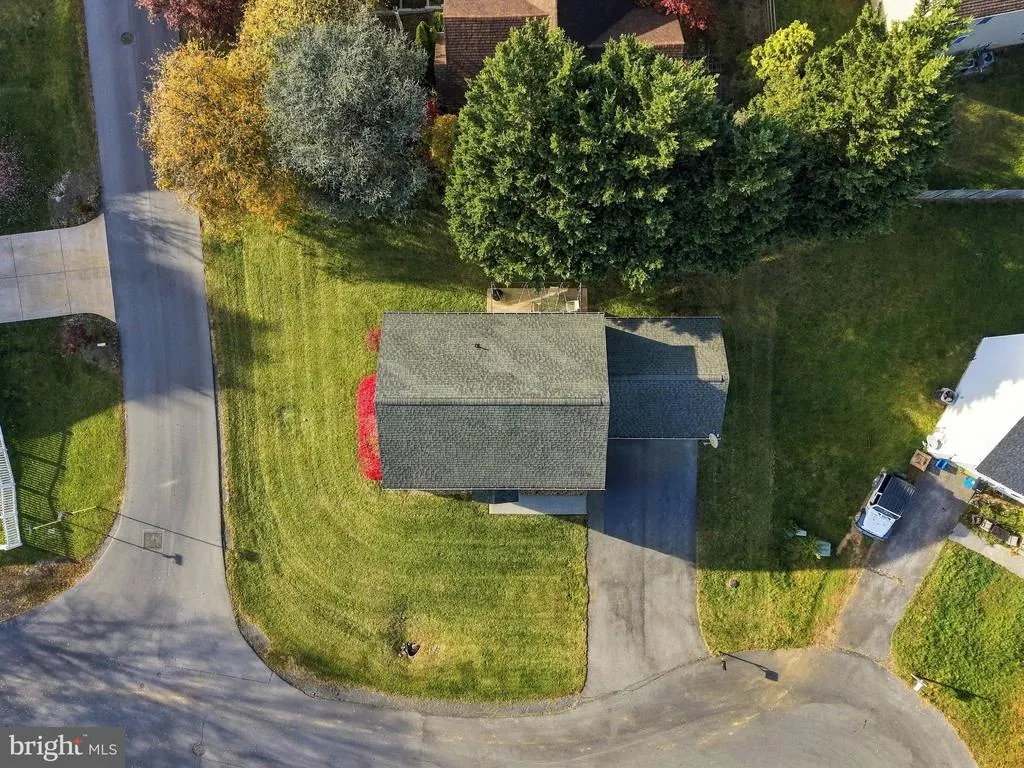
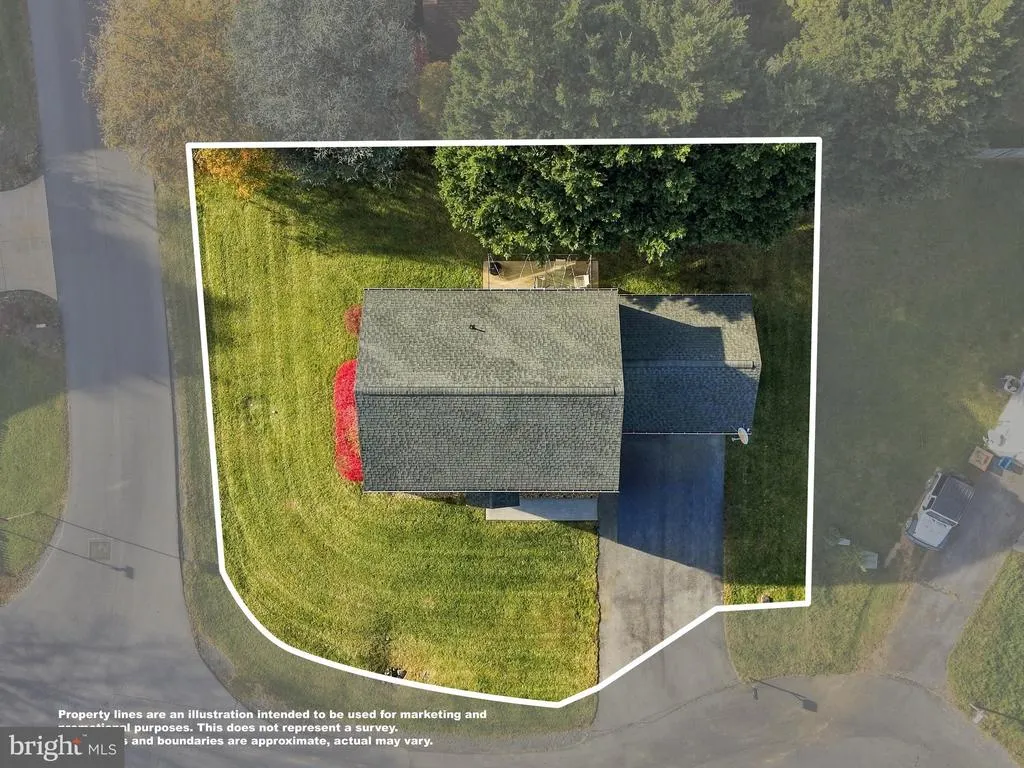
- Lot Size0.17 Acres
Data Source:
Bright MLS
Property Description
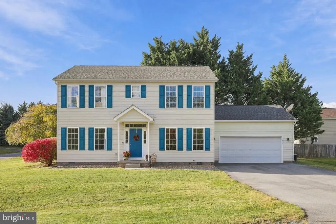
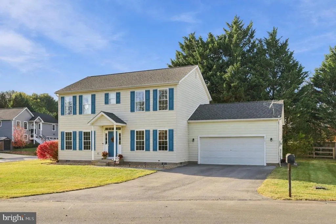
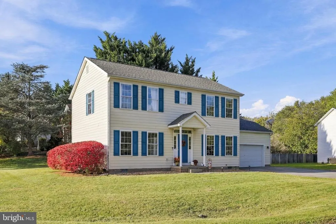
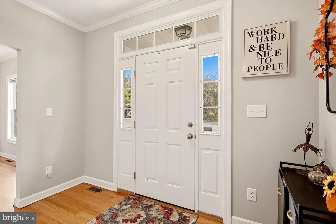
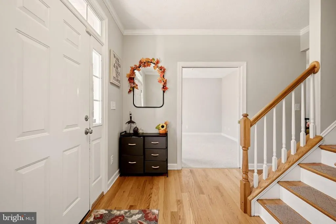
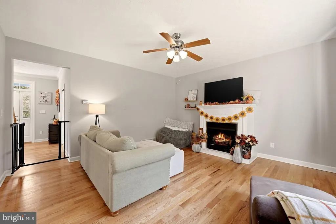
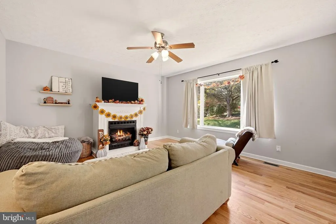
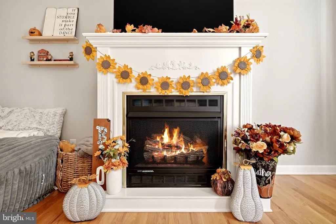
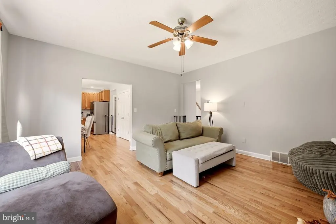
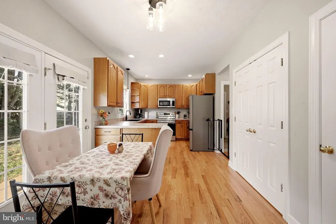
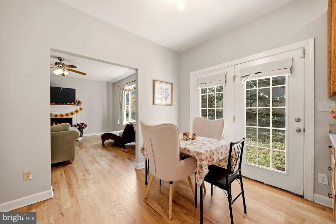
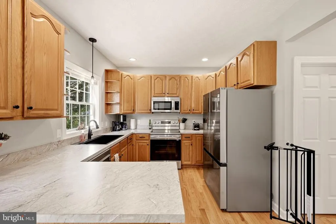
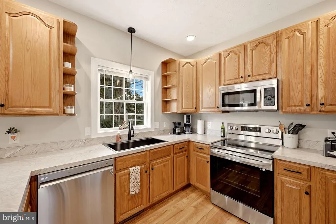
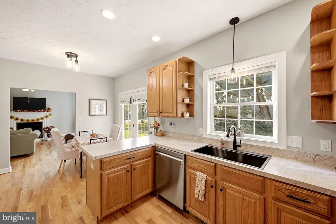
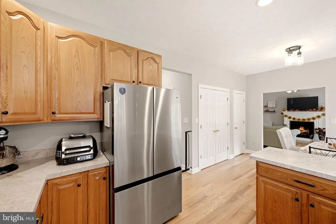
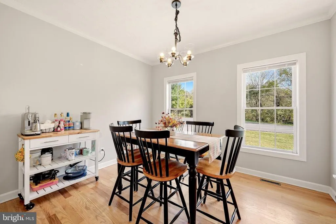
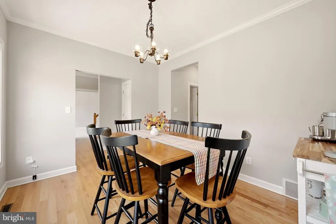
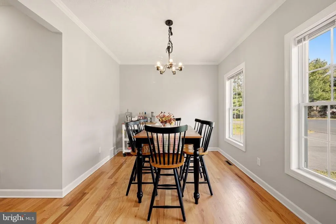
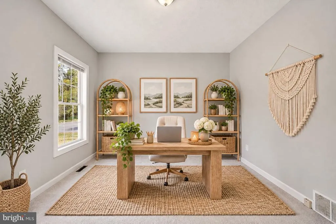
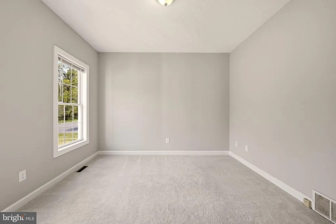
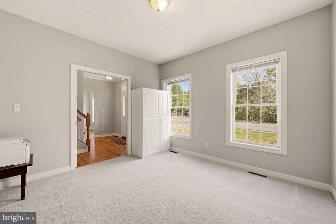
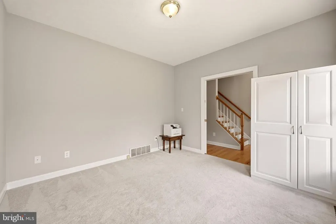
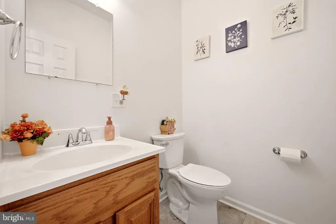
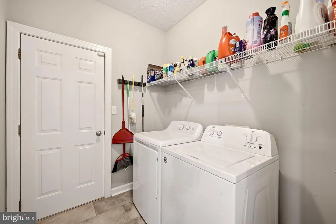
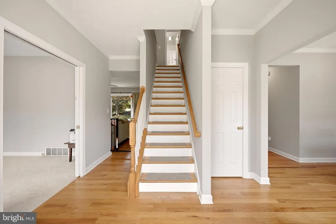
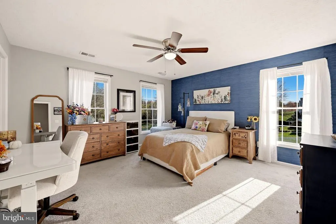
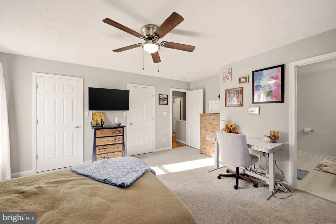
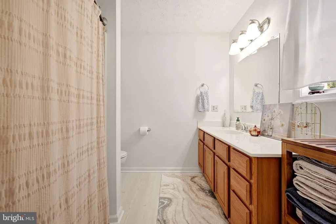
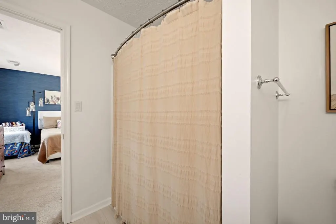
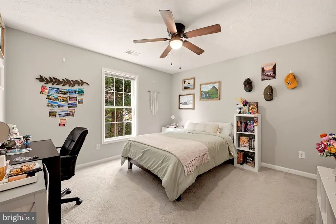
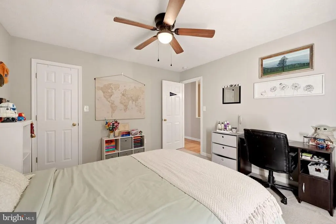
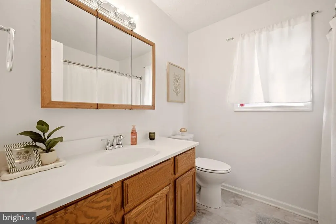
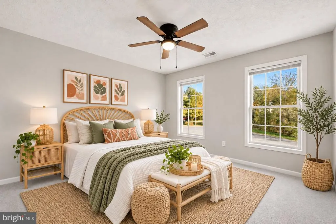
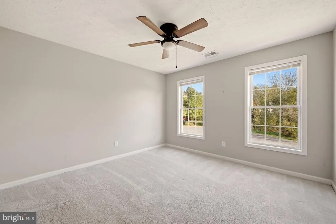
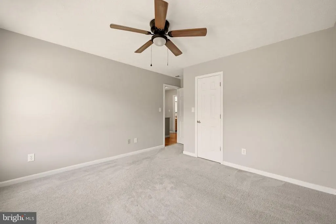
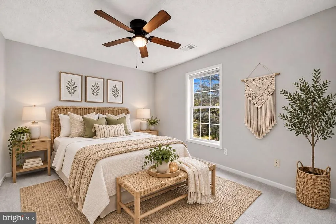
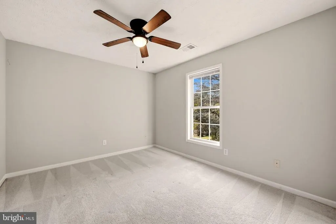
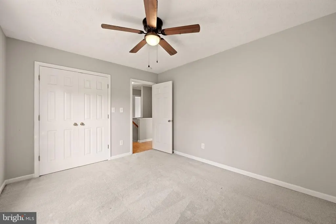
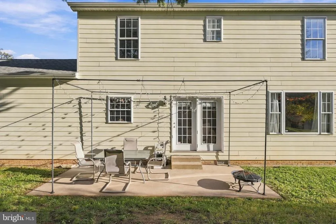
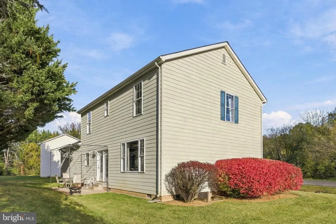
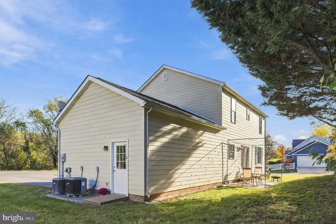
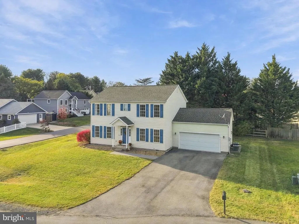
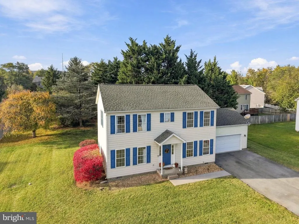
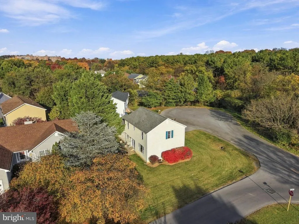
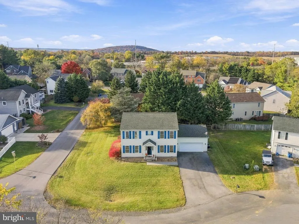
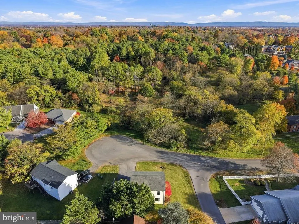
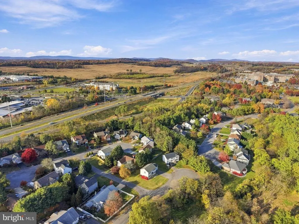
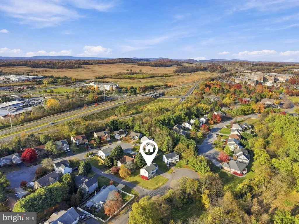
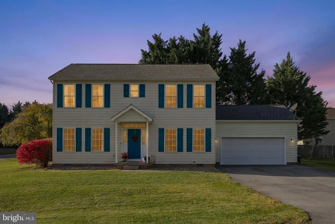
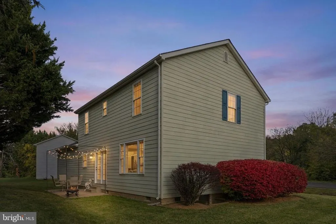
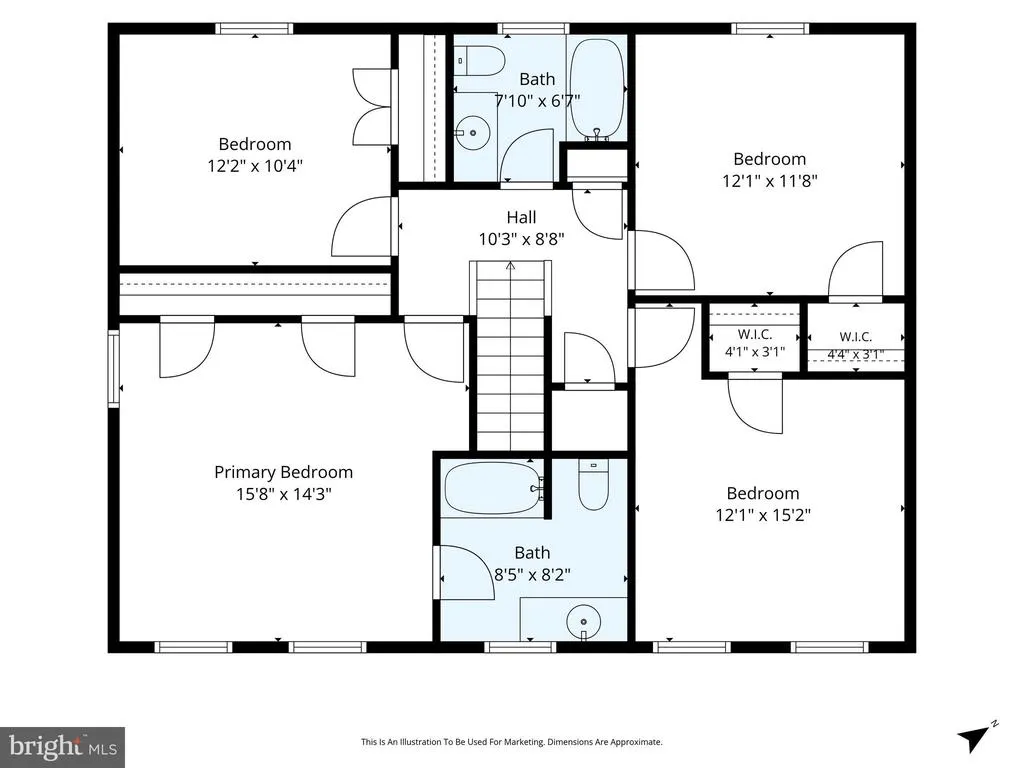
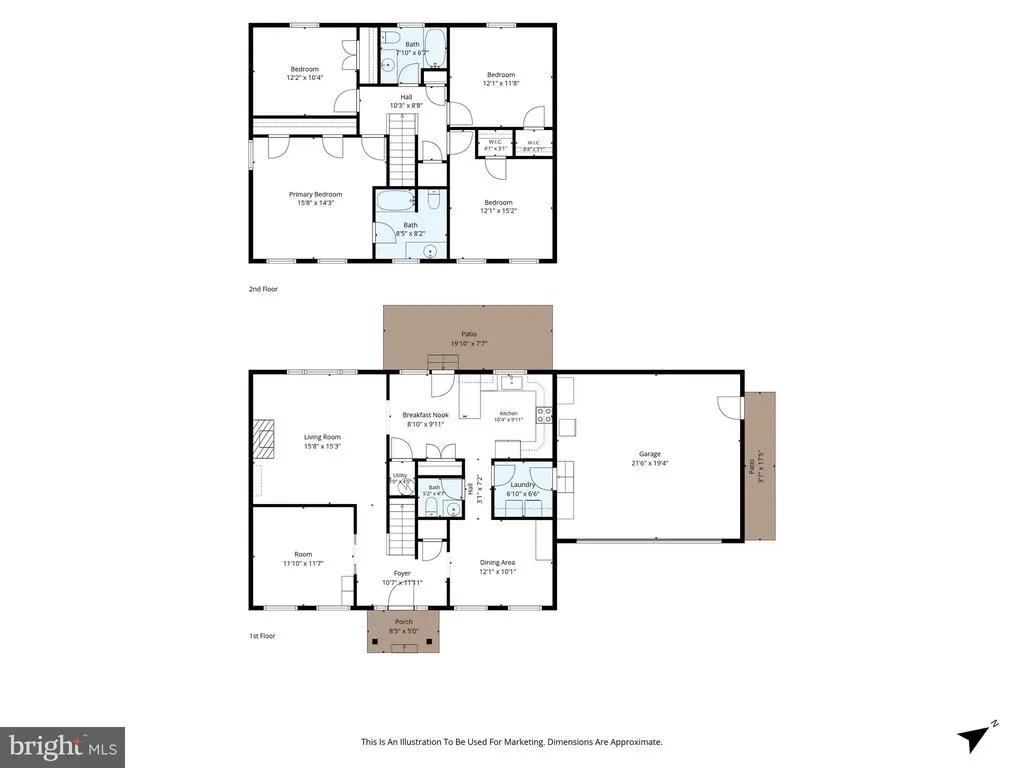
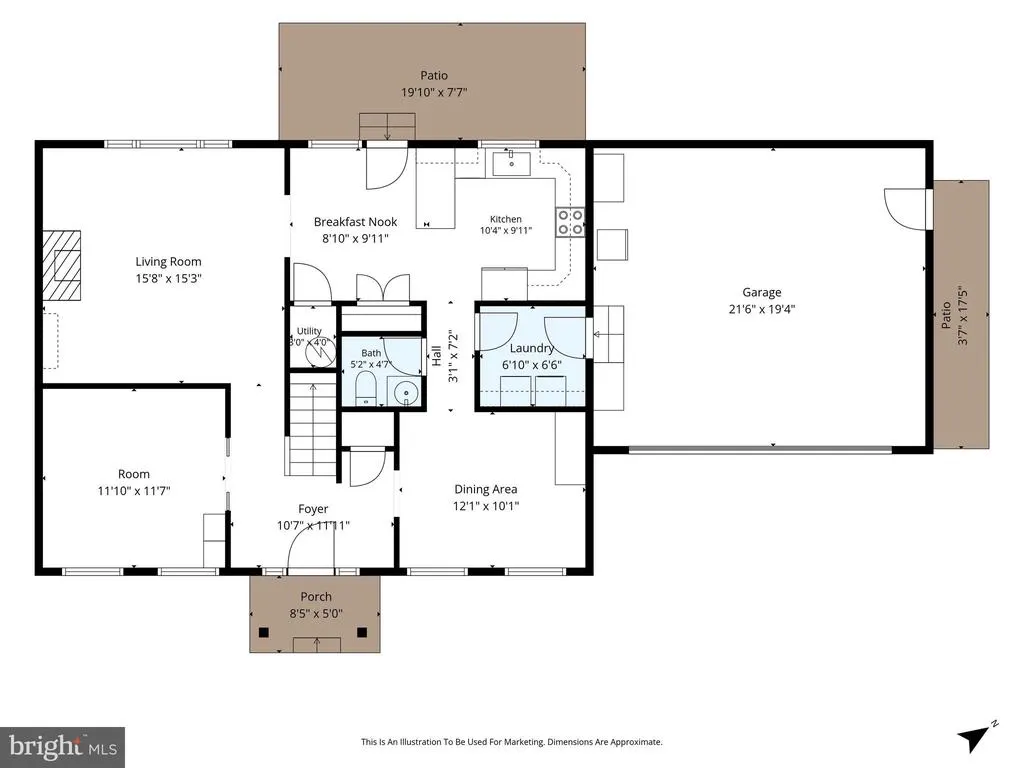
There's a lot to love about 1915 Wayland Drive, starting with the location! Tucked into an established Winchester neighborhood, this well-maintained Colonial is just minutes from Winchester Medical Center, shopping, restaurants, and Routes 37, 50, and 81. Inside, you'll find a home that's comfortable, welcoming, and has plenty of room to spread out. Hardwood floors run through much of the main level, and the 9-foot ceilings give everything a nice, open feel. The family room, with its gas fireplace, is the perfect place to settle in after a long day. There's also a separate living room with French doors that would make a great home office, reading room, or a quiet spot to get away for a bit. The kitchen has plenty of cabinet and counter space, stainless steel appliances, and a breakfast area for everyday meals. When the weather is nice, open the French doors and head out to the patio for dinner outside or just a little time to relax. The separate dining room is ready for holiday dinners or having friends over. Upstairs are four spacious bedrooms, including a primary bedroom with its own private bath, plus another full bath for the remaining bedrooms. And you'll appreciate the little things that make daily life easier, like the main-level laundry room that connects directly to the two-car garage. The backyard has mature trees and room to enjoy being outside. Whether you're curled up by the fireplace on a chilly evening, enjoying coffee on the patio, or heading out for a quick trip across town, this is a home that makes everyday living easy. Come take a look and see how it feels to you! *Three rooms have been virtually staged so you can imagine the possibilities.
| Elementary School | Middle School | High School |
|---|---|---|
| Orchard View Elementary School | James Wood Middle School | James Wood High School |
| Price History | |
|---|---|
| 11/4/2026 | Listed $464,900 |
General Features
| Living Area | 2016 |
|---|---|
| Sewer | Public Sewer |
| Heating | Forced Air |
| Cooling | Central A/C |
| Possession | Settlement |
| Roof | Architectural Shingle |
| Appliances | Dishwasher,Oven/Range - Electric,Refrigerator,Built-In Microwave,Disposal,Washer,Dryer,Stainless Steel Appliances |
| Zoning | RP |
| Garage Spaces | 2.00 |
| Patio/Porch Features | Patio(s) |
| Architectural Style | Colonial |
| Security Features | Smoke Detector |
| Construction Materials | HardiPlank Type |
| School District | FREDERICK COUNTY PUBLIC SCHOOLS |
| Year Built | 2001 |
| Levels | 2 |
| Tax Year | 2025 |
| Ownership | Fee Simple |
| Cool Fuel | Electric |
| Section | 1 |
| Building Name | NONE AVAILABLE |
| Accessibility | None |
| County | FREDERICK |
| New Construction | No |
| Property Type | Residential |
| HOA | No |
| Subdivision Name | WESTSIDE STATION |
| Facing Direction | East |
| Garage Y/N | Yes |
| Water Access Y/N | No |
| Other Structures | Above Grade,Below Grade |
| Full Baths | 2 |
| Status | ACTIVE |
| Directions | From Winchester,take Route 50 West (Amherst Street). Turn left onto Meadow Branch Avenue,then right onto Merrimans Lane. Turn right onto Wayland Drive and continue to 1915 Wayland Drive. |
| City | WINCHESTER |
| Senior Community Y/N | No |
| Lot Size Units | Square Feet |
| Lot Size Square Feet | 7500.00 |
| Tax Assessed Value | 377400.0 |
| Tax Annual Amount | 1812.0 |
| Home Warranty Y/N | Yes |
| Property Condition | Excellent |
| Structure Type | Detached |
| Condo/Coop Association fee Y/N | No |
| Bathrooms Count Main Level | 1.00 |
| Price Per Sq Ft Total AG | 230.61 |
| Acceptable Financing | Cash,Conventional,FHA,USDA,VA |
| Vacation Rental Y/N | No |
| Virtual Tour | https://whiteoakmedia.hd.pics/x3511059 |
| Total SQFT | 2016 |
| Location Type | Corner Lot/Unit |
| Standard Status | Active |
| Year Built Source | Assessor |
| Legal Subdivision | WESTSIDE STATION |
| Tax Lot | 19 |
Interior Features
| Interior Amenities | Breakfast Area,Kitchen - Table Space,Primary Bath(s),Floor Plan - Traditional,Ceiling Fan(s),Chair Railings,Crown Moldings,Formal/Separate Dining Room |
|---|---|
| Heating Fuel | Natural Gas |
| Flooring | Hardwood,Carpet,Vinyl |
| Total Fireplaces | 1 |
| Fireplace Features | Mantel(s) |
| Hot Water | Electric |
| Basement (Y/N) | No |
| Heating Y/N | Yes |
| Fireplace Y/N | Yes |
| Above Grade Finished Area | 2016 |
| Half Baths | 1 |
| Central Air Y/N | Yes |
| Total Bedrooms | 4 |
| Room Type | Living Room,Dining Room,Kitchen,Family Room |
| Below Grade Finished Area Unit Type | Square Feet |
| LivingAreaSource | Assessor |
| Laundry Type | Main Floor |
| Below Grade Unfin Area Units | Square Feet |
| Below Grade Unfin SQFT Source | Assessor |
| Below Grade Finished Area Source | Assessor |
| Bedrooms Count All Upper Levels | 4 |
| Bedrooms Count Upper Level 1 | 4 |
| Bathrooms Half Main Level | 1 |
| Bathrooms Full Upper Level 1 | 2 |
| Bathrooms Full All Upper Levels | 2 |
| Bathrooms Count Upper Level 1 | 2.00 |
| Bathrooms Count All Upper Levels | 2 |
| Above Grade Finished Area Source | Assessor |
| Above Grade Finished Area Unit Type | Square Feet |
| Total Baths | 3 |
Exterior Features
| Pool | No Pool |
|---|---|
| Parking Features | Paved Driveway |
| Lot Features | Cul-de-sac,No Thru Street |
| Water Source | Public |
| Total Parking Spaces | 2 |
| Garage Features | Garage - Front Entry,Garage Door Opener |
| Type of Parking | Attached Garage,Driveway |
| Land Use Code | 1 |
| Foundation Details | Crawl Space |
| Water View Y/N | No |
| Lot Size Acres | 0.17 |
| Lot Size Source | Estimated |
| Waterfront Y/N | No |
| Door Features | French |
| Road Responsibility | City/County |
| Land Assessed Value | 88000.00 |
| Navigable Water Y/N | No |
| Water Oriented Y/N | No |
| # of Attached Garage Spaces | 2 |
Room Details
| Room | Dimensions | Level | Flooring | Details |
|---|---|---|---|---|
| Dining Room | Main | |||
| Family Room | Main | |||
| Kitchen | Main | |||
| Living Room | Main |
Amenities
- Foreclosure
- Views
- Short Sale
- New Construction
- Adult 55+
- Lease To Own
- No HOA Fees
- Furnished
- Primary On Main
- Air Conditioning
- Seller Finance
- Green
- Fixer Upper
- Horse
- Golf
- Fireplace
- Deck
- Garage
- Basement
- Pool
Property vs Single Family Average in 22601
Price
Taxes
Year Built
Visits
 © BRIGHT, All Rights Reserved
