
Primary on Main - Adult 55+
Address
150 Harvest Ridge Drive, Winchester, VA
Price
$ 689,900
Property Attributes
- MLS#VAFV2045820
- TypeSingle Family
- Listing Status ACTIVE
- CountyFREDERICK
- CityWinchester
- NeighborhoodThe Village At Harvest Ridge
- Zip22601
- StyleCraftsman
- Year Built2005
- Taxes$ 3312
- Price$ 689,900
- Bedrooms4
- Full Bathrooms3
- Half Bathrooms0
- Sqr Footage4385
- Lot Size0.18 Acres
Data Source:
Bright MLS
Property Description
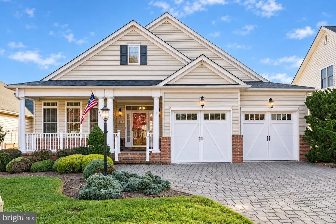
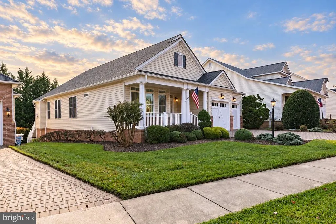
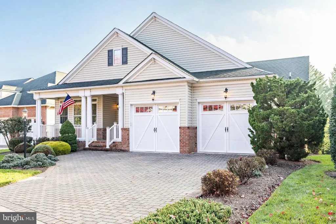
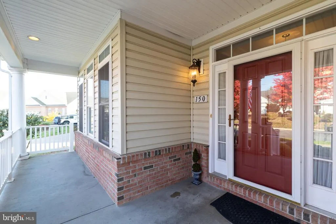
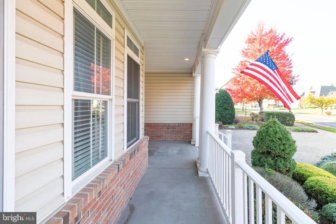
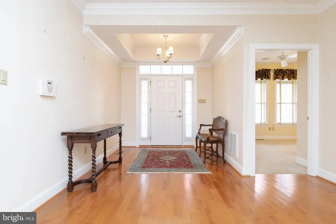
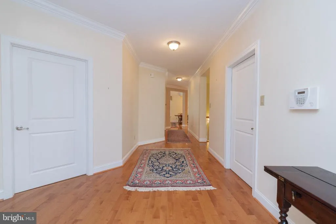
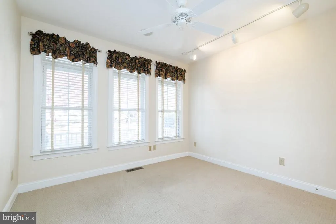
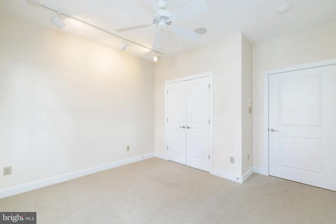
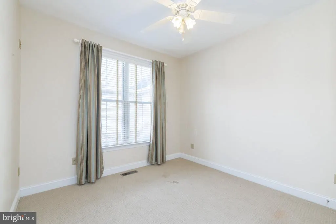
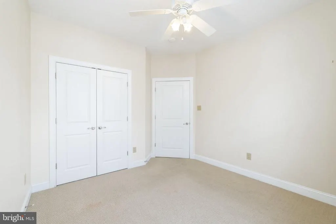
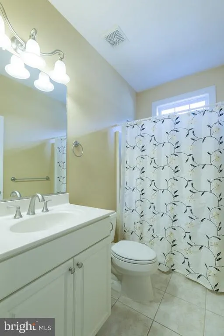
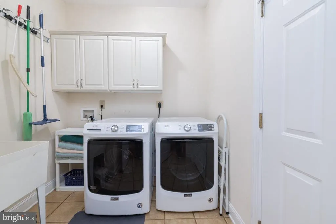
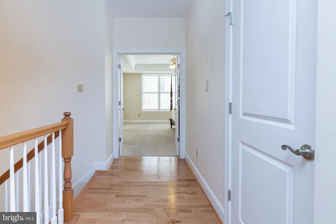
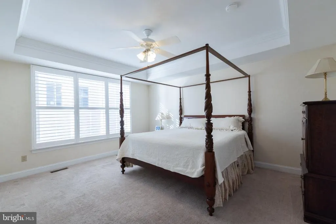
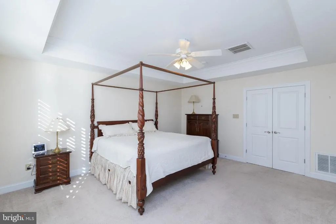
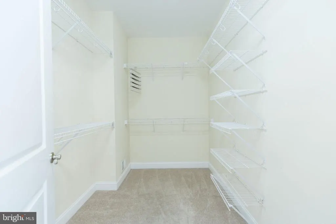
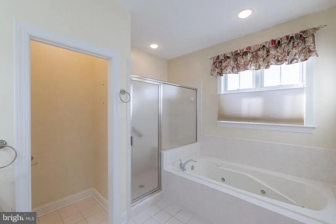
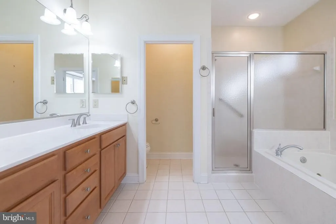
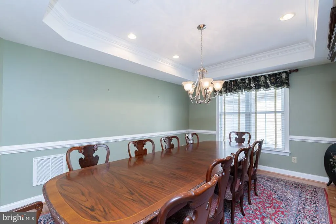
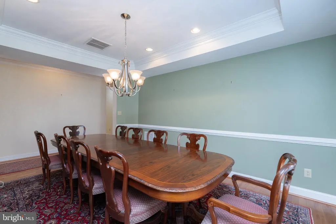
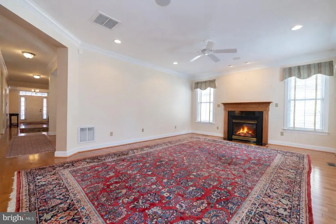
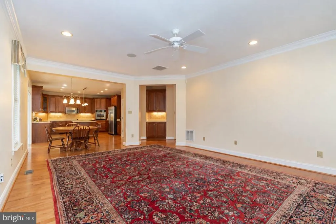
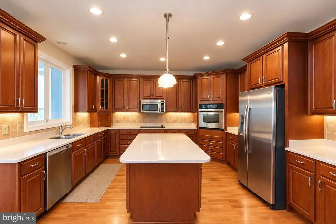
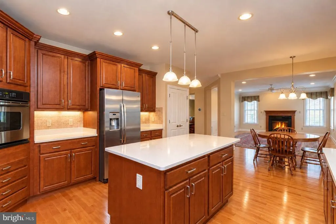
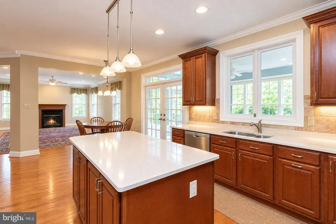
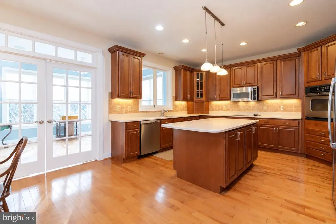
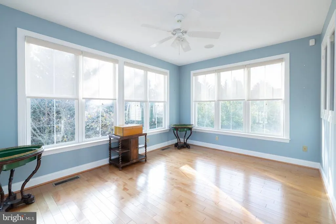
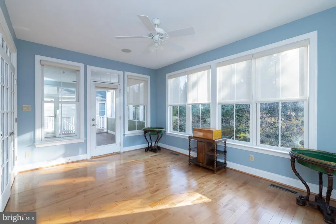
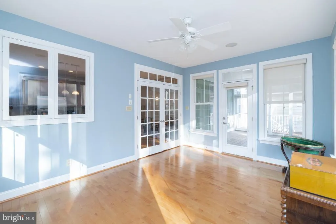
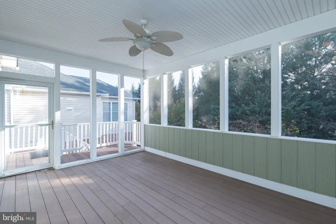
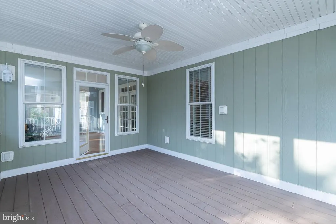
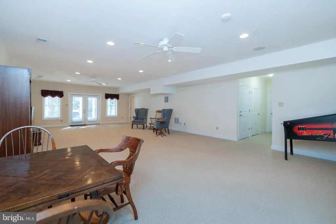
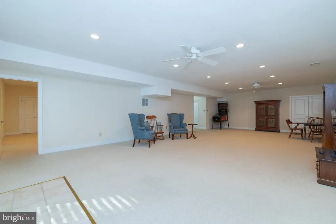
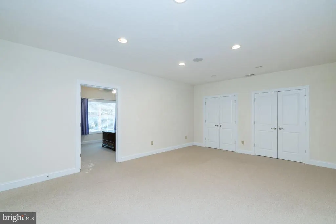
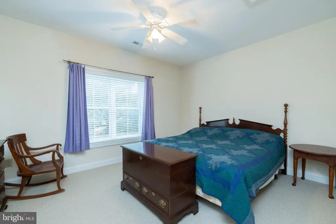
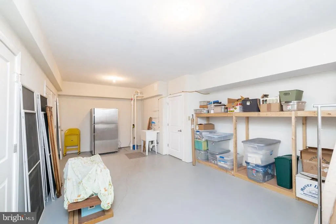
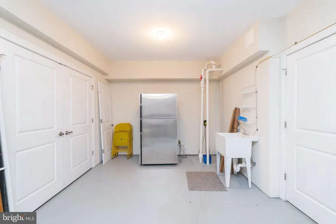
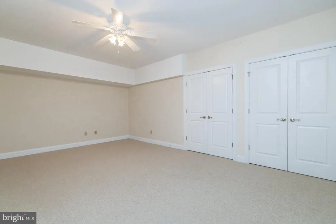
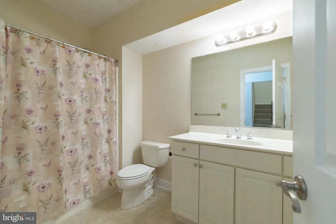
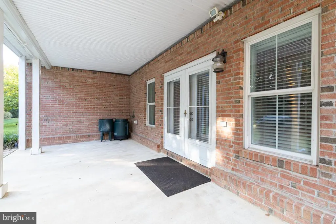
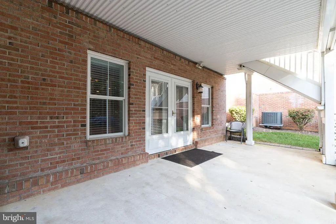
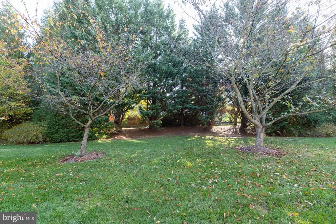
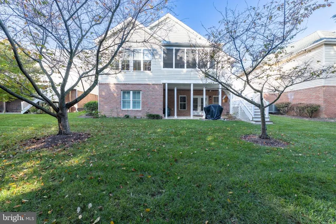
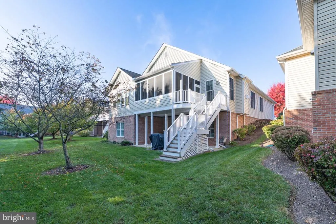
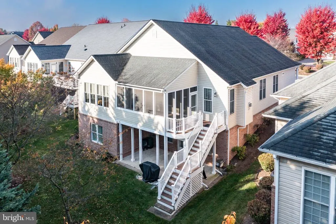
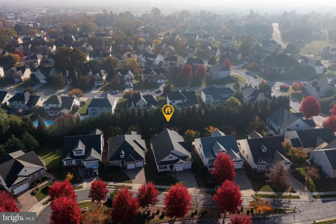
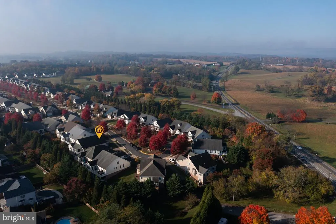
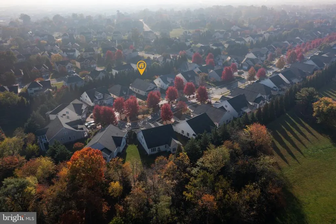
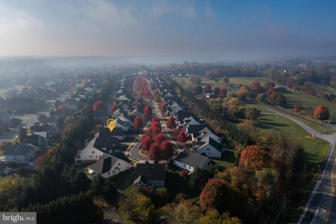
Enjoy the best of low-maintenance living in one of the larger homes in this desirable 55+ community, tucked away yet just minutes from all that Winchester has to offer! Located in Frederick County, you'll enjoy the added benefit of lower county real estate taxes, while the HOA takes care of exterior maintenance. Priced at assessed value and well below its recent appraisal, this home offers an exceptional opportunity for buyers looking for space, value and convenience. A paver driveway welcomes you home to a two-car garage and inviting front porch with a tall ceiling, recessed lighting and low-maintenance vinyl railing. Step inside to an impressive open layout featuring a wide foyer, 9-foot ceilings, tray ceilings, crown molding and chair rail accents. The main level offers three bedrooms and two full baths, including a spacious primary suite with walk-in closet, plantation shutters and a private bath featuring a double vanity, jetted soaking tub and walk-in shower with built-in tiled seat and handrail. The kitchen is designed for gathering, offering 42-inch wood cabinetry with under cabinet lighting, Corian countertops, stainless steel appliances, a center island, walk-in pantry and dedicated coffee/bar area. It flows seamlessly into the dining and living spaces, where a gas fireplace with granite surround creates a warm and inviting atmosphere. A spacious sunroom and composite screened-in porch provide even more room to relax and enjoy the seasons. The finished basement takes the possibilities to another level with an additional bedroom and full bath, expansive recreation area, generous closet space and two additional flexible-use rooms perfect for a theater, craft room, office or hobbies. There's even a separate workshop and storage area with utility sink. Out back, mature trees provide a peaceful, private setting, while the concrete patio is ready for grilling, entertaining or simply unwinding. With 36-inch doorways, wide hallways and an open design, the home also offers added accessibility and ease of movement. Space, convenience and carefree living come together in this fantastic 55+ community!
| Price History | |
|---|---|
| 10/30/2026 | Listed $689,900 |
General Features
| Living Area | 4385 |
|---|---|
| Sewer | Public Sewer |
| Heating | Forced Air |
| Cooling | Ceiling Fan(s),Central A/C |
| Possession | Immediate |
| Appliances | Refrigerator,Oven - Wall,Built-In Microwave,Cooktop,Dishwasher,Disposal,Stainless Steel Appliances,Washer,Water Heater,Dryer,Extra Refrigerator/Freezer |
| Zoning | RP |
| HOA Fee | 185.00 |
| Garage Spaces | 2.00 |
| Association Fee Includes | Common Area Maintenance,Trash,Snow Removal,Lawn Maintenance |
| Patio/Porch Features | Deck(s),Porch(es),Screened |
| Architectural Style | Craftsman |
| Security Features | Security System |
| Construction Materials | Vinyl Siding,Brick |
| School District | Frederick County Public Schools |
| Exclusions | All interior furniture and rugs |
| Year Built | 2005 |
| Levels | 1 |
| Tax Year | 2025 |
| Ownership | Fee Simple |
| Cool Fuel | Electric |
| Accessibility | Other,36 + wide Halls |
| Assoc Fee Paid Per | Monthly |
| County | FREDERICK |
| New Construction | No |
| Property Type | Residential |
| HOA | Yes |
| Subdivision Name | THE VILLAGE AT HARVEST RIDGE |
| Garage Y/N | Yes |
| Water Access Y/N | No |
| Other Structures | Above Grade,Below Grade |
| Total Rooms | 4 |
| Full Baths | 3 |
| Status | ACTIVE |
| Directions | from Jubal Early Dr in Winchester turn left onto Valley Ave.,right onto Cedar Creek Grade,left onto Stoneridge Rd.,right onto Meadow Ct.,right onto Harvest Ridge Drive. Property is on the right. |
| City | WINCHESTER |
| Disclosures | Prop Disclosure |
| Association Name | VILLAGE AT HARVEST RIDGE |
| Senior Community Y/N | Yes |
| Lot Size Units | Square Feet |
| Lot Size Square Feet | 7841.00 |
| Tax Assessed Value | 689900.0 |
| Tax Annual Amount | 3312.0 |
| Property Condition | Excellent |
| Structure Type | Detached |
| Condo/Coop Association fee Y/N | No |
| Bathrooms Full Main Level | 2 |
| Bathrooms Count Main Level | 2.00 |
| Price Per Sq Ft Total AG | 276.18 |
| Acceptable Financing | Cash,Conventional,FHA,VA |
| Senior Community Age Req | 55 |
| Vacation Rental Y/N | No |
| Total SQFT | 4385 |
| Standard Status | Active |
| Year Built Source | Assessor |
| Legal Subdivision | VILLAGE AT HARVEST RIDGE |
| Tax Lot | 9 |
Interior Features
| Interior Amenities | Attic,Bathroom - Tub Shower,Bathroom - Jetted Tub,Bathroom - Walk-In Shower,Built-Ins,Carpet,Ceiling Fan(s),Chair Railings,Crown Moldings,Entry Level Bedroom,Family Room Off Kitchen,Floor Plan - Open |
|---|---|
| Heating Fuel | Natural Gas |
| Basement | Daylight,Full,Fully Finished,Heated,Shelving,Walkout Level,Windows,Workshop |
| Flooring | Carpet,Hardwood,Vinyl,Tile/Brick |
| Total Fireplaces | 1 |
| Fireplace Features | Gas/Propane |
| Hot Water | Natural Gas |
| Basement (Y/N) | Yes |
| Heating Y/N | Yes |
| Fireplace Y/N | Yes |
| Above Grade Finished Area | 2498 |
| Central Air Y/N | Yes |
| Total Bedrooms | 4 |
| Below Grade Finished Area | 1887 |
| Room Type | Basement |
| Main Level Bedrooms | 3 |
| Below Grade Finished Area Unit Type | Square Feet |
| LivingAreaSource | Estimated |
| Laundry Type | Hookup,Main Floor |
| Below Grade Finished Area Source | Estimated |
| Bedrooms Count All Lower Levels | 1 |
| Bedrooms Count Lower Level 1 | 1 |
| Bathrooms Full Lower Level 1 | 1 |
| Bathrooms Full All Lower Levels | 1 |
| Bathrooms Count Lower Level 1 | 1.00 |
| Bathrooms Count All Lower Levels | 1 |
| Above Grade Finished Area Source | Assessor |
| Above Grade Finished Area Unit Type | Square Feet |
| Total Baths | 3 |
Exterior Features
| Exterior Amenities | Sidewalks,Street Lights |
|---|---|
| Pool | No Pool |
| Parking Features | Stone Driveway |
| Lot Features | Backs to Trees,Cul-de-sac,Rear Yard |
| Water Source | Public |
| Inclusions | Basement refrigerator |
| Total Parking Spaces | 2 |
| Garage Features | Garage - Front Entry,Garage - Side Entry,Garage Door Opener,Inside Access |
| Type of Parking | Attached Garage,Driveway,On Street |
| Foundation Details | Permanent |
| Water View Y/N | No |
| Lot Size Acres | 0.18 |
| Lot Size Source | Assessor |
| Waterfront Y/N | No |
| Door Features | French |
| Land Assessed Value | 118000.00 |
| Navigable Water Y/N | No |
| Water Oriented Y/N | No |
| # of Attached Garage Spaces | 2 |
Room Details
| Room | Dimensions | Level | Flooring | Details |
|---|---|---|---|---|
| Basement | Lower 1 |
Amenities
- Foreclosure
- Views
- Short Sale
- New Construction
- Adult 55+
- Lease To Own
- No HOA Fees
- Furnished
- Primary On Main
- Air Conditioning
- Seller Finance
- Green
- Fixer Upper
- Horse
- Golf
- Fireplace
- Deck
- Garage
- Basement
- Pool
Property vs Single Family Average in 22601
Price
Taxes
Year Built
Visits
 © BRIGHT, All Rights Reserved
