
Primary on Main

Address
1311 Handley Avenue, Winchester, VA
Price
$ 600,000
Property Attributes
- MLS#VAWI2011162
- TypeSingle Family
- Listing Status ACTIVE
- CountyWINCHESTER CITY
- CityWinchester
- NeighborhoodCity Of Winchester
- Zip22601
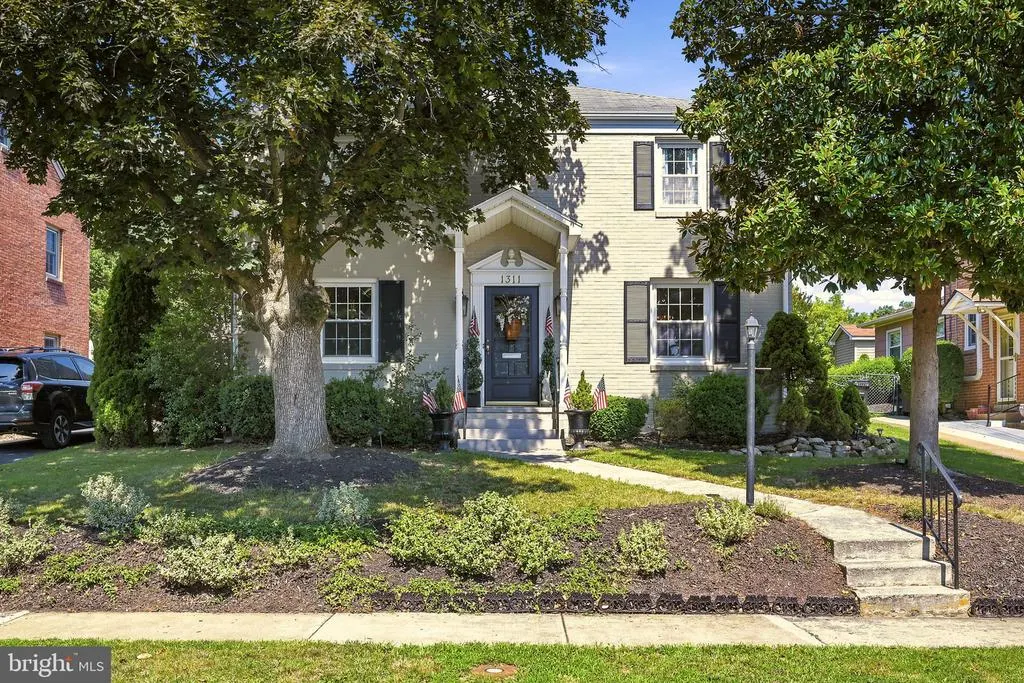
- StyleColonial
- Year Built1952
- Taxes$ 3178
- Price$ 600,000
- Bedrooms3
- Full Bathrooms1
- Half Bathrooms1
- Sqr Footage3483
- Lot Size0.13 Acres
Data Source:
Bright MLS
Property Description
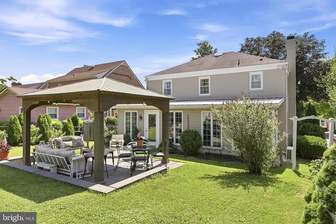
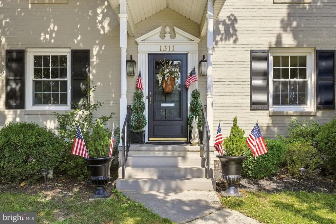
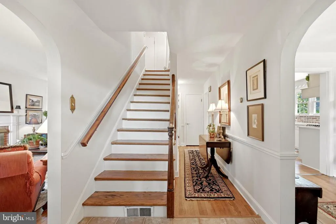
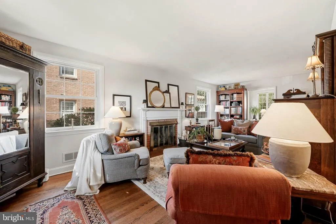
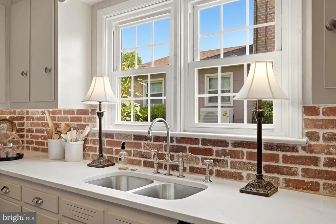
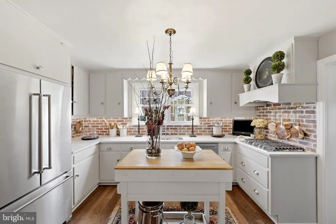
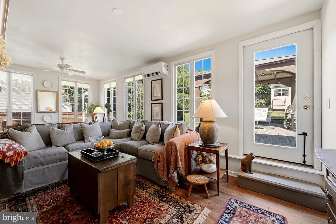
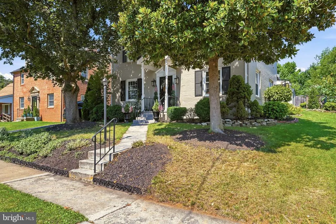
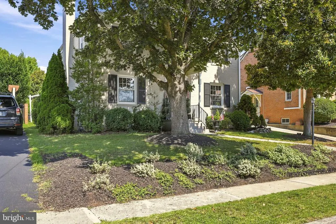
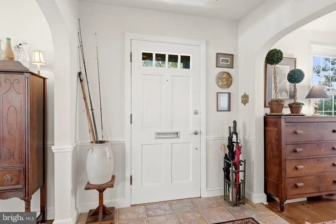
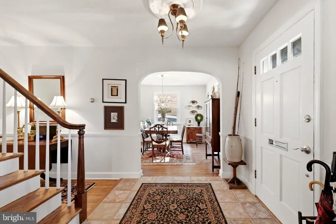
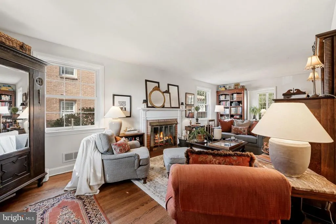
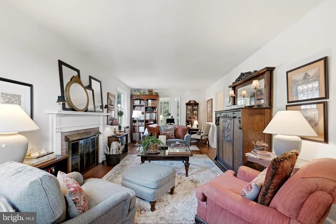
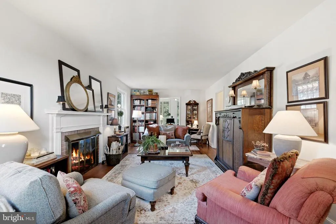
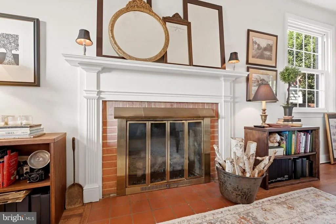
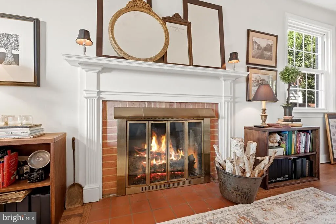
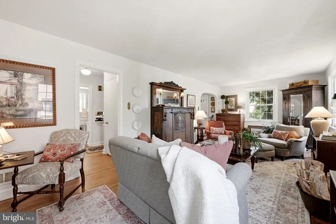
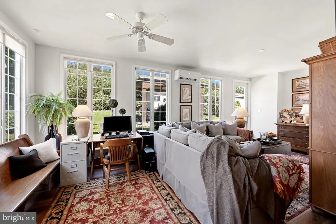
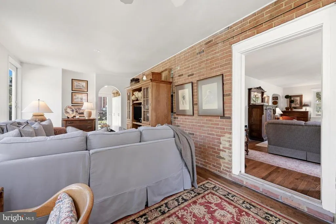
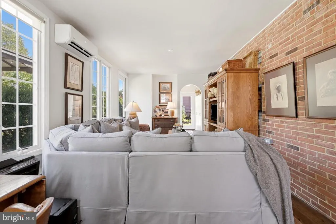
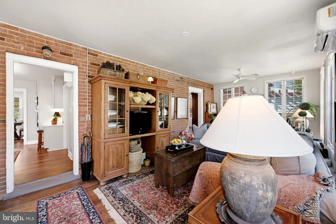
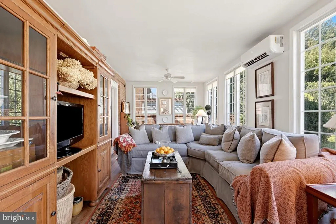
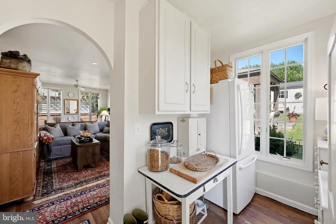
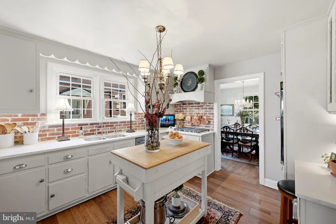
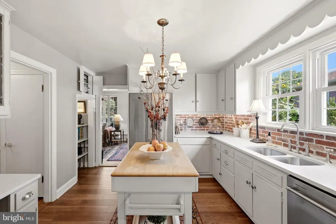
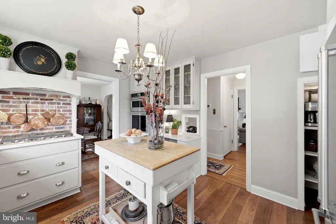
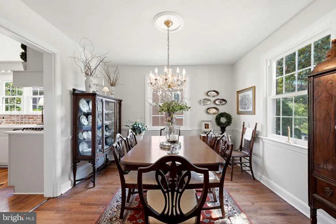
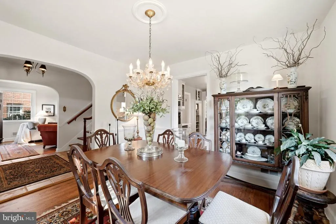
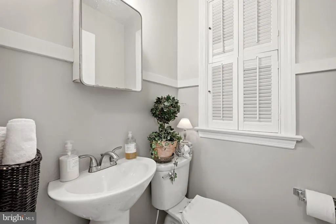
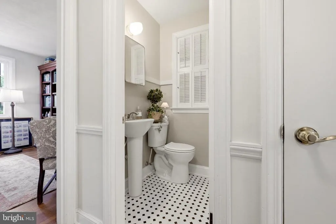
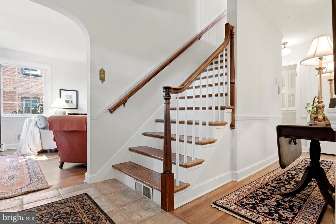
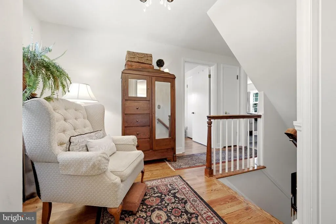
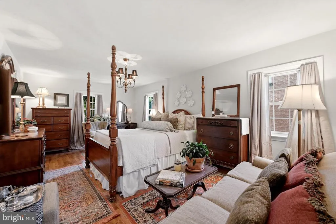
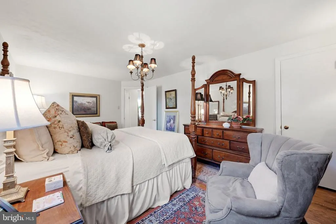
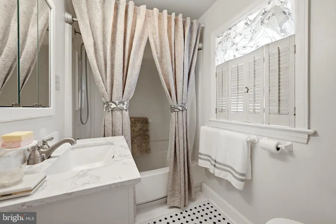
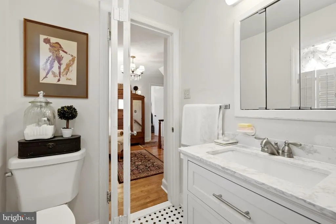
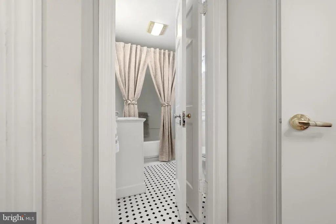
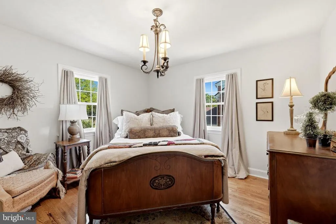
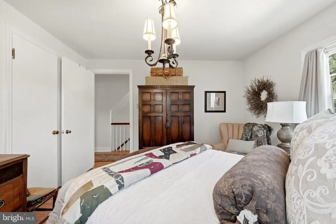
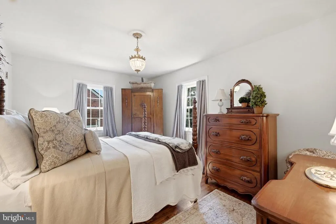
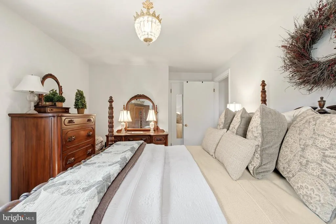
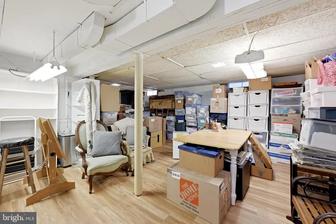
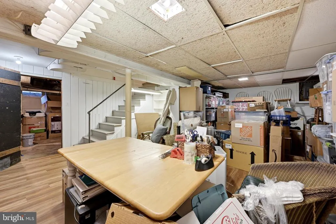
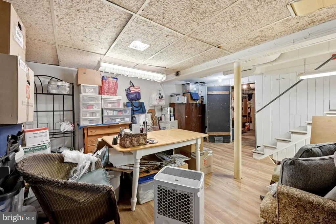
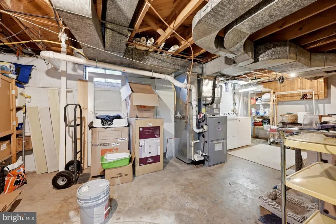
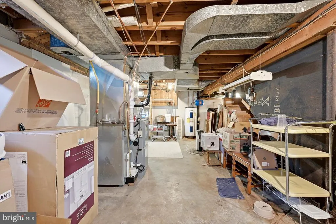
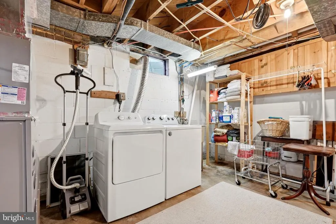
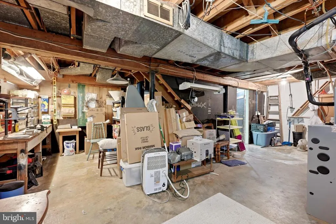
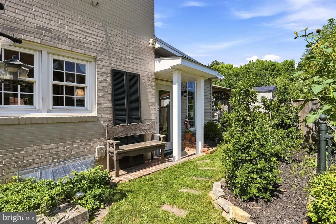
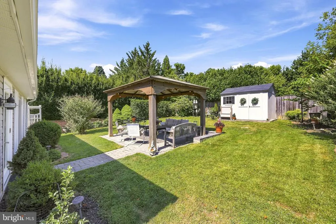
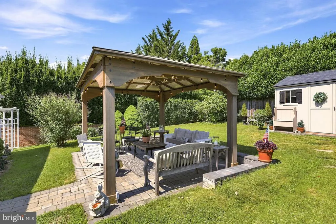
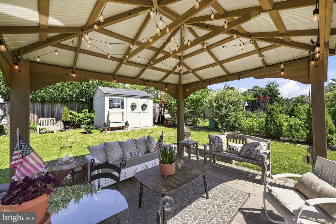
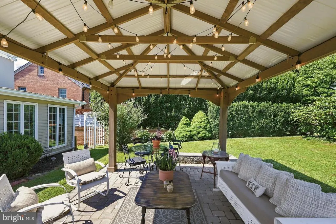
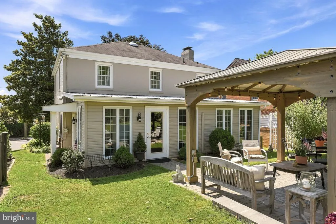
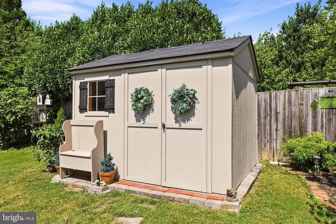
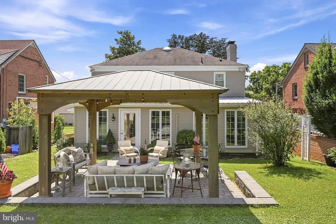
This charming Colonial home, built in 1952, exudes warmth and character, making it a perfect retreat. Nestled in the heart of the City of Winchester, this residence features three spacious bedrooms and one and a half bathrooms, ideal for comfortable living. Step inside to discover beautiful hardwood floors that flow throughout, complemented by a traditional floor plan that invites gatherings in the formal dining room. The upgraded countertops and butler's pantry in the kitchen enhance functionality, while the cozy fireplace adds a touch of elegance to the living space. The home boasts a well-designed attic and a convenient basement laundry area, ensuring ample storage and practicality. Outside, the extensive hardscape and outbuilding provide versatile outdoor space for relaxation or hobbies. Located in a vibrant community, residents enjoy easy access to local parks, perfect for leisurely strolls or picnics. The neighborhood is known for its friendly atmosphere and community events, fostering a sense of belonging. Excellent schools are just a stone's throw away, making this location ideal for those seeking quality education options. With on-street parking and a generous lot size, this property balances convenience and comfort. Experience the charm of this delightful home and the welcoming community that surrounds it.
| Price History | |
|---|---|
| 7/17/2026 | Listed $600,000 |
General Features
| Living Area | 3483 |
|---|---|
| Sewer | Public Sewer |
| Heating | Forced Air,Heat Pump(s) |
| Cooling | Heat Pump(s),Ductless/Mini-Split |
| Possession | Settlement |
| Roof | Shingle |
| Appliances | Built-In Microwave,Cooktop,Dishwasher,Disposal,Oven - Wall,Refrigerator |
| Zoning | MR |
| Architectural Style | Colonial |
| Construction Materials | Brick |
| School District | WINCHESTER CITY PUBLIC SCHOOLS |
| Exclusions | Various light fixtures will not convey. They will be replaced prior to closing. |
| Year Built | 1952 |
| Levels | 2 |
| Tax Year | 2025 |
| Ownership | Fee Simple |
| Cool Fuel | Electric,Natural Gas |
| Accessibility | None |
| County | WINCHESTER CITY |
| New Construction | No |
| Property Type | Residential |
| HOA | No |
| Subdivision Name | CITY OF WINCHESTER |
| Garage Y/N | No |
| Water Access Y/N | No |
| Other Structures | Above Grade,Below Grade |
| Full Baths | 1 |
| Status | ACTIVE |
| Directions | From Downtown Winchester,follow Valley Avenue South to Right on Jefferson. Left at the traffic circle onto Handley. Follow to home on Right. |
| City | WINCHESTER |
| Disclosures | Lead Based Paint - Federal |
| Senior Community Y/N | No |
| Lot Size Units | Square Feet |
| Lot Size Square Feet | 5663.00 |
| Tax Assessed Value | 399700.0 |
| Tax Annual Amount | 3178.0 |
| Home Warranty Y/N | No |
| Property Condition | Excellent |
| Structure Type | Detached |
| Condo/Coop Association fee Y/N | No |
| Bathrooms Full Main Level | 1 |
| Bathrooms Count Main Level | 2.00 |
| Price Per Sq Ft Total AG | 226.59 |
| Lease Considered Y/N | No |
| Vacation Rental Y/N | No |
| Total SQFT | 3483 |
| Standard Status | Active |
| Year Built Source | Estimated |
| Association Recreation Fee | No |
Interior Features
| Interior Amenities | Attic,Attic/House Fan,Bathroom - Tub Shower,Butlers Pantry,Floor Plan - Traditional,Formal/Separate Dining Room,Upgraded Countertops,Walk-in Closet(s),Wood Floors |
|---|---|
| Heating Fuel | Electric,Natural Gas |
| Basement | Connecting Stairway |
| Flooring | Hardwood |
| Total Fireplaces | 1 |
| Hot Water | Electric |
| Basement (Y/N) | Yes |
| Heating Y/N | Yes |
| Fireplace Y/N | Yes |
| Above Grade Finished Area | 2648 |
| Half Baths | 1 |
| Central Air Y/N | No |
| Total Bedrooms | 3 |
| Below Grade Finished Area | 835 |
| Main Level Bedrooms | 3 |
| Below Grade Finished Area Unit Type | Square Feet |
| LivingAreaSource | Estimated |
| Laundry Type | Basement |
| Below Grade Finished Area Source | Estimated |
| Bathrooms Half Main Level | 1 |
| Above Grade Finished Area Source | Estimated |
| Above Grade Finished Area Unit Type | Square Feet |
| Total Baths | 2 |
Exterior Features
| Exterior Amenities | Extensive Hardscape,Outbuilding(s) |
|---|---|
| Pool | No Pool |
| Water Source | Public |
| Type of Parking | On Street |
| Foundation Details | Block |
| Water View Y/N | No |
| Lot Size Acres | 0.13 |
| Lot Size Source | Estimated |
| Waterfront Y/N | No |
| Horse Y/N | No |
| Navigable Water Y/N | No |
| Water Oriented Y/N | No |
Amenities
- Foreclosure
- Views
- Short Sale
- New Construction
- Adult 55+
- Lease To Own
- No HOA Fees
- Furnished
- Primary On Main
- Air Conditioning
- Seller Finance
- Green
- Fixer Upper
- Horse
- Golf
- Fireplace
- Deck
- Garage
- Basement
- Pool
Property vs Single Family Average in 22601
Price
Taxes
Year Built
Visits
 © BRIGHT, All Rights Reserved
