
Address
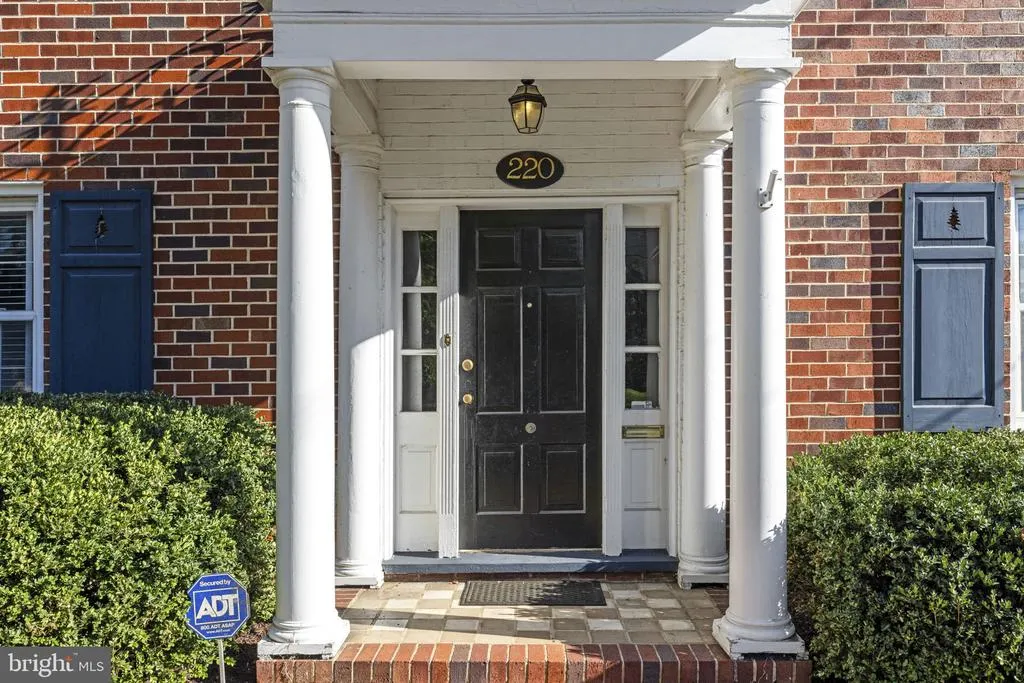
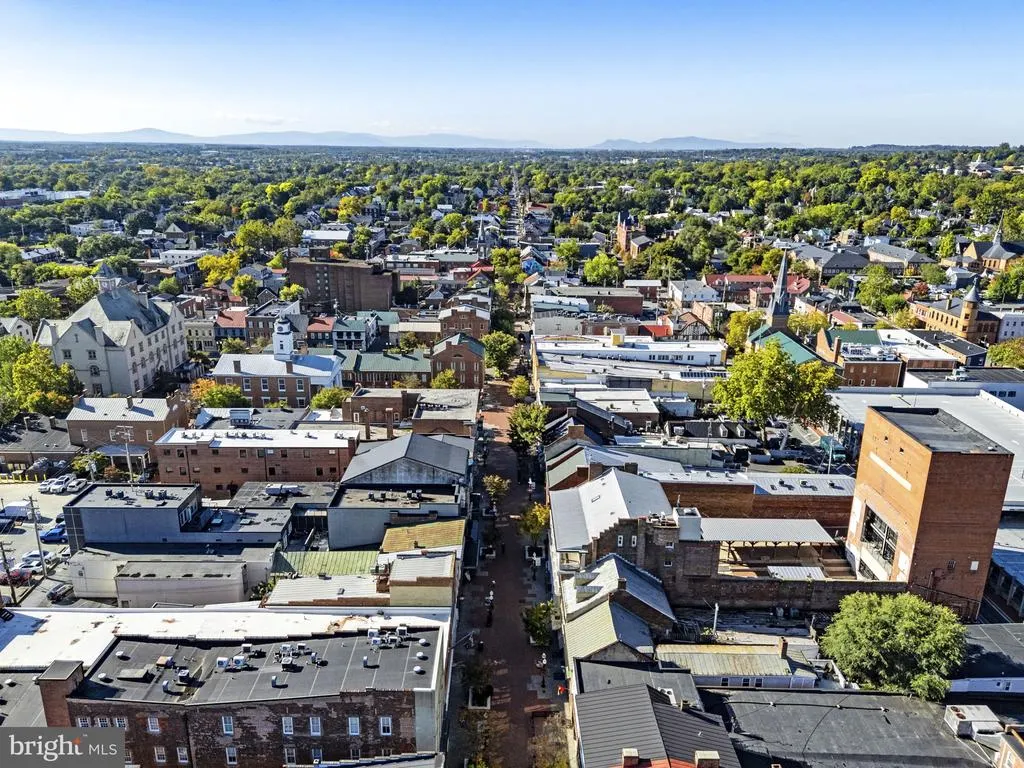
220 Amherst Street, Winchester, VA
Price
$ 749,000
Property Attributes
- MLS#VAWI2011726
- TypeSingle Family
- Listing Status ACTIVE
- CountyWINCHESTER CITY
- CityWinchester
- NeighborhoodHistoric Winchester
- Zip22601
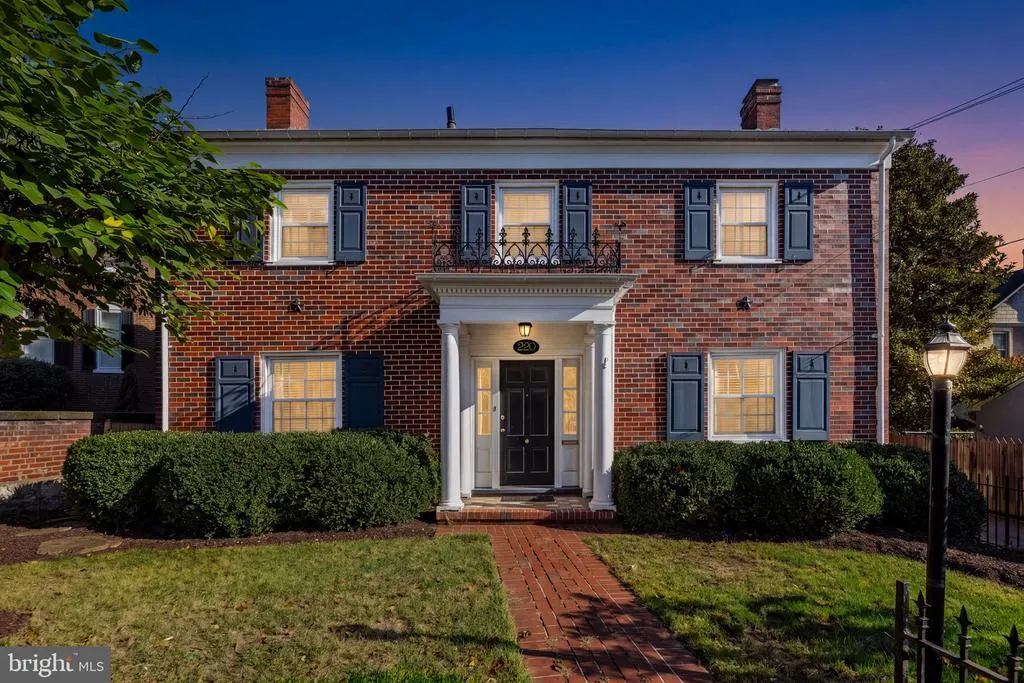
- StyleColonial
- Year Built1939
- Taxes$ 5299
- Price$ 749,000
- Bedrooms4
- Full Bathrooms4
- Half Bathrooms0
- Sqr Footage3809
- Lot Size0.1 Acres
Data Source:
Bright MLS
Property Description
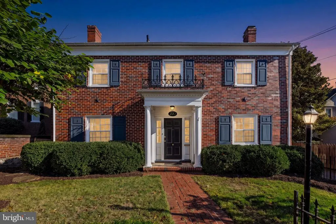
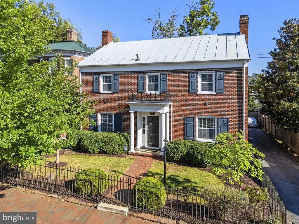
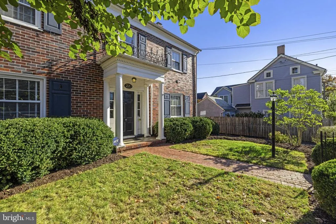
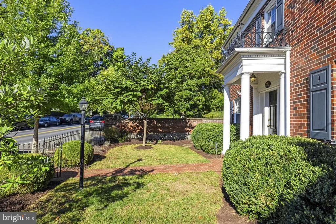
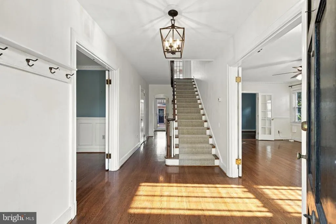
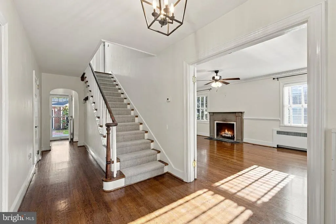
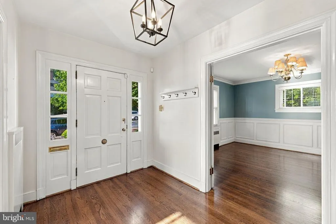
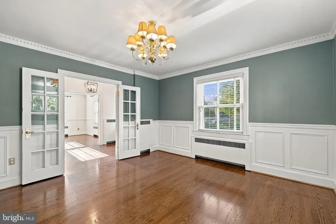
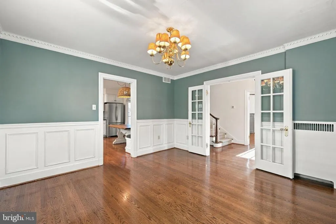
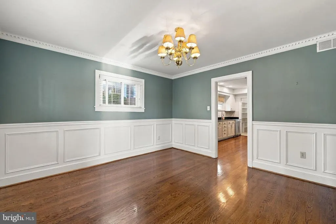
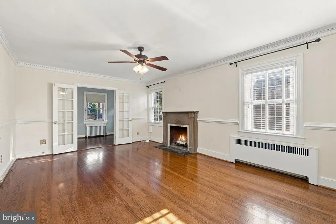
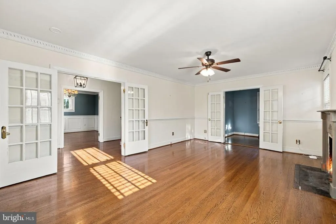
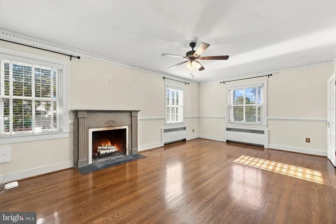
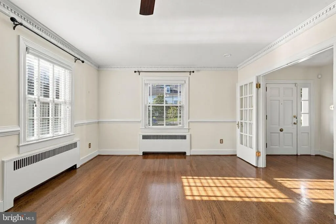
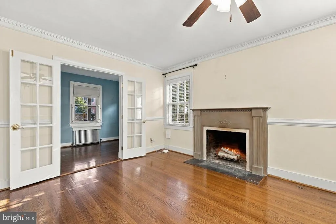
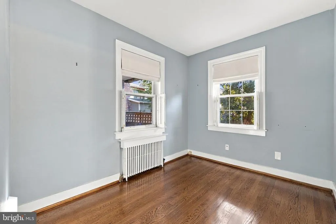
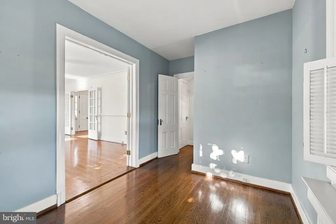
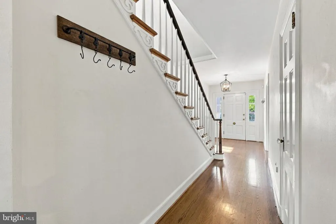
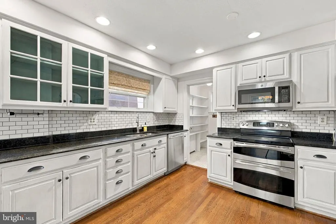
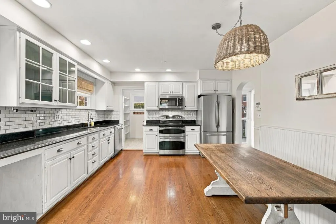
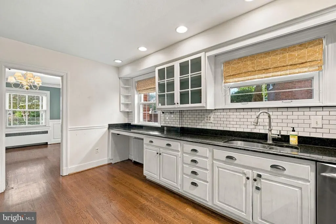
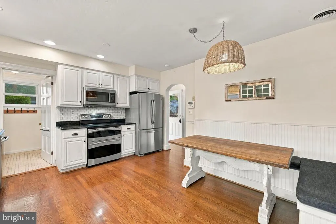
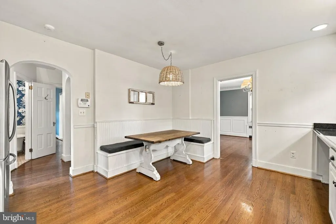
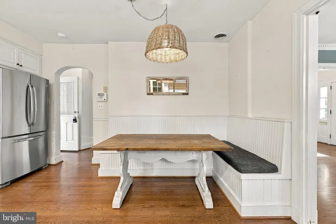
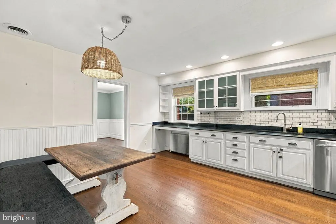
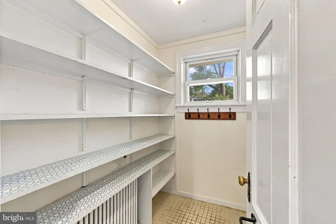
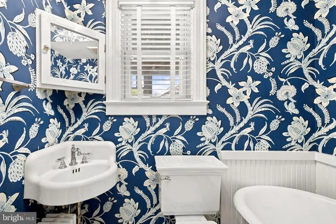
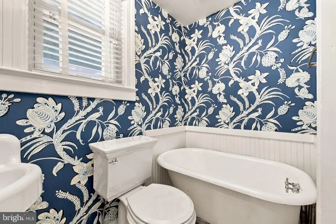
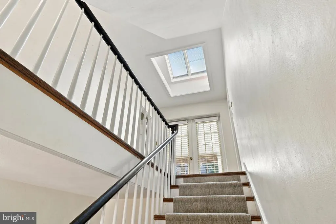
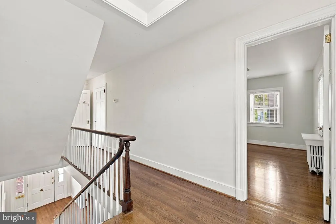
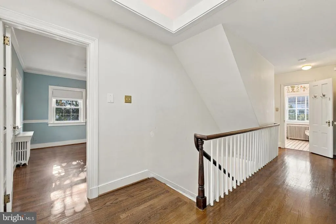
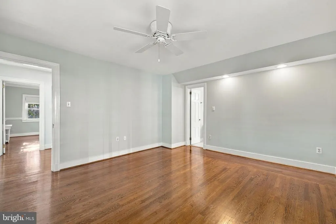
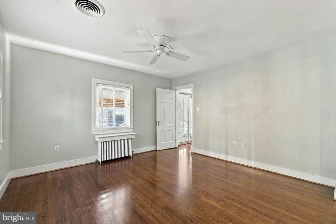
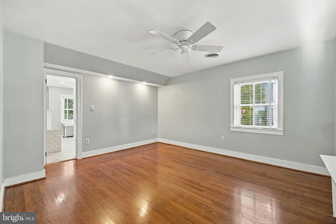
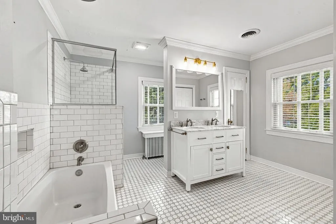
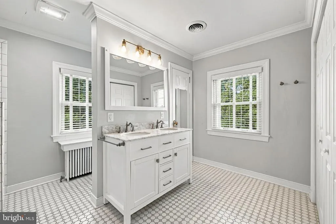
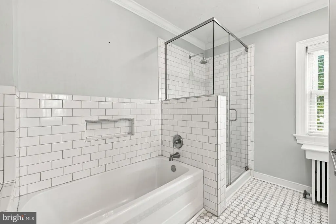
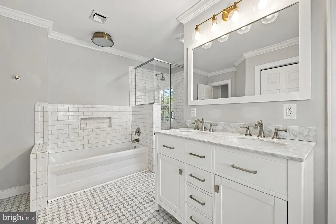
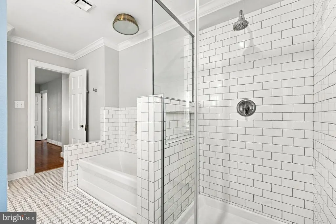
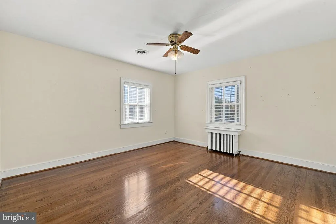
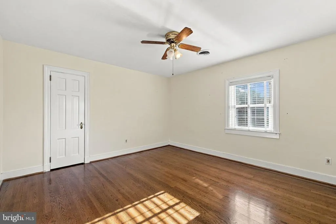
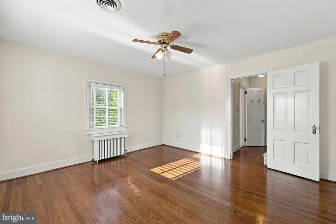
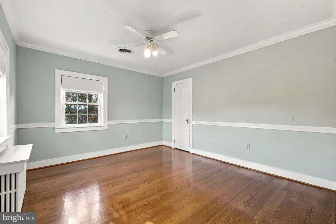
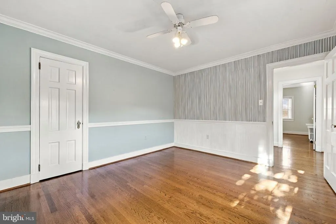
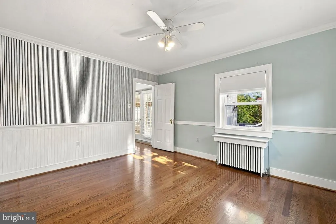
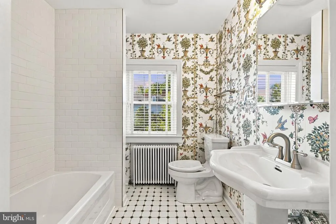
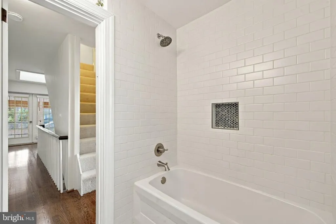
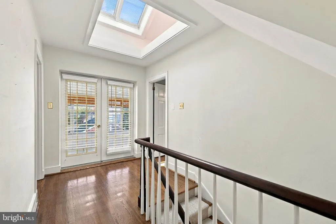
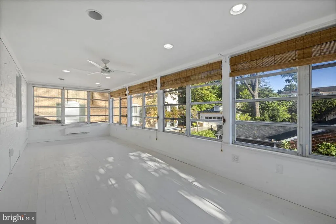
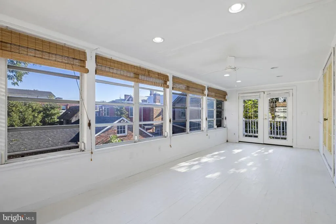
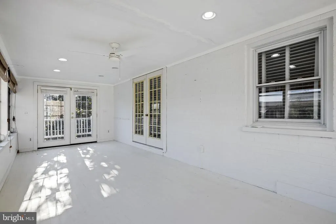
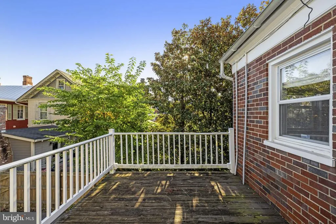
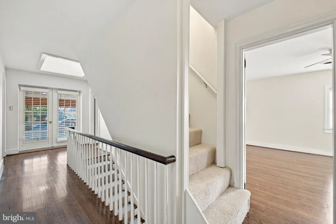
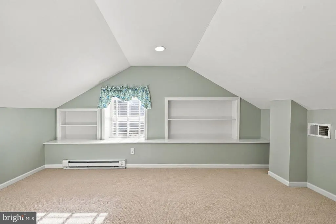
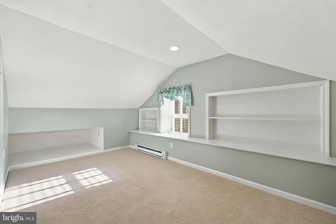
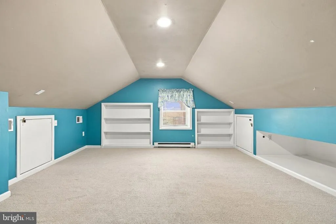
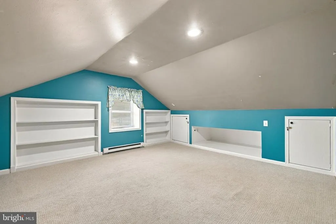
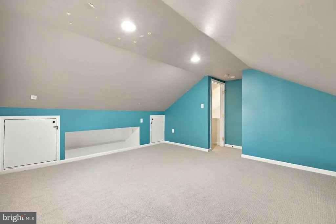
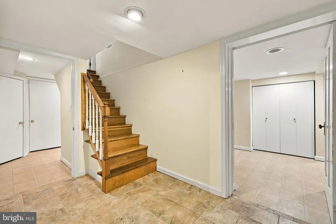
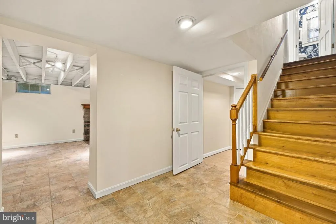
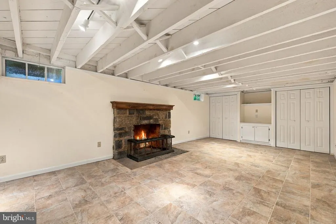
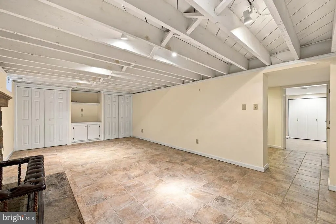
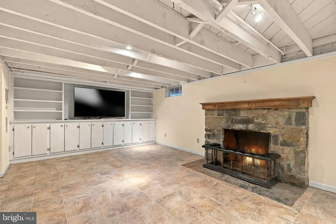
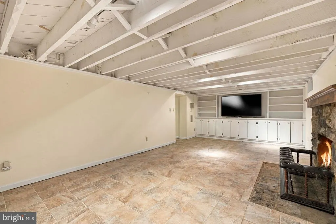
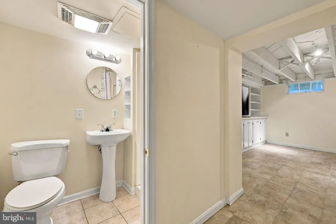
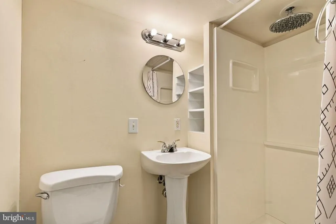
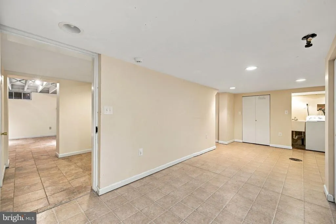
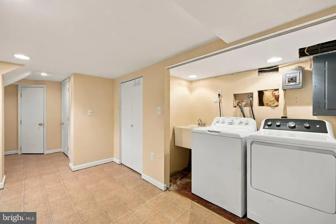
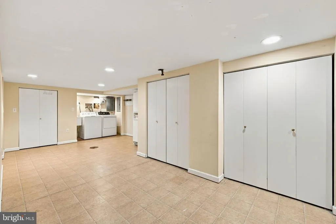
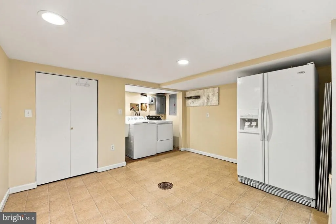
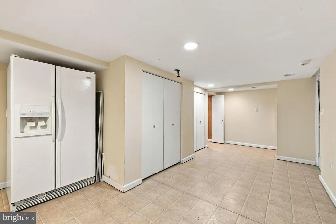
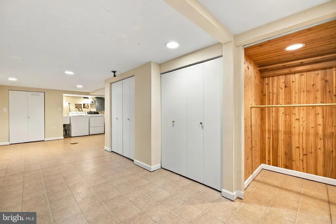
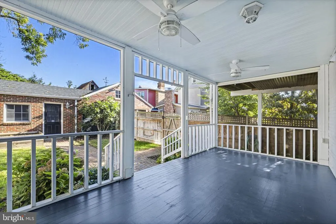
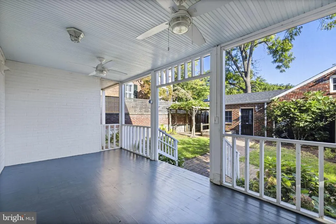
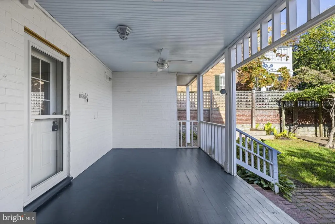
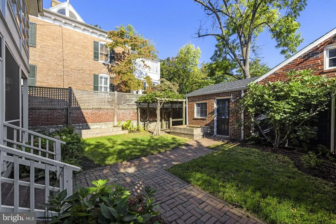
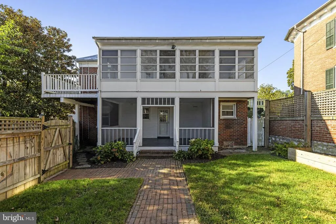
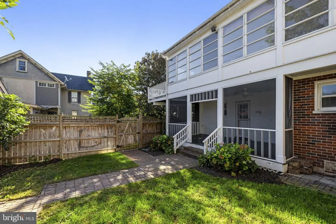
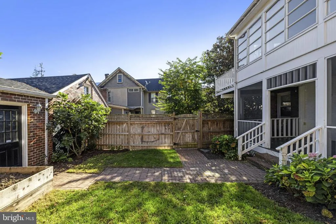
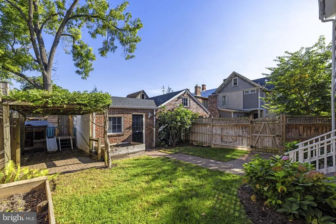
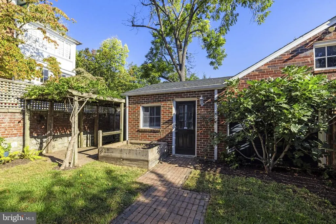
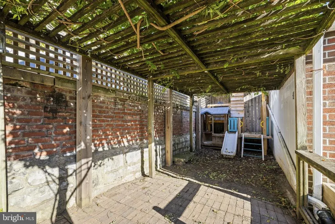
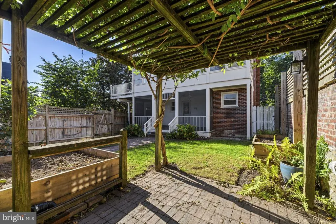
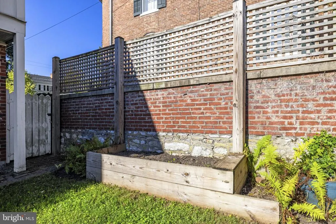
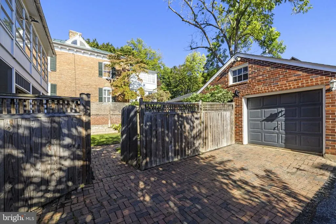
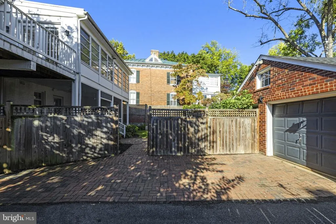
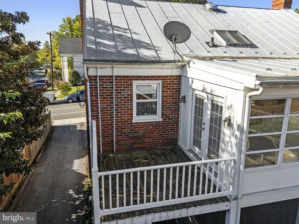
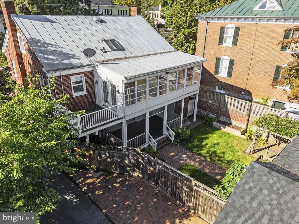
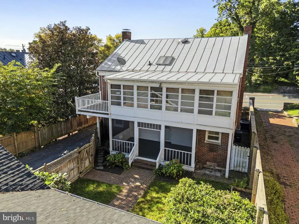
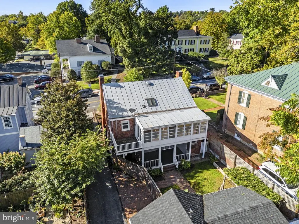
Downtown living at its finest! Welcome to 220 Amherst Street, a stunning brick residence nestled in Winchesters prestigious historic district. This home blends timeless architectural charm with an unbeatable location just steps from downtown dining, boutique shopping, top-rated schools, parks, and the medical center. Classic historic character greets you at the curb, framed by a wrought-iron fenced front yard and a classic brick driveway leading to a rare detached garage featuring a brand-new roof. Step inside to discover gleaming hardwood floors, crisp wainscoting, and detailed crown molding throughout the main living areas. The main level offers a flexible layout that includes a full bathroom, a formal living room anchored by a wood-burning fireplace, an adjoining sitting room, and an elegant formal dining room. The modern kitchen features a sleek subway tile backsplash, stainless steel appliances, a large walk-in pantry, and a cozy breakfast area with built-in seating. Sunlit wooden stairs under overhead skylights lead to the light-filled second level. The spacious primary suite serves as a private retreat with its magnificently renovated ensuite bathcomplete with double-sinks, upgraded countertops, a separate tub and walk-in shower, subway tile accents, and custom mosaic flooring. Two additional generous bedrooms and another recently updated full bath share this floor alongside a versatile updated sunroom. Fitted with wall-to-wall windows and its own newer mini-split system for climate control, the sunroom opens directly onto an open deck perfect for catching the morning sun. Up on the top floor, a finished attic provides versatile living space with built-ins and fresh carpet, offering flexible space ideal for a home office, playroom, or media center. The extensive living space continues into the finished basement with durable tile floors and an awesome recreation room highlighted by a second wood-burning fireplace, built-ins, and ample closet space. The basement also includes a cedar-lined closet, dedicated laundry facilities, another full bath, and abundant extra storage space. Outdoors, the backyard sanctuary is fully enclosed with a newer privacy fence and thoughtfully equipped for outdoor leisure, boasting a screened-in porch, raised garden beds, a charming trellis pergola with a dedicated play area, and unmatched privacy right in the heart of town. Complete with a new HVAC system, this move-in-ready historic gem delivers the ideal balance of classic elegance and modern comfort.
| Elementary School | Middle School | High School |
|---|---|---|
| John Kerr Elementary School | Daniel Morgan Middle School | John Handley High School |
| Price History | |
|---|---|
| 10/1/2026 | Listed $749,000 |
General Features
| Living Area | 3809 |
|---|---|
| Sewer | Public Sewer |
| Heating | Heat Pump(s),Radiant |
| Cooling | Central A/C |
| Possession | Settlement |
| Roof | Metal |
| Appliances | Built-In Microwave,Dishwasher,Dryer,Oven/Range - Electric,Refrigerator,Stainless Steel Appliances,Washer |
| Zoning | MR |
| Garage Spaces | 1.00 |
| Patio/Porch Features | Balcony,Deck(s),Patio(s),Screened,Porch(es),Brick |
| Architectural Style | Colonial |
| Construction Materials | Brick |
| School District | WINCHESTER CITY PUBLIC SCHOOLS |
| Year Built | 1939 |
| Levels | 4 |
| Tax Year | 2025 |
| Ownership | Fee Simple |
| Cool Fuel | Electric |
| Accessibility | None |
| County | WINCHESTER CITY |
| New Construction | No |
| Property Type | Residential |
| HOA | No |
| Subdivision Name | HISTORIC WINCHESTER |
| Garage Y/N | Yes |
| Water Access Y/N | No |
| Other Structures | Above Grade,Below Grade |
| Full Baths | 4 |
| Status | ACTIVE |
| Directions | Amherst St between N Washington St and N Stewart St. |
| City | WINCHESTER |
| Disclosures | Prop Disclosure,Lead Based Paint - Federal |
| Senior Community Y/N | No |
| Lot Size Units | Square Feet |
| Lot Size Square Feet | 4530.00 |
| Tax Assessed Value | 666600.0 |
| Tax Annual Amount | 5299.0 |
| Structure Type | Detached |
| Condo/Coop Association fee Y/N | No |
| Bathrooms Full Main Level | 1 |
| Bathrooms Count Main Level | 1.00 |
| Price Per Sq Ft Total AG | 274.46 |
| Vacation Rental Y/N | No |
| Total SQFT | 3809 |
| Standard Status | Active |
| Year Built Source | Assessor |
| Tax Lot | 9 |
Interior Features
| Interior Amenities | Attic,Bathroom - Tub Shower,Bathroom - Walk-In Shower,Breakfast Area,Built-Ins,Carpet,Cedar Closet(s),Ceiling Fan(s),Chair Railings,Crown Moldings,Dining Area,Formal/Separate Dining Room,Kitchen - Ea |
|---|---|
| Heating Fuel | Natural Gas,Electric |
| Basement | Partial,Interior Access,Connecting Stairway,Fully Finished |
| Flooring | Ceramic Tile,Hardwood,Carpet |
| Total Fireplaces | 2 |
| Fireplace Features | Wood |
| Hot Water | Electric |
| Basement (Y/N) | Yes |
| Heating Y/N | Yes |
| Fireplace Y/N | Yes |
| Above Grade Finished Area | 2729 |
| Central Air Y/N | Yes |
| Total Bedrooms | 4 |
| Below Grade Finished Area | 1080 |
| Room Type | Living Room,Dining Room,Primary Bedroom,Sitting Room,Bedroom 2,Bedroom 3,Kitchen,Foyer,Sun/Florida Room,Recreation Room,Attic,Bonus Room,Primary Bathroom,Full Bath |
| Below Grade Finished Area Unit Type | Square Feet |
| LivingAreaSource | Estimated |
| Laundry Type | Lower Floor |
| Below Grade Unfin Area Units | Square Feet |
| Below Grade Finished Area Source | Estimated |
| Bedrooms Count All Upper Levels | 4 |
| Bedrooms Count Upper Level 1 | 3 |
| Bedrooms Count Upper Level 2 | 1 |
| Bathrooms Full Upper Level 1 | 2 |
| Bathrooms Full Lower Level 1 | 1 |
| Bathrooms Full All Upper Levels | 2 |
| Bathrooms Full All Lower Levels | 1 |
| Bathrooms Count Upper Level 1 | 2.00 |
| Bathrooms Count Lower Level 1 | 1.00 |
| Bathrooms Count All Upper Levels | 2 |
| Bathrooms Count All Lower Levels | 1 |
| Above Grade Finished Area Source | Estimated |
| Above Grade Finished Area Unit Type | Square Feet |
| Total Baths | 4 |
Exterior Features
| Pool | No Pool |
|---|---|
| Fencing | Privacy,Wrought Iron |
| Water Source | Public |
| Total Parking Spaces | 1 |
| Garage Features | Covered Parking |
| Type of Parking | Detached Garage,Driveway,Off Street |
| Foundation Details | Concrete Perimeter |
| Water View Y/N | No |
| Lot Size Acres | 0.10 |
| Lot Size Source | Assessor |
| Waterfront Y/N | No |
| Door Features | French |
| Land Assessed Value | 90000.00 |
| Navigable Water Y/N | No |
| Water Oriented Y/N | No |
| # of Detached Garage Spaces | 1 |
Room Details
| Room | Dimensions | Level | Flooring | Details |
|---|---|---|---|---|
| Attic | Upper 2 | Attic - Walk-Up,Attic - Finished,Flooring - Carpet,Built-Ins | ||
| Bedroom 2 | Upper 1 | Ceiling Fan(s),Crown Molding,Flooring - HardWood | ||
| Bedroom 3 | Upper 1 | Ceiling Fan(s),Crown Molding,Flooring - HardWood | ||
| Bonus Room | Lower 1 | Flooring - Ceramic Tile | ||
| Dining Room | Main | Crown Molding,Flooring - HardWood,Formal Dining Room | ||
| Foyer | Main | Flooring - HardWood | ||
| Full Bath | Main | |||
| Full Bath | Lower 1 | |||
| Full Bath | Upper 1 | Bathroom - Tub Shower,Flooring - Ceramic Tile | ||
| Kitchen | Main | Flooring - HardWood,Kitchen - Eat-in,Pantry | ||
| Living Room | Main | Crown Molding,Fireplace - Wood Burning,Flooring - HardWood,Chair Rail,Ceiling Fan(s) | ||
| Primary Bathroom | Upper 1 | Bathroom - Walk-In Shower,Bathroom - Soaking Tub,Flooring - Ceramic Tile,Double Sink,Crown Molding | ||
| Primary Bedroom | Upper 1 | Attached Bathroom,Ceiling Fan(s),Flooring - HardWood,Crown Molding | ||
| Recreation Room | Lower 1 | Fireplace - Wood Burning,Flooring - Ceramic Tile,Built-Ins | ||
| Sitting Room | Main | Flooring - HardWood | ||
| Sun/Florida Room | Upper 1 | Ceiling Fan(s),Balcony Access |
Amenities
- Foreclosure
- Views
- Short Sale
- New Construction
- Adult 55+
- Lease To Own
- No HOA Fees
- Furnished
- Primary On Main
- Air Conditioning
- Seller Finance
- Green
- Fixer Upper
- Horse
- Golf
- Fireplace
- Deck
- Garage
- Basement
- Pool
Property vs Single Family Average in 22601
Price
Taxes
Year Built
Visits
 © BRIGHT, All Rights Reserved
