
Open House Sat, Nov 7th 11:00 AM - 1:30 PM - Views - Primary on Main
Address
637 Treys Drive, Winchester, VA
Price
$ 850,000
Property Attributes
- MLS#VAWI2011744
- TypeSingle Family
- Listing Status ACTIVE
- CountyWINCHESTER CITY
- CityWinchester
- NeighborhoodWilliamsburg Heights
- Zip22601
- StyleColonial,Traditional
- Year Built1986
- Taxes$ 5151
- Price$ 850,000
- Bedrooms4
- Full Bathrooms4
- Half Bathrooms1
- Sqr Footage3213
Data Source:
Bright MLS
Property Description
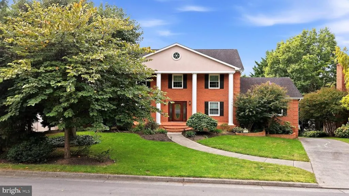
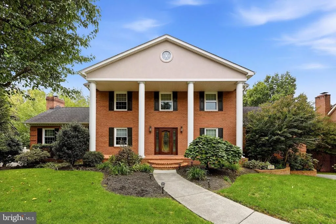
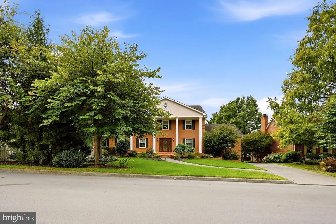
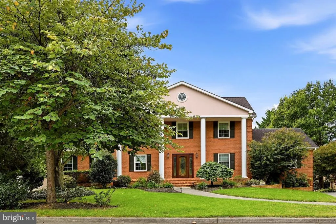
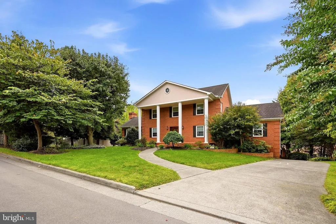
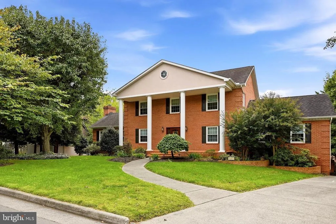
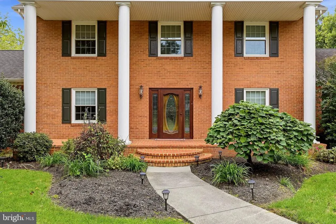
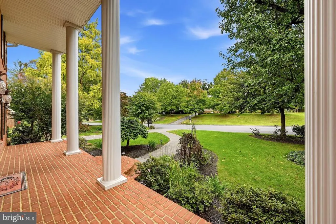
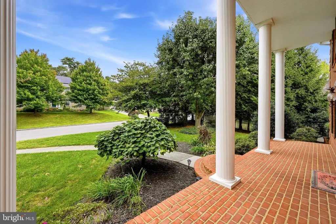
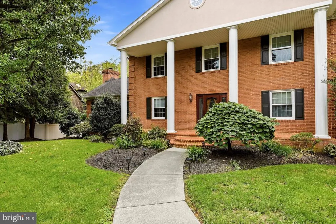
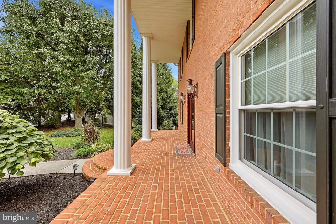
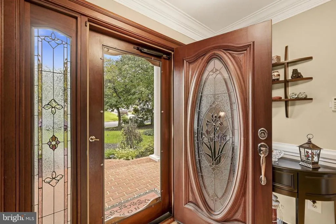
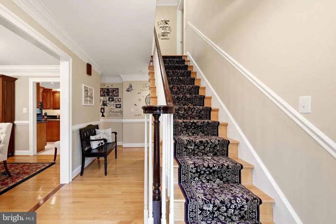
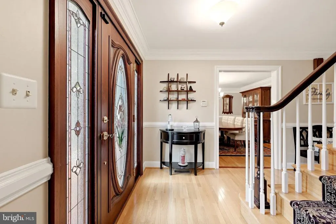
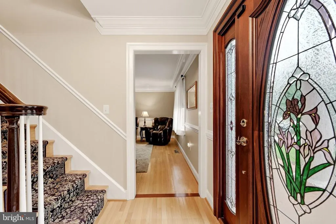
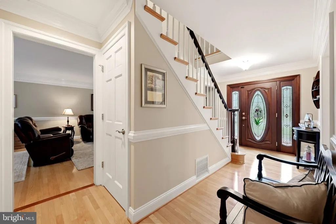
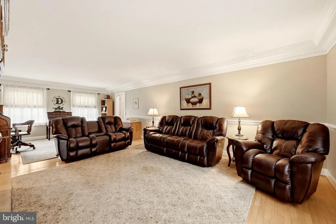
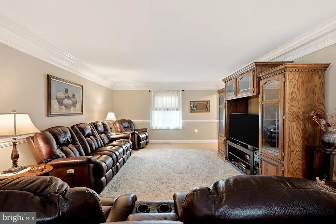
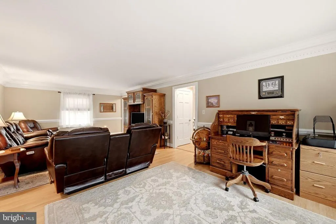
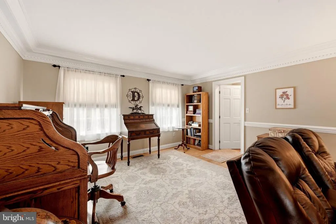
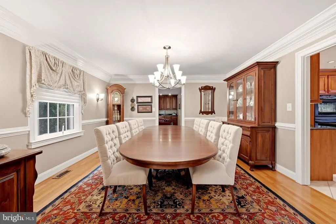
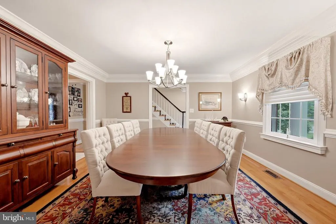
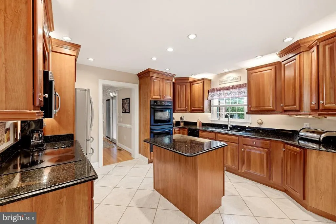
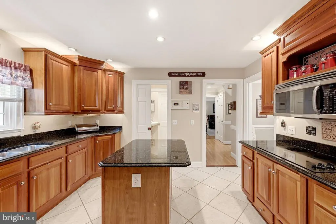
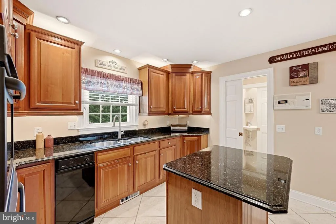
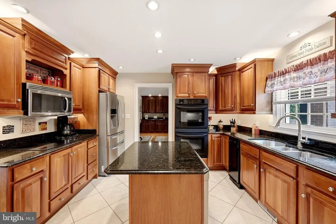
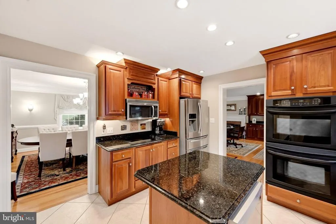
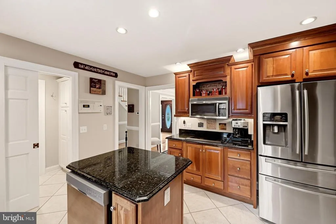
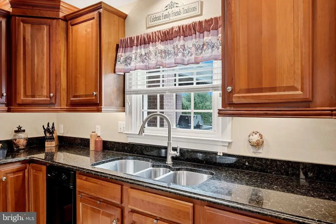
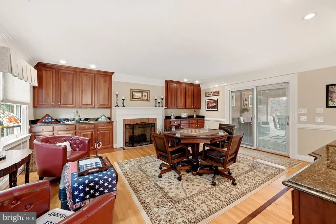
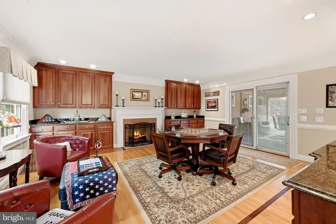
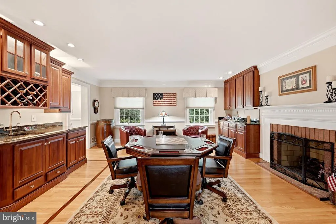
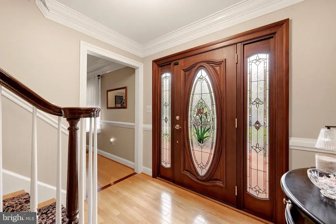
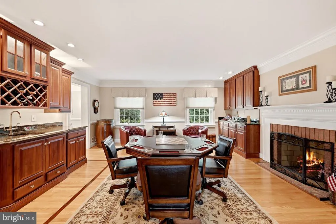
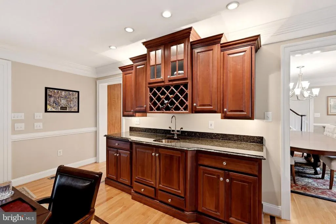
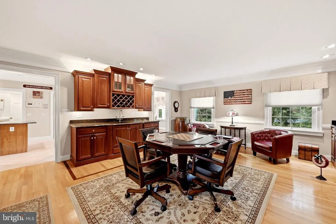
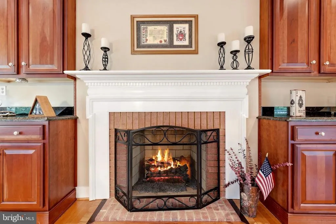
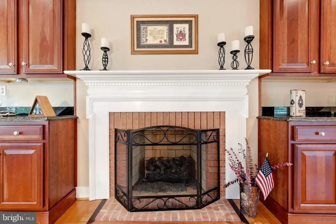
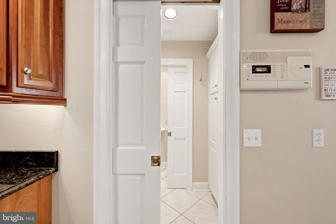
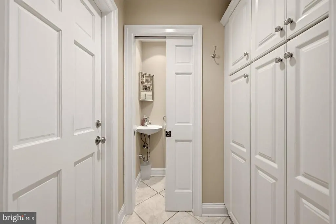
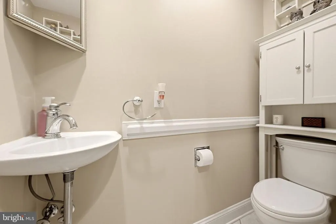
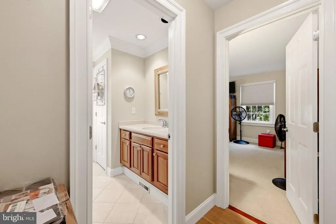
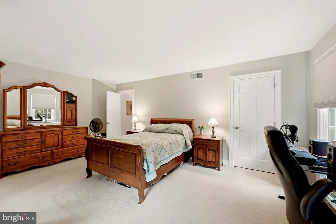
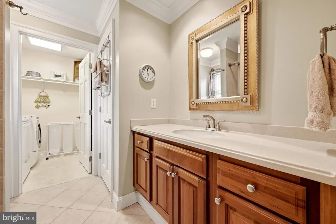
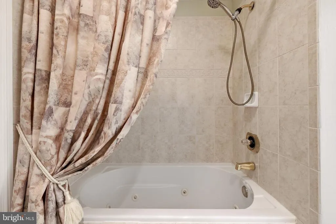
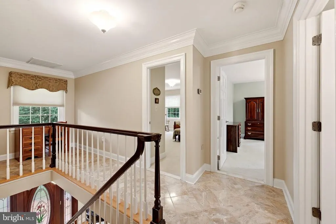
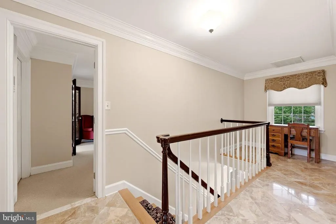
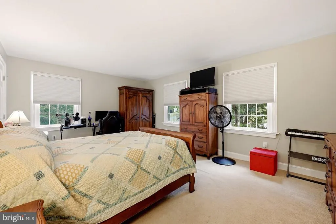
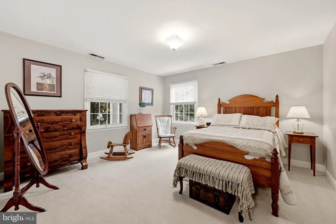
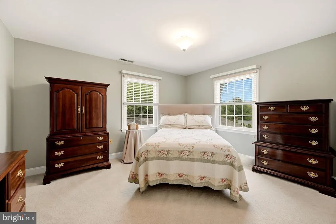
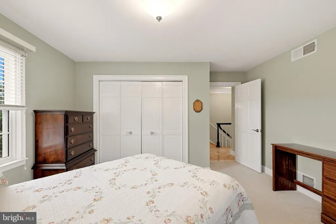
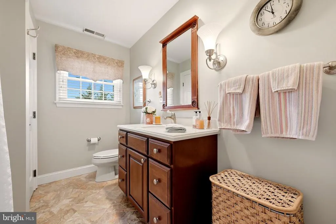
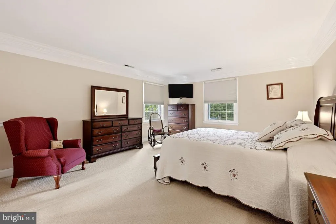
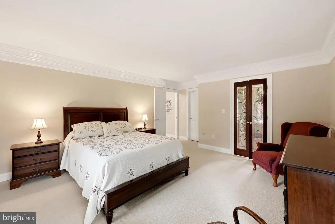
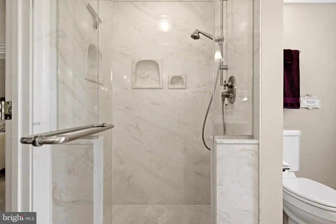
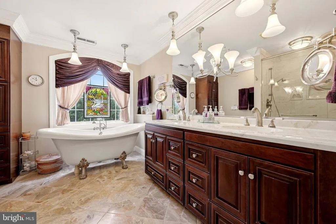
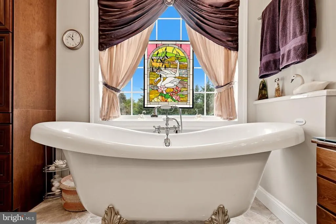
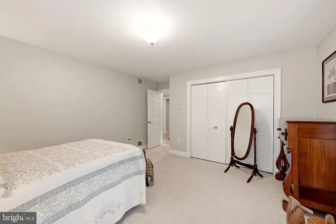
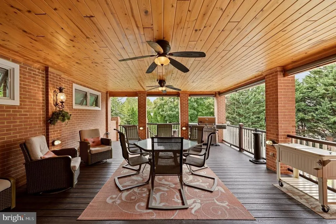
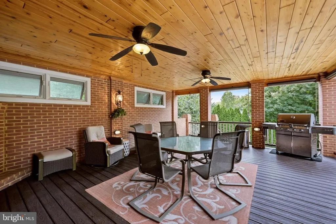
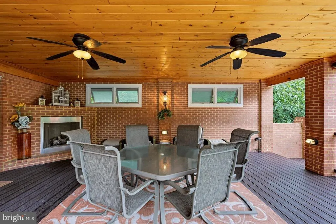
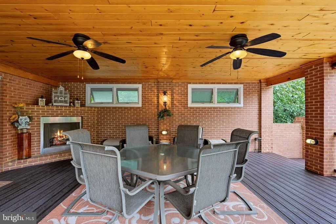
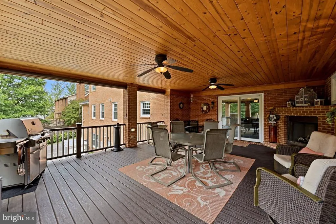
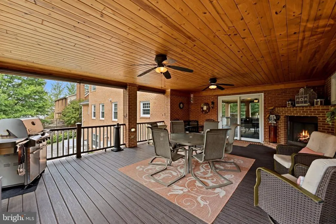
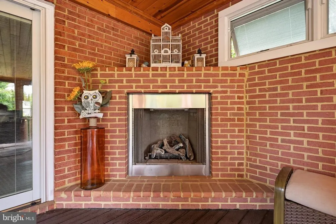
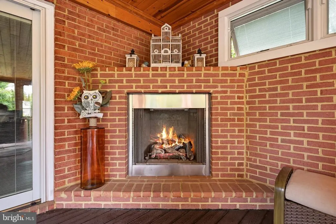
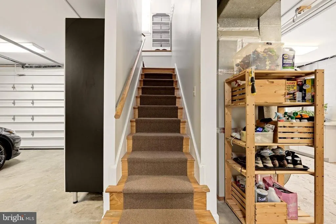
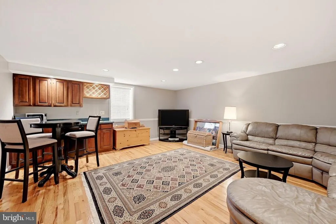
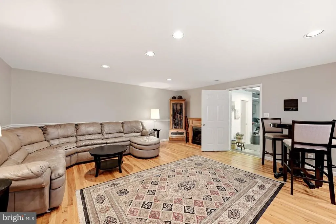
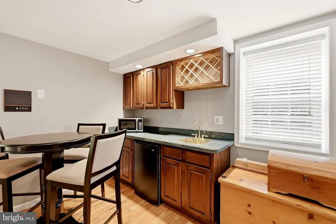
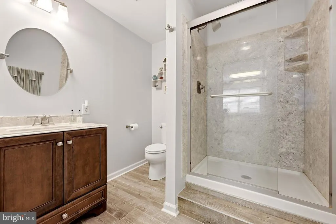
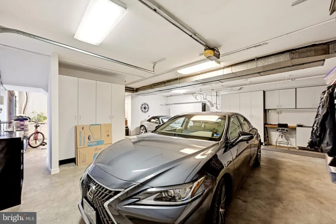
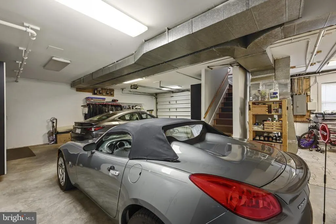
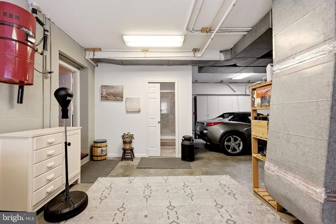
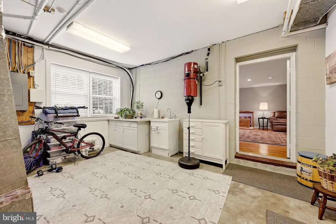
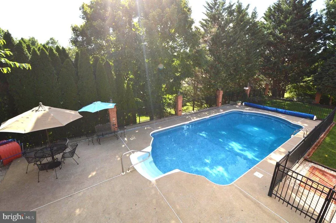
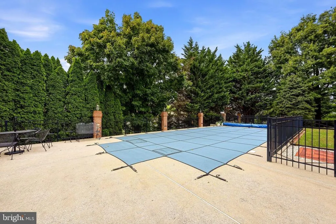
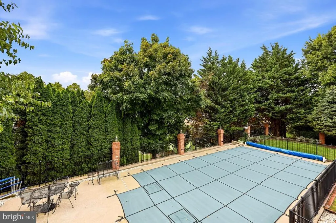
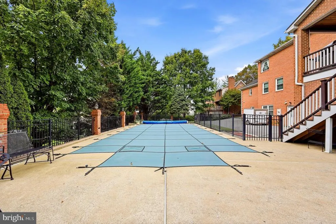
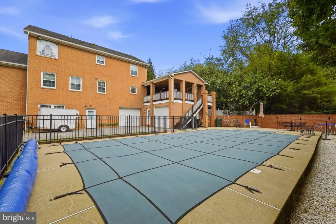
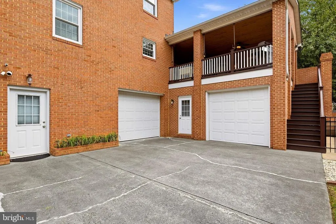
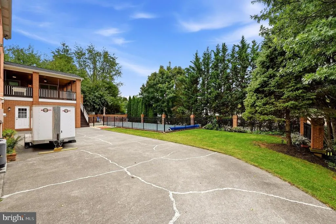
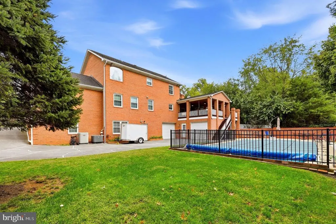
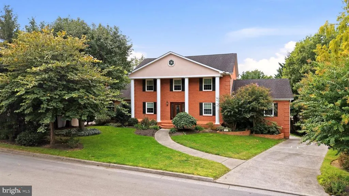
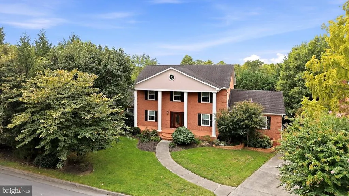
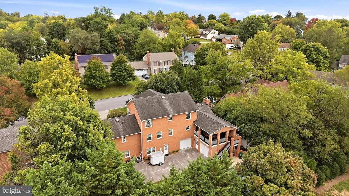
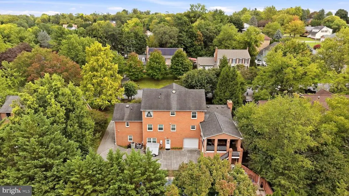
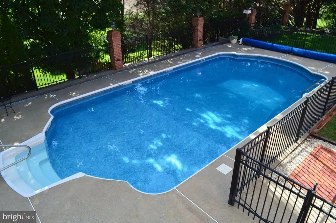
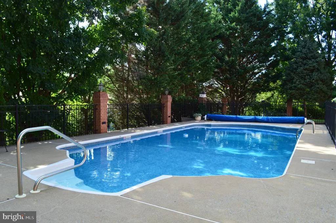
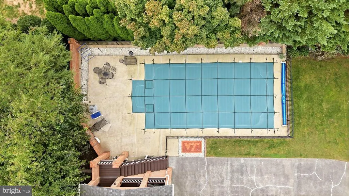
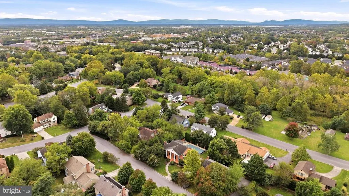
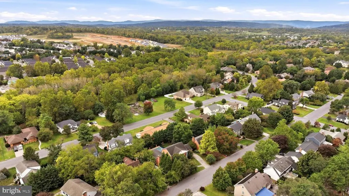
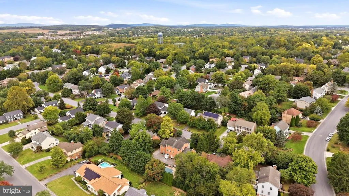
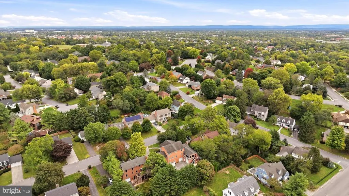
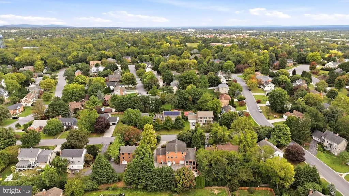
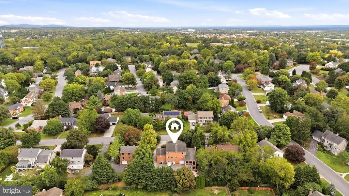
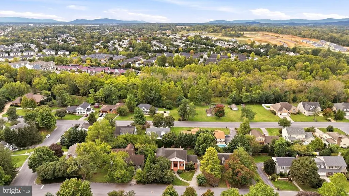
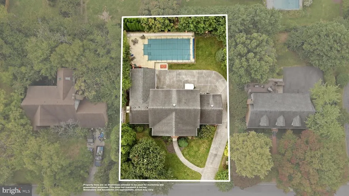
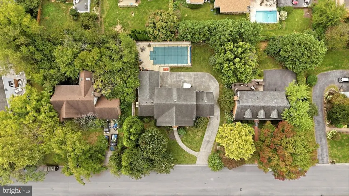
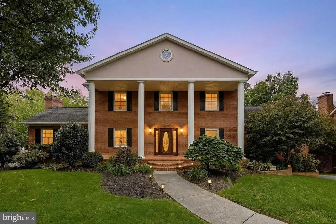
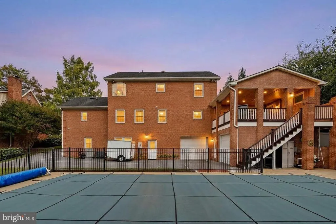
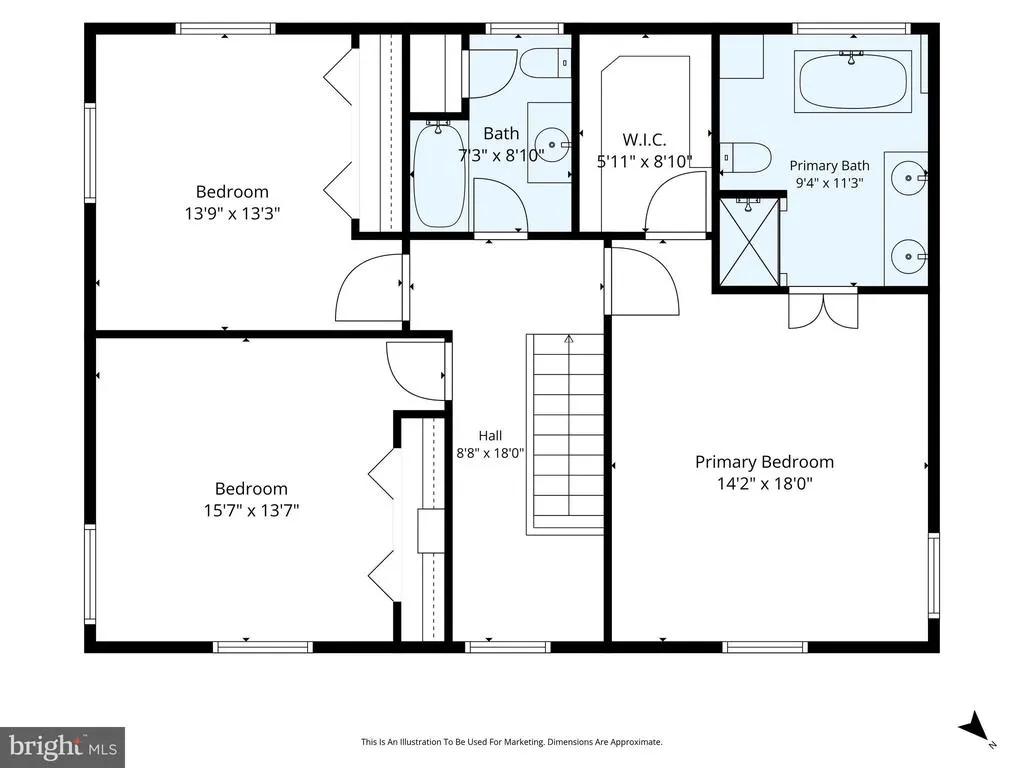
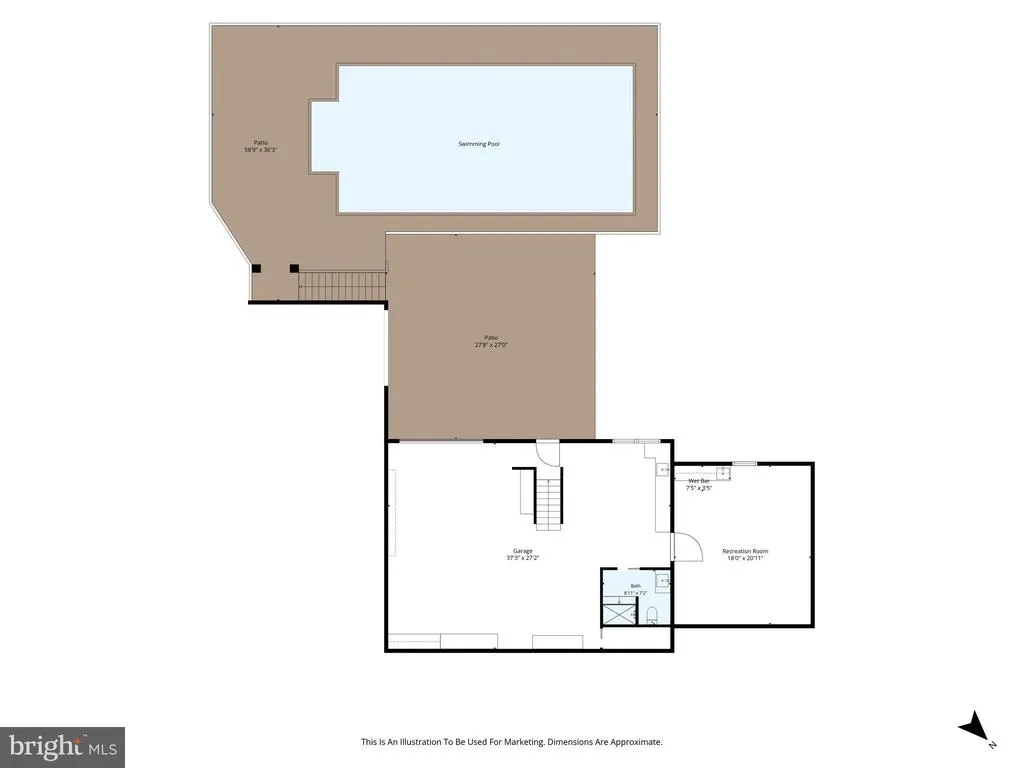
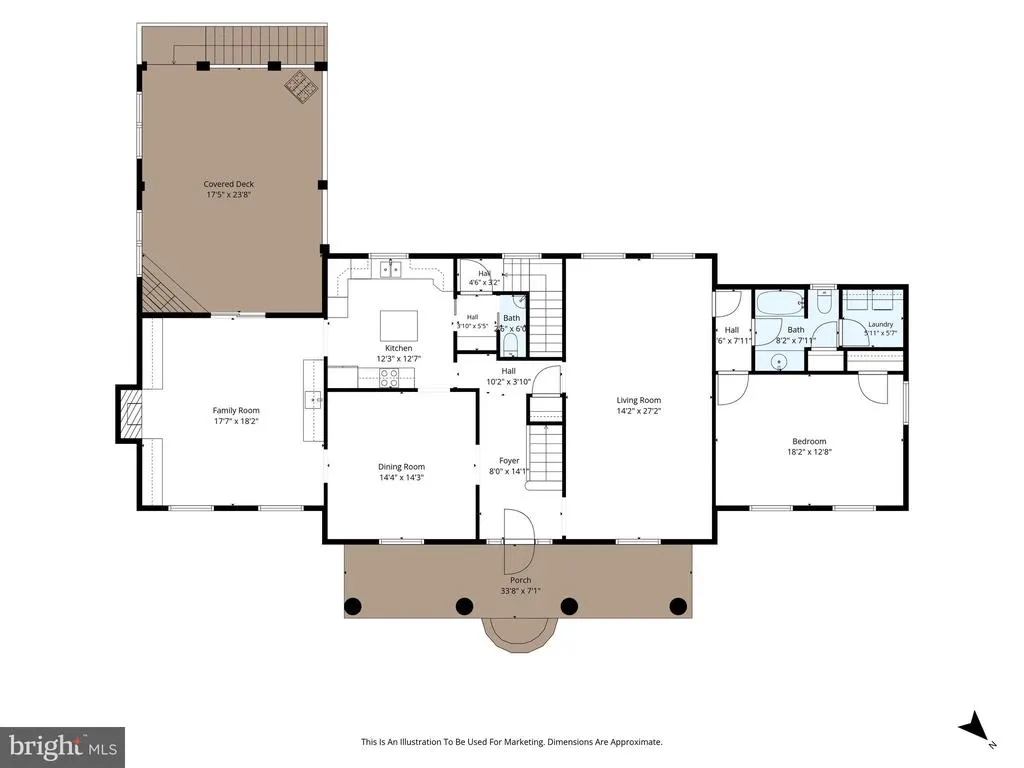
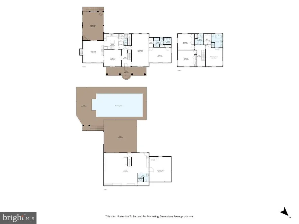
Exceptional Winchester living with TWO primary suites, an incredible covered outdoor living space, and a private in-ground pool! This beautifully appointed home offers an impressive combination of space, comfort, and entertainment options, with thoughtful and detailed features throughout, that make it truly special. This gorgeous all brick Colonial home features an all brick porch which spans the home's full width, providing so many options for decorating, seating, etc. The house front is set off by classic columns and a leaded glass door. The main level, welcomes you with a formal dining room, spacious enough to accommodate a full dining set and seating for eight. Holiday gatherings and dinner parties will be a breeze! A comfortable family room provides additional everyday living space, while the game room takes entertaining to the next level with a wet bar and gas fireplace. At the heart of the home is the Gourmet Kitchen featuring double ovens, an electric cooktop, built in microwave and double ovens. For added convenience there is a trash compactor! Completing the kitchen is the center island with seating. Truly a space to make memories. One of the home's most inviting features is the expansive covered deck. It's very spacious, yet also cozy. Complete with its own gas fireplace and a gas grill connected directly to the home's gas line, this outdoor living space is designed for year-round enjoyment. Blinds provide added privacy, while the elevated deck overlooks the large in-ground pool, creating an exceptional setting for summer gatherings, relaxing evenings, and entertaining family and friends. The upper level offers three bedrooms, including a spacious primary suite featuring a beautiful soaking tub, separate standing shower, and dual-sink vanity. The large walk-in closet is a bonus! Two secondary bedrooms share a well-appointed hall bath. Gorgeous terrazzo tile flooring brings in an elegant touch to the upper-level hallway. The second primary suite provides exceptional flexibility for guests, multigenerational living, or those seeking a private retreat. In the lower level you will enjoy an abundance of additional living, entertaining, storage, and parking space. Two separate garage areas provide parking for up to three vehicles, while a full bath and recreation room with wet bar make this level incredibly versatile. Copious cabinetry in the garage area provides tremendous storage, while the mechanical area offers additional functional space. Recent improvements include new windows and Leaf Filter gutter guards, both installed within the last two years. From the multiple living and entertaining spaces to the incredible covered deck, pool, fireplaces, wet bars, and TWO primary suites, this is far more than just a houseit is a home designed for living, entertaining, and making memories. A truly exceptional Winchester property offering a rare combination of indoor and outdoor amenities. Don't miss the opportunity to make 637 Treys Drive your next home!
| Elementary School | Middle School | High School |
|---|---|---|
| Call School Board Elementary School | Daniel Morgan Middle School | John Handley High School |
| Price History | |
|---|---|
| 10/3/2026 | Listed $850,000 |
General Features
| Living Area | 3213 |
|---|---|
| Sewer | Public Sewer |
| Heating | Forced Air |
| Cooling | Central A/C |
| Utilities | Cable TV Available |
| Possession | Settlement |
| Roof | Asphalt |
| Appliances | Built-In Microwave,Cooktop,Dishwasher,Disposal,Dryer,Intercom,Oven - Double,Oven - Wall,Trash Compactor |
| Zoning | LR |
| Garage Spaces | 3.00 |
| Architectural Style | Colonial,Traditional |
| Pool Features | In Ground |
| Construction Materials | Brick |
| School District | WINCHESTER CITY PUBLIC SCHOOLS |
| Year Built | 1986 |
| Electric | 200+ Amp Service |
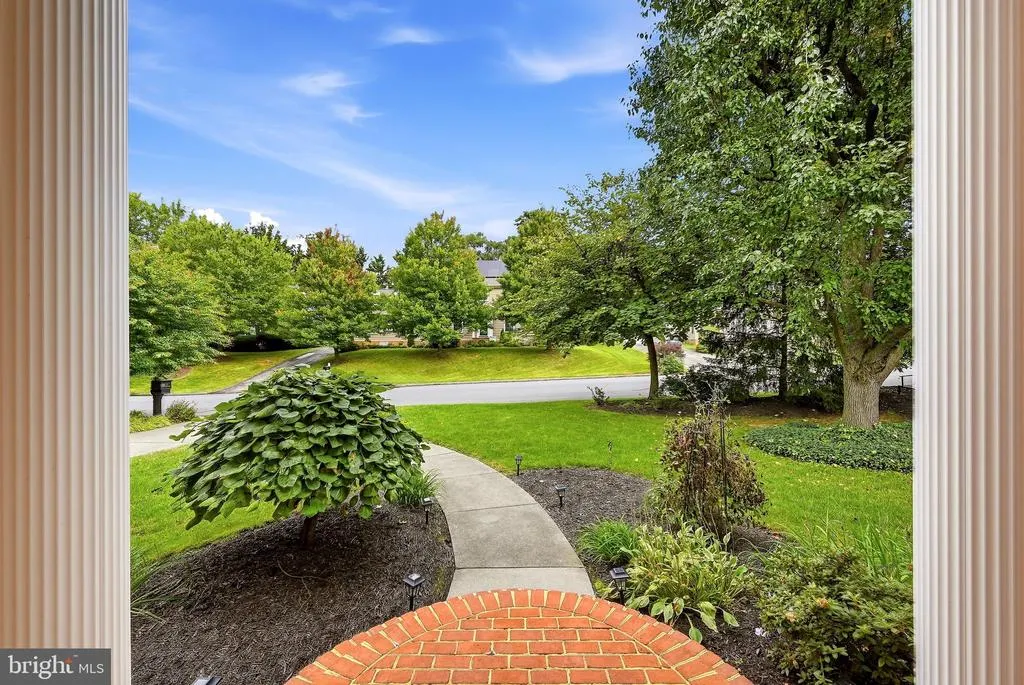
| View | Street |
| Levels | 3 |
| Tax Year | 2035 |
| Ownership | Fee Simple |
| Cool Fuel | Electric |
| Accessibility | None |
| County | WINCHESTER CITY |
| New Construction | No |
| Property Type | Residential |
| HOA | No |
| Subdivision Name | WILLIAMSBURG HEIGHTS |
| Facing Direction | North |
| Garage Y/N | Yes |
| Water Access Y/N | No |
| Other Structures | Above Grade,Below Grade |
| Full Baths | 4 |
| Status | ACTIVE |
| Directions | From Winchester - Jubal Early Drive West to right on Handley Ave. Left on Nester,Right on Treys. 637 ahead on the right. |
| City | WINCHESTER |
| Disclosures | Prop Disclosure |
| Senior Community Y/N | No |
| Lot Size Units | Square Feet |
| Lot Size Square Feet | 0.27 |
| Tax Assessed Value | 647880.0 |
| Tax Annual Amount | 5151.0 |
| Home Warranty Y/N | No |
| Structure Type | Detached |
| Condo/Coop Association fee Y/N | No |
| Bathrooms Full Main Level | 1 |
| Bathrooms Count Main Level | 2.00 |
| Price Per Sq Ft Total AG | 298.46 |
| Acceptable Financing | Cash,Conventional,VA |
| Additional Parcels Y/N | No |
| Historic Y/N | No |
| Lease Considered Y/N | No |
| Vacation Rental Y/N | No |
| Virtual Tour | https://whiteoakmedia.hd.pics/x3448846 |
| Total SQFT | 3213 |
| Location Type | Suburban |
| Standard Status | Active |
| Year Built Source | Estimated |
| Tax Lot | 93 |
| Association Recreation Fee | No |
Interior Features
| Interior Amenities | Chair Railings,Crown Moldings,Dining Area,Entry Level Bedroom,Family Room Off Kitchen,Floor Plan - Traditional,Formal/Separate Dining Room,Intercom,Kitchen - Gourmet,Primary Bath(s),Recessed Lighting |
|---|---|
| Heating Fuel | Natural Gas |
| Basement | Connecting Stairway,Rear Entrance,Walkout Level,Windows,Interior Access,Full,Daylight,Full |
| Flooring | Hardwood,Carpet,Marble,Tile/Brick |
| Total Fireplaces | 2 |
| Fireplace Features | Corner,Gas/Propane,Insert |
| Hot Water | Natural Gas |
| Total Stories | 3 |
| Basement (Y/N) | Yes |
| Heating Y/N | Yes |
| Fireplace Y/N | Yes |
| Above Grade Finished Area | 2848 |
| Half Baths | 1 |
| Central Air Y/N | Yes |
| Total Bedrooms | 4 |
| Below Grade Finished Area | 365 |
| Room Type | Living Room,Dining Room,Kitchen,Family Room,Other,Recreation Room,Bathroom 1 |
| Main Level Bedrooms | 1 |
| Below Grade Finished Area Unit Type | Square Feet |
| LivingAreaSource | Estimated |
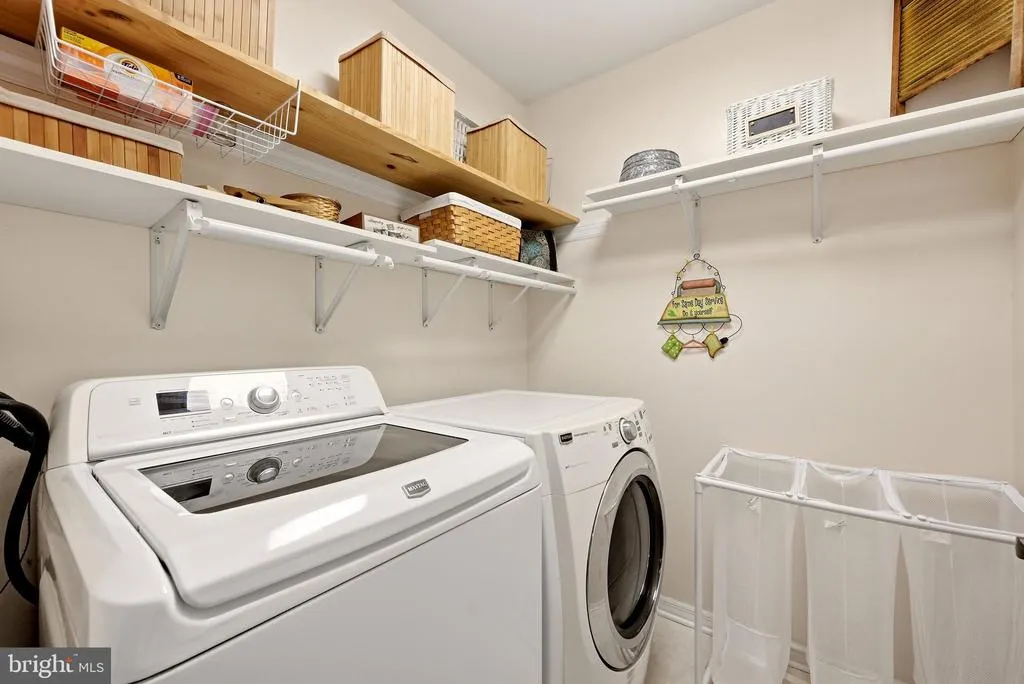
| Laundry Type | Main Floor |
| Below Grade Finished Area Source | Estimated |
| Bedrooms Count All Upper Levels | 3 |
| Bedrooms Count Upper Level 1 | 3 |
| Bathrooms Half Main Level | 1 |
| Bathrooms Full Upper Level 1 | 2 |
| Bathrooms Full Lower Level 1 | 1 |
| Bathrooms Full All Upper Levels | 2 |
| Bathrooms Full All Lower Levels | 1 |
| Bathrooms Count Upper Level 1 | 2.00 |
| Bathrooms Count Lower Level 1 | 1.00 |
| Bathrooms Count All Upper Levels | 2 |
| Bathrooms Count All Lower Levels | 1 |
| Above Grade Finished Area Source | Estimated |
| Above Grade Finished Area Unit Type | Square Feet |
| Total Baths | 5 |
Exterior Features
| Exterior Amenities | BBQ Grill,Exterior Lighting,Gutter System |
|---|---|
| Pool | Yes - Personal |
| Fencing | Partially,Rear |
| Parking Features | Concrete Driveway,Private |
| Lot Features | Backs to Trees,Front Yard,Landscaping,Poolside,Rear Yard,Road Frontage |
| Water Source | Public |
| Total Parking Spaces | 8 |
| Garage Features | Additional Storage Area,Basement Garage,Garage - Rear Entry,Garage Door Opener,Inside Access,Oversized,Underground,Other |
| Type of Parking | Attached Garage,Driveway,On Street |
| Land Use Code | Urban Residential |
| Foundation Details | Brick/Mortar,Active Radon Mitigation,Permanent |
| Spa | No |
| Water View Y/N | No |
| Lot Size Acres | 0.00 |
| Road Surface Type | Access - On Grade,Black Top |
| Lot Size Source | Estimated |
| Waterfront Y/N | No |
| Road Responsibility | City/County |
| Horse Y/N | No |
| Navigable Water Y/N | No |
| Water Oriented Y/N | No |
| # of Attached Garage Spaces | 3 |
Room Details
| Room | Dimensions | Level | Flooring | Details |
|---|---|---|---|---|
| Bathroom 1 | Lower 1 | Bathroom - Walk-In Shower,Flooring - Ceramic Tile | ||
| Dining Room | Main | |||
| Family Room | Main | |||
| Kitchen | Main | |||
| Living Room | Main | |||
| Other | Lower 1 | Attached Bathroom,Basement - Finished,Flooring - Concrete,Flooring - Other | ||
| Recreation Room | Lower 1 | Wet Bar |
Amenities
- Foreclosure
- Views
- Short Sale
- New Construction
- Adult 55+
- Lease To Own
- No HOA Fees
- Furnished
- Primary On Main
- Air Conditioning
- Seller Finance
- Green
- Fixer Upper
- Horse
- Golf
- Fireplace
- Deck
- Garage
- Basement
- Pool
Property vs Single Family Average in 22601
Price
Taxes
Year Built
Visits
 © BRIGHT, All Rights Reserved
