
Views - Eco Friendly
Address
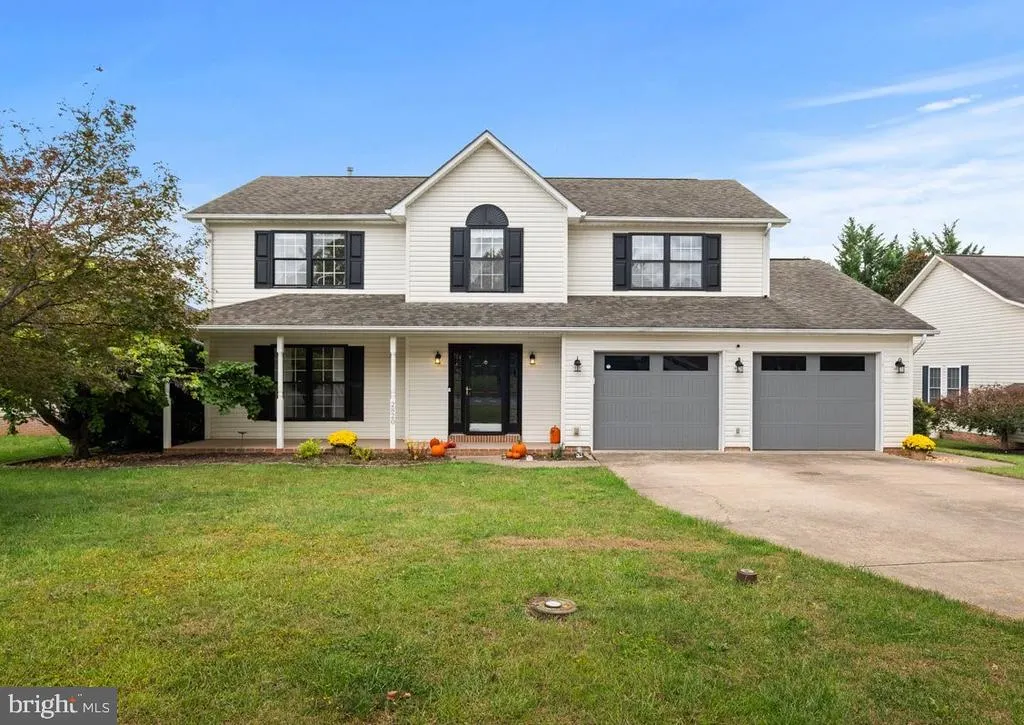
2820 Saratoga Drive, Winchester, VA
Price
$ 559,000
Property Attributes
- MLS#VAWI2011760
- TypeSingle Family
- Listing Status ACTIVE
- CountyWINCHESTER CITY
- CityWinchester
- NeighborhoodBattle Park Estates
- Zip22601
- StyleColonial
- Year Built1999
- Taxes$ 3586
- Price$ 559,000
- Bedrooms4
- Full Bathrooms2
- Half Bathrooms1
- Sqr Footage2600
- Lot Size0.29 Acres
Data Source:
Bright MLS
Property Description
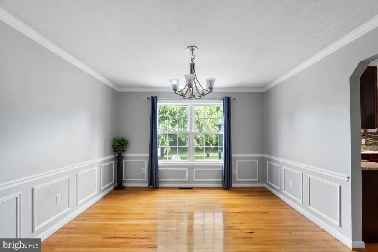
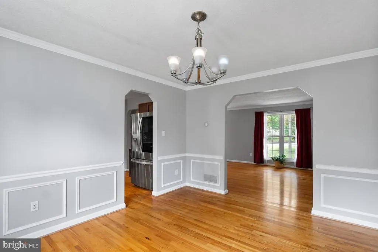
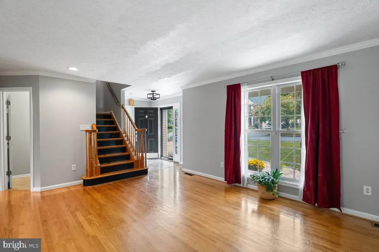
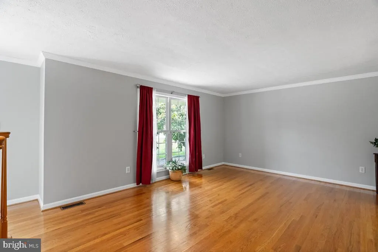
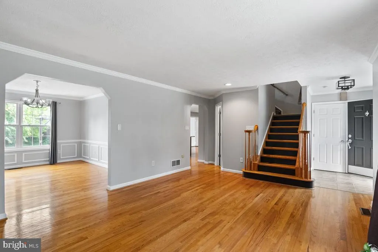
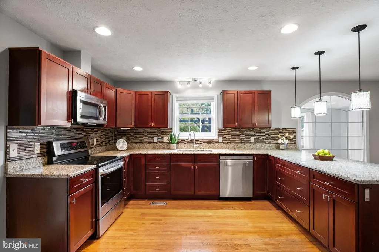
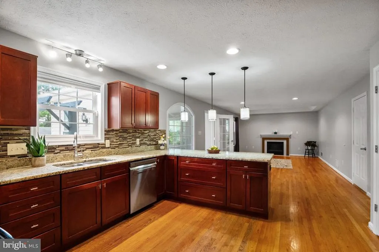
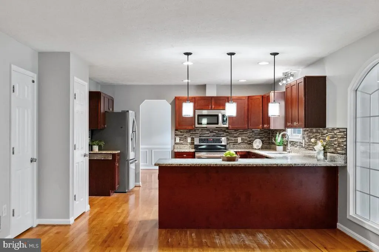
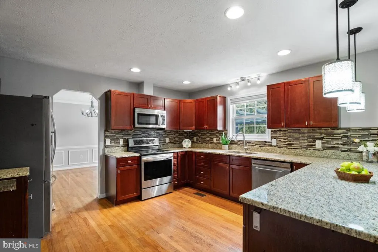
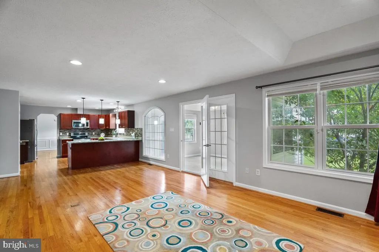
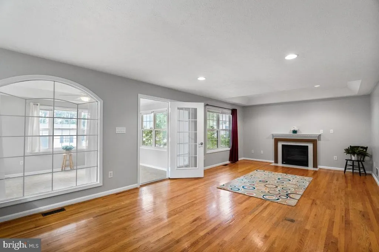
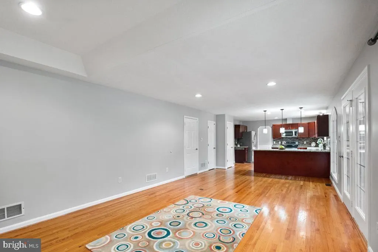
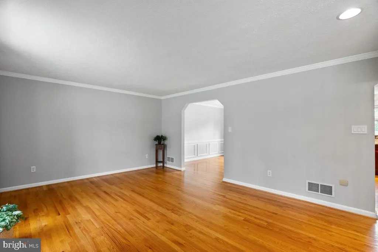
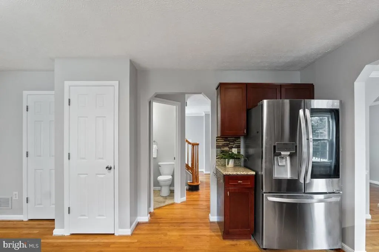
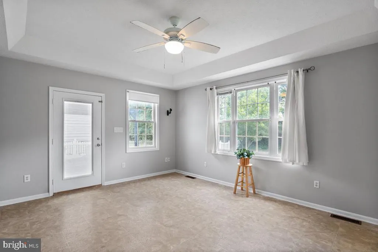
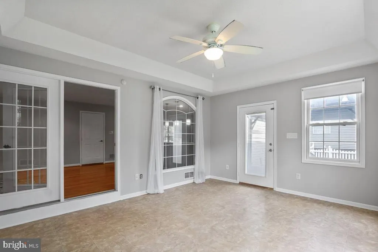
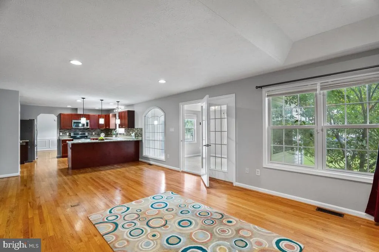
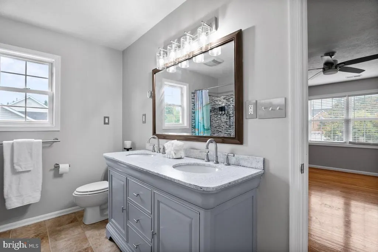
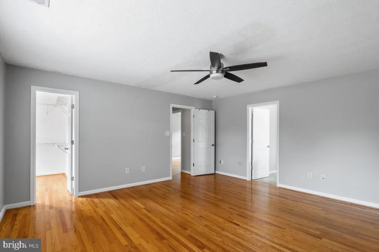
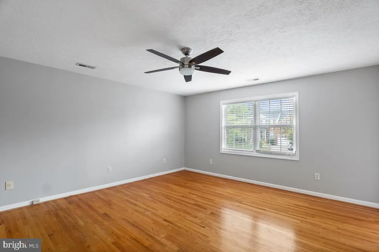
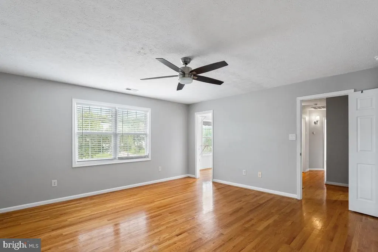
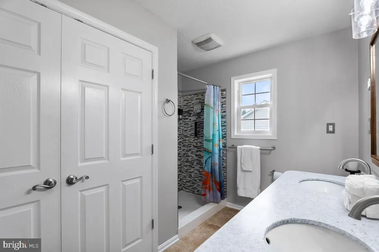
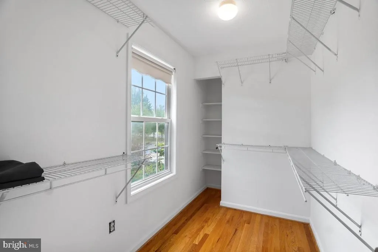
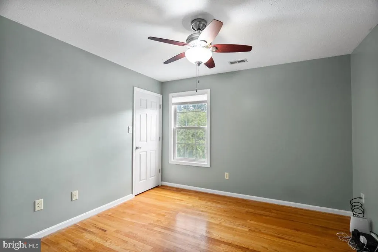
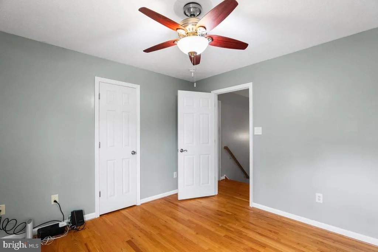
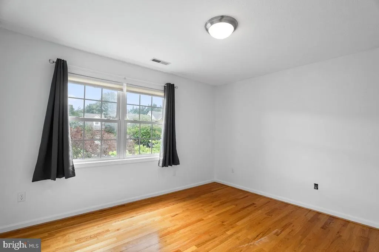
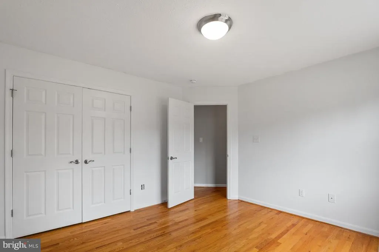
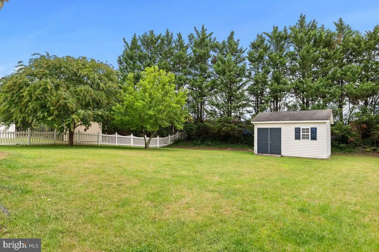
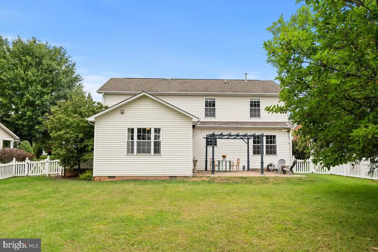
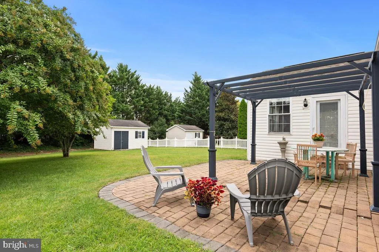
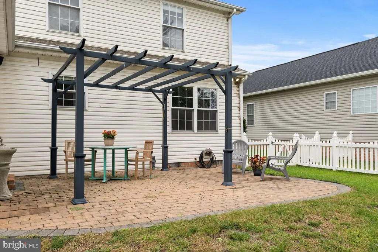
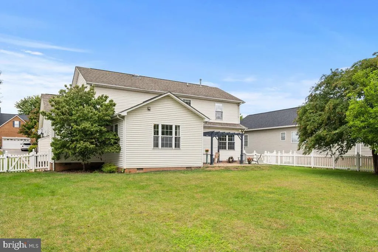
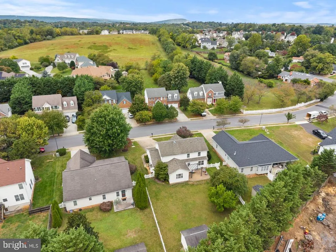
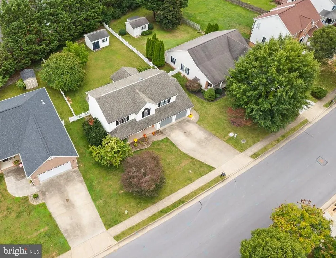
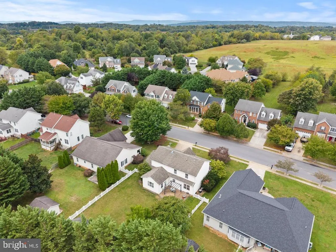
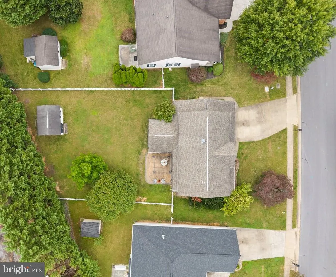
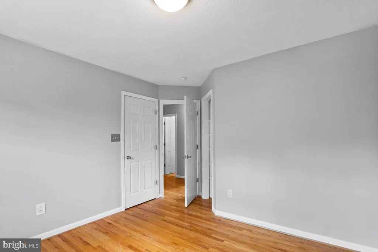
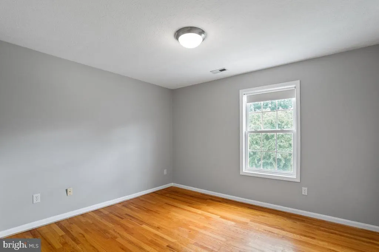
Welcome Home! This 4 Bedroom Colonial has gleaming hardwood floors throughout both levels. With traditional formal living & dining rooms with beautiful trim mouldings. Large 27x13' family room that features tray ceiling & fireplace w/mantel, is open to kichen for family togetherness & entertaining. Your Kitchen with granite counters, glass tile backspalsh, staineless appliances, pendant lighting over breakfast bar and 2 pantries. Owners Suite with ceiling fan, walk in closet and private bath w/beautiful glass tile shower & dual sinks. All 3 baths with ceramic tile flooring. You'll enjoy the east facing sun room for morning coffee or relaxing at end of day. Outdoor living amenities - a 21x16 ft patio, 27 linear ft covered front porch and fully fenced back yard with 2 gates. Vinyl clad fence is low maintenance. Plenty of storage - a 12x16 shed, walk up attic, 2 car garage with storage closet and a half attic, double door coat closet, double door linen closet & an extra walk in closet. Laundry on upper bedroom level is efficient. Gas heat & central AC. Fresh paint. Energy efficient windows, storm doors, palladian window, french doors, 6 panel doors. Central Vacuum. Garage heater and 240V service . Owners have completed items noted on their pre-listing home inspection - move in ready. Walk to adjacent Kernstown Battlefield, neighborhood is located conventient to dining, schools, retail, parks & rec, Green Circle Trail, bike path, just minutes to Shenandoah Universiry, medical center, Apple Blossom Mall & Downtown Loudoun Street Walking Mall & commute routes 7, 81 amd 37. Call today for a private tour appointment of this beautiful home.
| Middle School | High School |
|---|---|
| Daniel Morgan Middle School | John Handley High School |
| Price History | |
|---|---|
| 10/4/2026 | Listed $559,000 |
General Features
| Living Area | 2600 |
|---|---|
| Sewer | Public Sewer |
| Heating | Heat Pump(s) |
| Cooling | Central A/C |
| Utilities | Cable TV Available,Natural Gas Available,Phone Available,Under Ground |
| Possession | Settlement |
| Roof | Shingle |
| Appliances | Dishwasher,Disposal,Dryer,Microwave,Oven/Range - Electric,Refrigerator,Stainless Steel Appliances,Washer,Water Heater,Central Vacuum |
| Zoning | RESIDENTIAL |
| Garage Spaces | 2.00 |
| Patio/Porch Features | Patio(s),Porch(es) |
| Architectural Style | Colonial |
| Construction Materials | Vinyl Siding,Block |
| School District | WINCHESTER CITY PUBLIC SCHOOLS |
| Year Built | 1999 |
| Electric | Underground,120/240V |
| View | Trees/Woods,Street |
| Levels | 2 |
| Tax Year | 2025 |
| Ownership | Fee Simple |
| Cool Fuel | Electric |
| Accessibility | None |
| County | WINCHESTER CITY |
| New Construction | No |
| Property Type | Residential |
| HOA | No |
| Subdivision Name | BATTLE PARK ESTATES |
| Facing Direction | West |
| Garage Y/N | Yes |
| Water Access Y/N | No |
| Other Structures | Above Grade |
| Full Baths | 2 |
| Status | ACTIVE |
| Directions | From Valley Ave/Rt. 11,turn onto Battle Park Dr. At Kernstown Battlefield entrance,turn right onto Saratoga Drive. Pass Kernstown Ct and Pritchards Hill Ct to home # 2820 on right. |
| City | WINCHESTER |
| Senior Community Y/N | No |
| Lot Size Units | Square Feet |
| Lot Size Square Feet | 12737.09 |
| Tax Assessed Value | 451104.0 |
| Tax Annual Amount | 3586.0 |
| Home Warranty Y/N | No |
| Property Condition | Excellent |
| Structure Type | Detached |
| Condo/Coop Association fee Y/N | No |
| Bathrooms Count Main Level | 1.00 |
| Price Per Sq Ft Total AG | 215.0 |
| Additional Parcels Y/N | No |
| Lease Considered Y/N | No |
| Vacation Rental Y/N | No |
| Total SQFT | 2600 |
| Standard Status | Active |
| Year Built Source | Estimated |
Interior Features
| Interior Amenities | Additional Stairway,Bathroom - Walk-In Shower,Bathroom - Tub Shower,Built-Ins,Ceiling Fan(s),Chair Railings,Crown Moldings,Family Room Off Kitchen,Floor Plan - Traditional,Floor Plan - Open,Formal/Se |
|---|---|
| Heating Fuel | Natural Gas |
| Flooring | Ceramic Tile,Hardwood,Vinyl |
| Total Fireplaces | 1 |
| Fireplace Features | Gas/Propane,Mantel(s) |
| Hot Water | Electric |
| Basement (Y/N) | No |
| Heating Y/N | Yes |
| Window Features | Energy Efficient,Palladian,Screens,Vinyl Clad |
| Fireplace Y/N | Yes |
| Above Grade Finished Area | 2600 |
| Half Baths | 1 |
| Central Air Y/N | Yes |
| Total Bedrooms | 4 |
| Room Type | Living Room,Dining Room,Primary Bedroom,Bedroom 2,Bedroom 3,Bedroom 4,Kitchen,Family Room,Foyer,Sun/Florida Room,Laundry,Bathroom 2,Primary Bathroom,Half Bath |
| LivingAreaSource | Estimated |
| Laundry Type | Upper Floor,Hookup,Dryer In Unit,Washer In Unit |
| Bedrooms Count All Upper Levels | 4 |
| Bedrooms Count Upper Level 1 | 4 |
| Bathrooms Half Main Level | 1 |
| Bathrooms Full Upper Level 1 | 2 |
| Bathrooms Full All Upper Levels | 2 |
| Bathrooms Count Upper Level 1 | 2.00 |
| Bathrooms Count All Upper Levels | 2 |
| Above Grade Finished Area Source | Estimated |
| Above Grade Finished Area Unit Type | Square Feet |
| Total Baths | 3 |
Exterior Features
| Exterior Amenities | Exterior Lighting,Gutter System,Outbuilding(s),Sidewalks |
|---|---|
| Pool | No Pool |
| Fencing | Picket,Vinyl |
| Parking Features | Concrete Driveway |
| Lot Features | Rear Yard |
| Water Source | Public |
| Total Parking Spaces | 2 |
| Garage Features | Garage - Front Entry,Additional Storage Area |
| Type of Parking | Attached Garage,Driveway,On Street,Off Street |
| Foundation Details | Block,Crawl Space |
| Water View Y/N | No |
| Lot Size Acres | 0.29 |
| Road Surface Type | Black Top,Paved |
| Lot Size Source | Estimated |
| Waterfront Y/N | No |
| Door Features | French,Insulated,Six Panel,Storm |
| Road Responsibility | City/County |
| Navigable Water Y/N | No |
| Water Oriented Y/N | No |
| # of Attached Garage Spaces | 2 |
Room Details
| Room | Dimensions | Level | Flooring | Details |
|---|---|---|---|---|
| Bathroom 2 | Upper 1 | Bathroom - Tub Shower,Flooring - Ceramic Tile | ||
| Bedroom 2 | Upper 1 | Flooring - HardWood,Walk-In Closet(s),Ceiling Fan(s) | ||
| Bedroom 3 | Upper 1 | Flooring - Solid Hardwood | ||
| Bedroom 4 | Upper 1 | Built-Ins,Flooring - HardWood | ||
| Dining Room | Main | Crown Molding,Chair Rail,Flooring - Wood,Formal Dining Room | ||
| Family Room | Main | Fireplace - Gas,Flooring - HardWood,Lighting - Recessed | ||
| Foyer | Main | Flooring - Ceramic Tile,Crown Molding | ||
| Half Bath | Main | Flooring - Ceramic Tile | ||
| Kitchen | Main | Breakfast Bar,Countertop(s) - Granite,Flooring - HardWood,Lighting - Pendants,Lighting - Ceiling,Lighting - Recessed,Pantry,Walk-In Closet(s),Kitchen - Electric Cooking | ||
| Laundry | Upper 1 | |||
| Living Room | Main | Crown Molding,Flooring - HardWood | ||
| Primary Bathroom | Upper 1 | Bathroom - Walk-In Shower,Double Sink,Flooring - Ceramic Tile | ||
| Primary Bedroom | Upper 1 | Ceiling Fan(s),Flooring - HardWood,Walk-In Closet(s) | ||
| Sun/Florida Room | Main | Ceiling Fan(s),Flooring - Vinyl |
Amenities
- Foreclosure
- Views
- Short Sale
- New Construction
- Adult 55+
- Lease To Own
- No HOA Fees
- Furnished
- Primary On Main
- Air Conditioning
- Seller Finance
- Green
- Fixer Upper
- Horse
- Golf
- Fireplace
- Deck
- Garage
- Basement
- Pool
Property vs Single Family Average in 22601
Price
Taxes
Year Built
Visits
 © BRIGHT, All Rights Reserved
