
Primary on Main
Address
318 Stonehenge Road, Winchester, VA
Price
$ 399,900
Property Attributes
- MLS#VAWI2011806
- TypeSingle Family
- Listing Status ACTIVE
- CountyWINCHESTER CITY
- CityWinchester
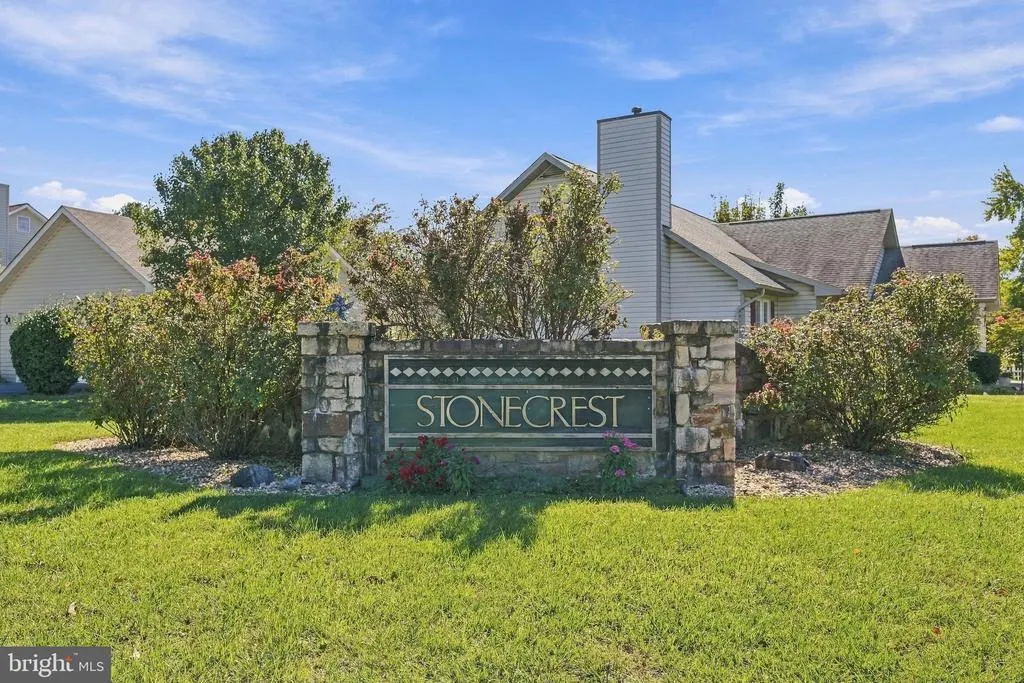
- NeighborhoodStonecrest
- Zip22601
- StyleRanch/Rambler
- Year Built1994
- Taxes$ 3382
- Price$ 399,900
- Bedrooms3
- Full Bathrooms2
- Half Bathrooms0
- Sqr Footage1818
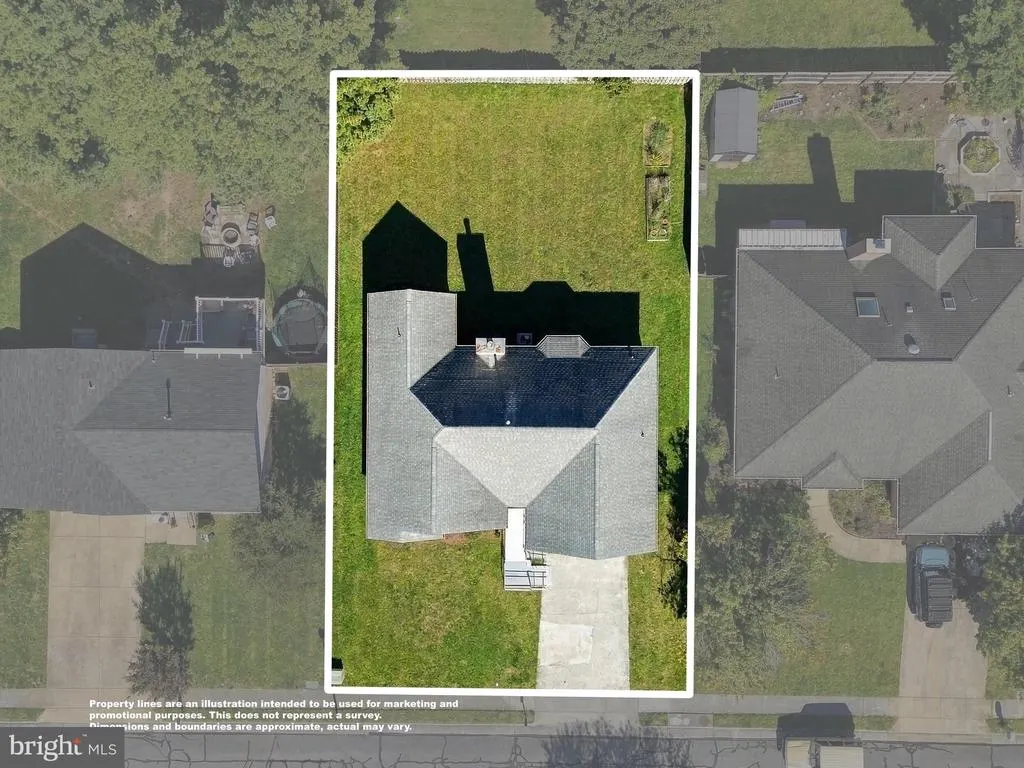
- Lot Size0.19 Acres
Data Source:
Bright MLS
Property Description
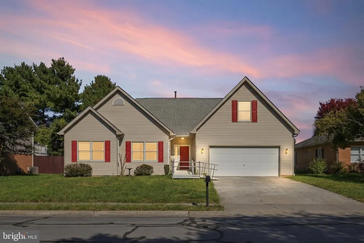
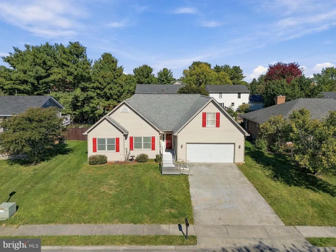
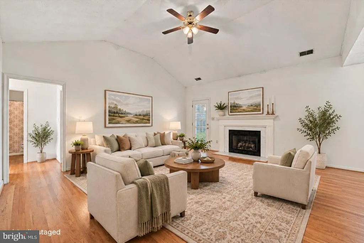
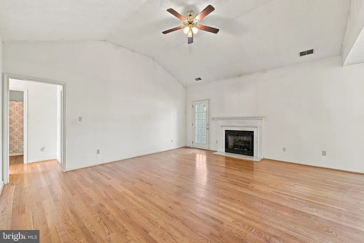
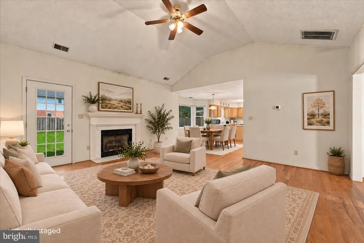
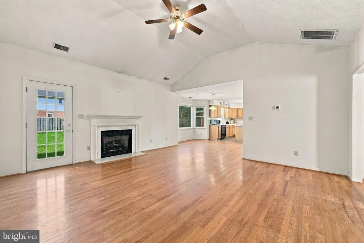
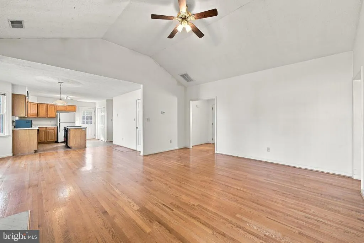
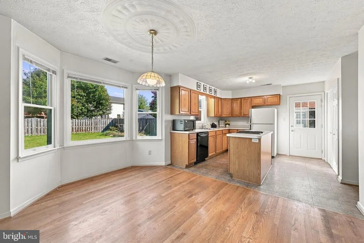
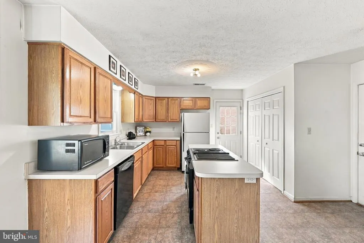
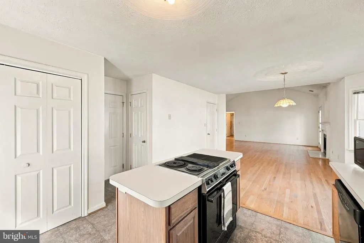
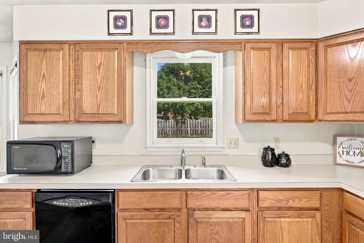
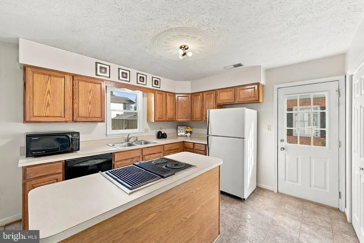
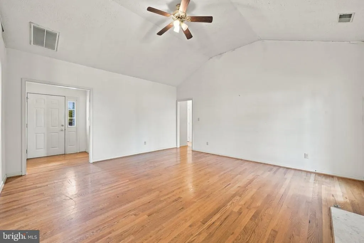
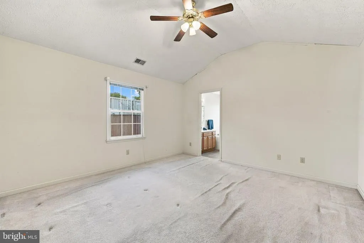
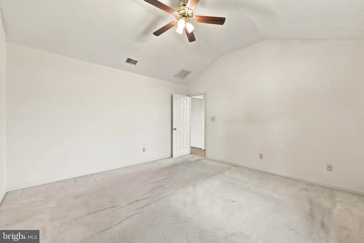
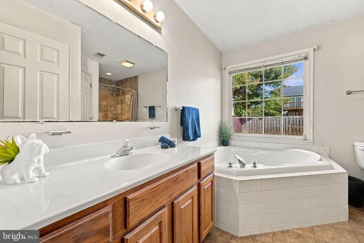
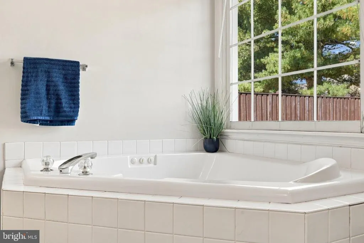
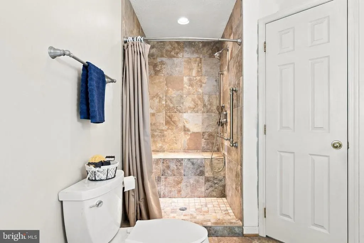
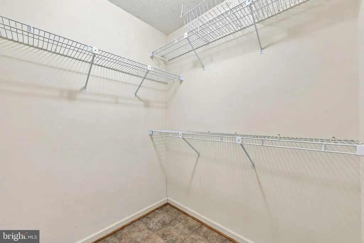
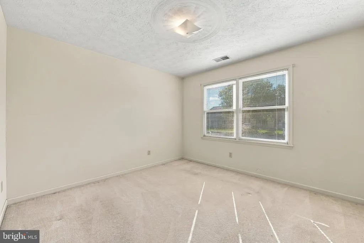
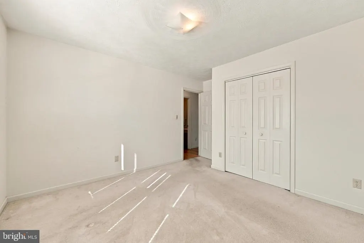
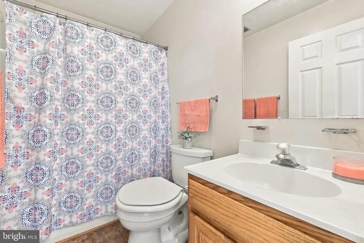
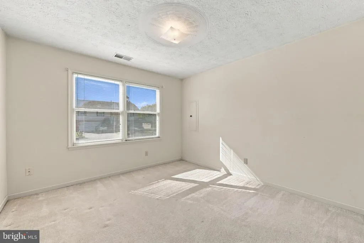
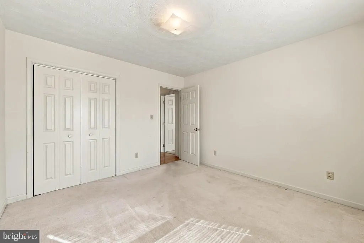
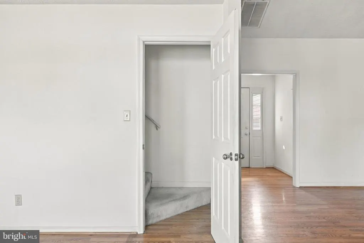
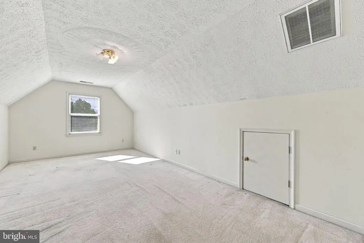
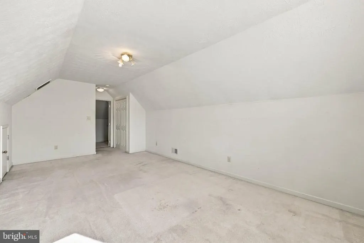
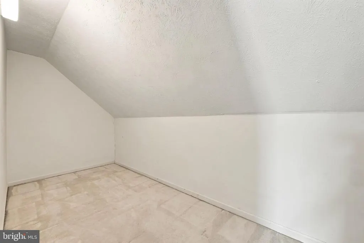
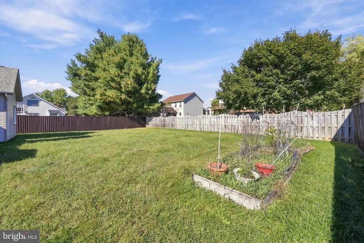
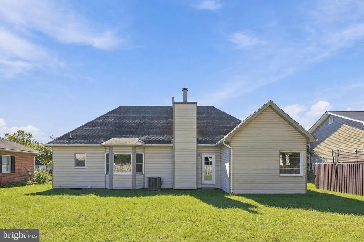
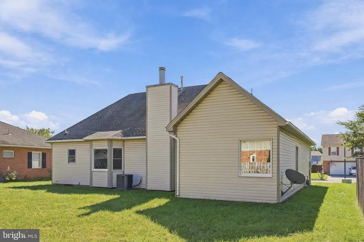
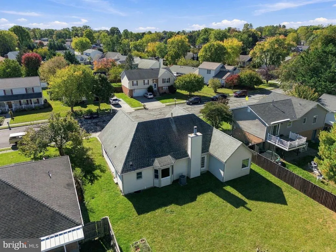
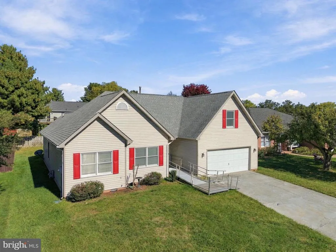
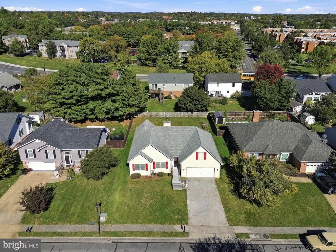
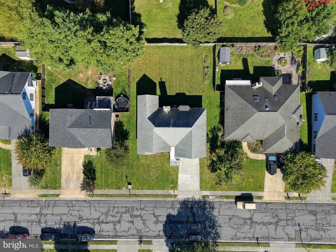
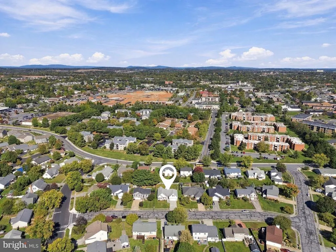
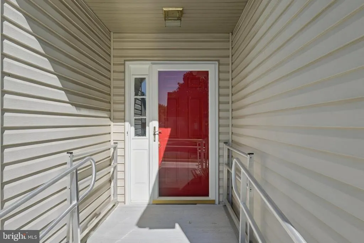
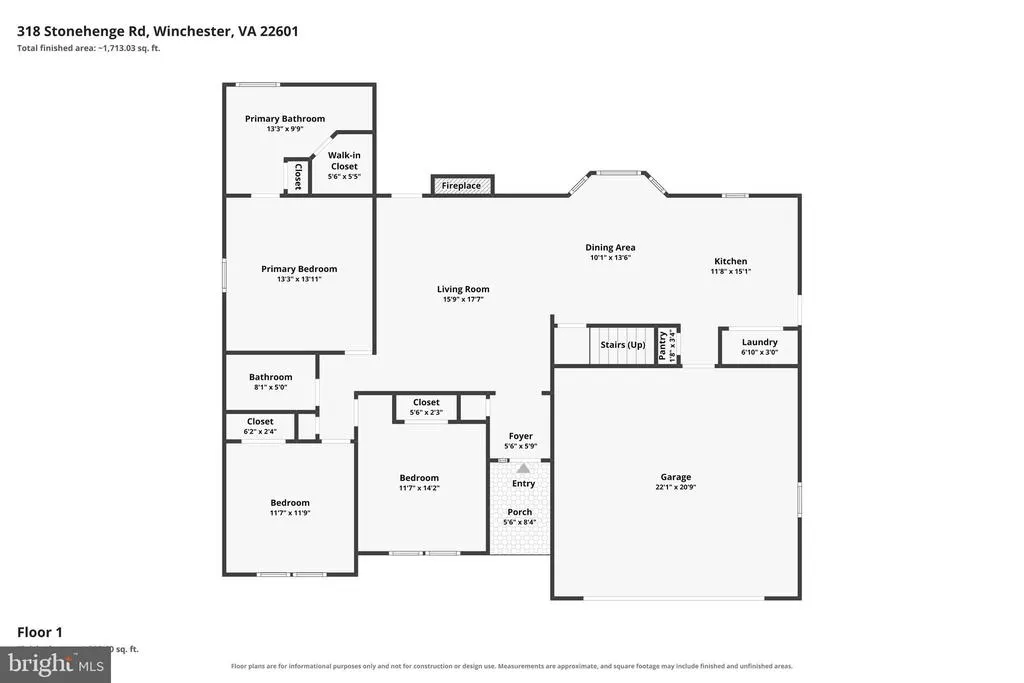
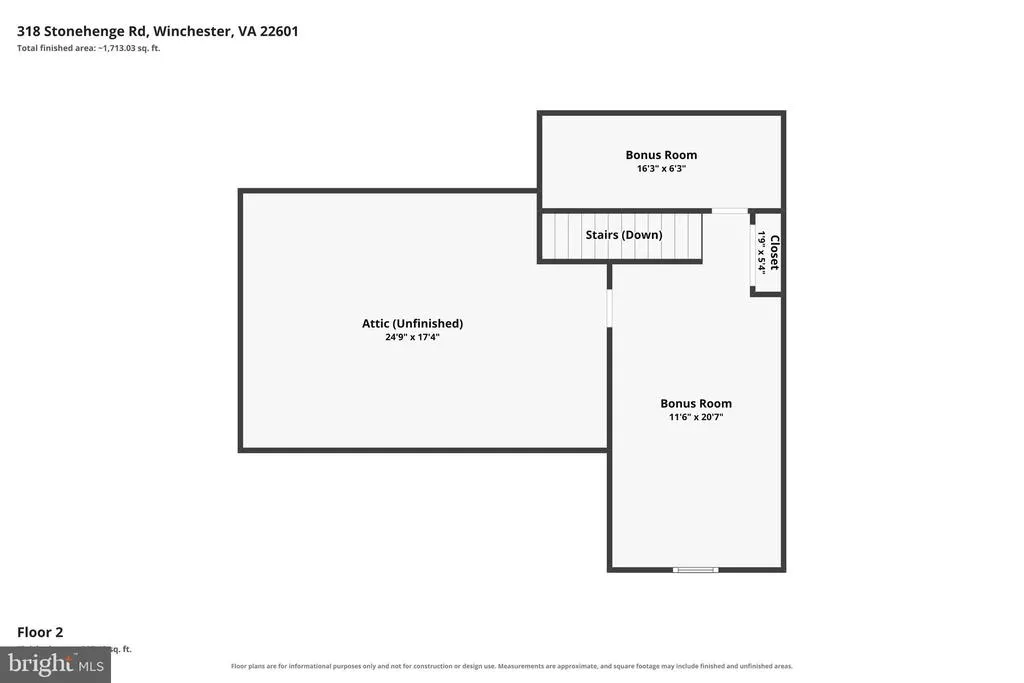
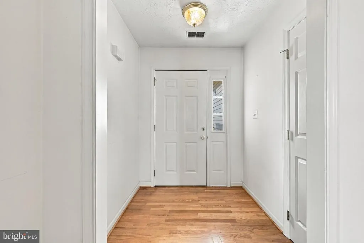
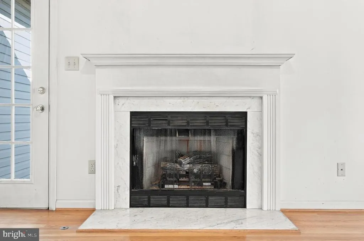
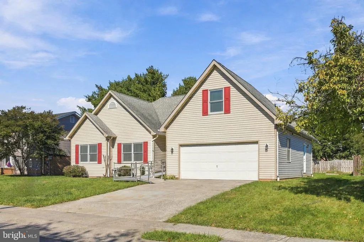
Looking for a ranch-style home with plenty of potential and NO HOA? Offered for the first time by its original owner, this home offers convenient main-level living plus a finished bonus room above the garage, accessed by interior stairs located just off the kitchen. This additional finished space offers plenty of flexibility for a home office, hobby room, playroom, or whatever best fits your needs. Inside, youll find hardwood flooring in the foyer and living room, along with a gas fireplace that adds warmth and character to the main living space. The spacious primary suite features a walk-in closet, jetted tub, and an upgraded tiled walk-in shower with a built-in seat. A ramp at the front entrance provides easier access into the home. Outside, enjoy the spacious backyard, along with the convenience of an attached 2-car garage. The most recent updates that have already been completed are the HVAC system replaced in 2019 and a roof that was replaced approximately 6-7 years old. This home is being sold AS-IS and has been priced with its current condition in mind. While there are cosmetic updates a new owner may want to make, the home is move-in ready and can be enjoyed as it is today, allowing you to make updates and personal touches over time. Its a great opportunity to move in, settle in, and make the home your own at your own pace. Convenient Winchester location close to restaurants, shopping and highways.
| Price History | |
|---|---|
| 10/11/2026 | Listed $399,900 |
General Features
| Living Area | 1818 |
|---|---|
| Sewer | Public Sewer |
| Heating | Heat Pump(s) |
| Cooling | Heat Pump(s),Central A/C |
| Possession | Settlement |
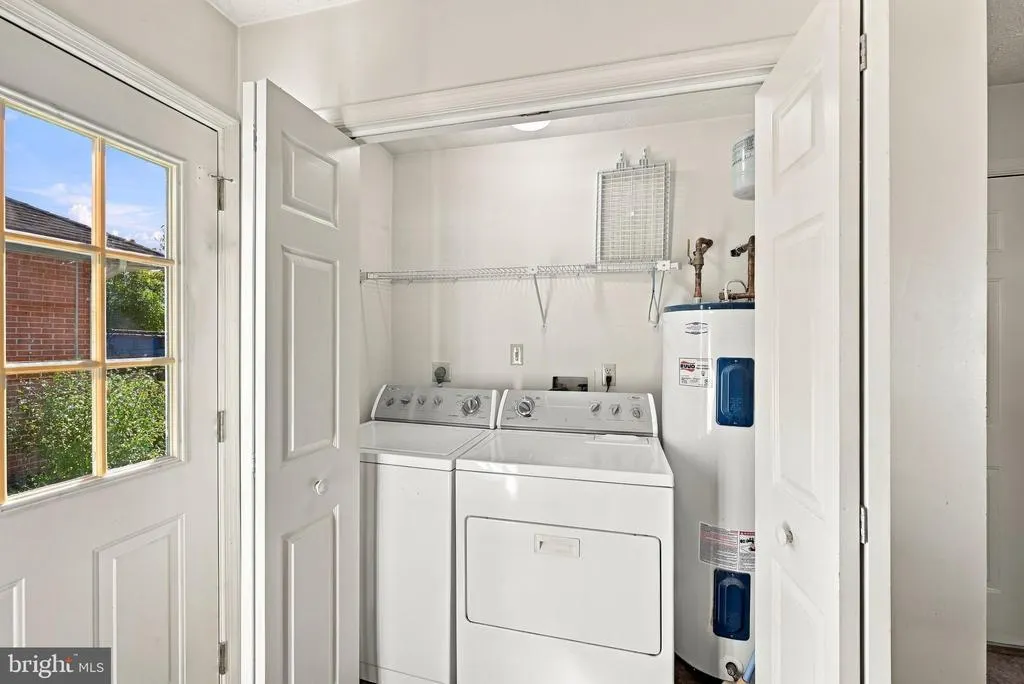
| Appliances | Dishwasher,Disposal,Dryer - Electric,Refrigerator,Stove,Washer |
| Zoning | MR |
| Garage Spaces | 2.00 |
| Architectural Style | Ranch/Rambler |
| Construction Materials | Vinyl Siding |
| School District | WINCHESTER CITY PUBLIC SCHOOLS |
| Year Built | 1994 |
| Levels | 1.5 |
| Tax Year | 2025 |
| Ownership | Fee Simple |
| Cool Fuel | Electric |
| Accessibility | Ramp - Main Level |
| County | WINCHESTER CITY |
| New Construction | No |
| Property Type | Residential |
| HOA | No |
| Subdivision Name | STONECREST |
| Garage Y/N | Yes |
| Water Access Y/N | No |
| Other Structures | Above Grade |
| Full Baths | 2 |
| Status | ACTIVE |
| Directions | Valley Ave to Tevis St,then turn right onto W. Cedarmeade Ave to left onto Stonehenge Rd. Home is on the left. |
| City | WINCHESTER |
| Disclosures | Prop Disclosure |
| Senior Community Y/N | No |
| Lot Size Units | Square Feet |
| Lot Size Square Feet | 8276.40 |
| Tax Assessed Value | 425400.0 |
| Tax Annual Amount | 3382.0 |
| Home Warranty Y/N | No |
| Structure Type | Detached |
| Condo/Coop Association fee Y/N | No |
| Bathrooms Full Main Level | 2 |
| Bathrooms Count Main Level | 2.00 |
| Price Per Sq Ft Total AG | 219.97 |
| Vacation Rental Y/N | No |
| Virtual Tour | https://www.zillow.com/view-imx/572d0bb4-09a0-4861-981a-9c7d70ab7da6?setAttribution=mls&wl=true&initialViewType=pano&utm_source=dashboard |
| Total SQFT | 1818 |
| Standard Status | Active |
| Year Built Source | Estimated |
Interior Features
| Interior Amenities | Bathroom - Walk-In Shower,Bathroom - Tub Shower,Ceiling Fan(s),Combination Kitchen/Dining,Entry Level Bedroom,Floor Plan - Open,Walk-in Closet(s),Bathroom - Jetted Tub,Wood Floors,Carpet |
|---|---|
| Heating Fuel | Electric |
| Total Fireplaces | 1 |
| Fireplace Features | Insert,Gas/Propane |
| Hot Water | Electric |
| Basement (Y/N) | No |
| Heating Y/N | Yes |
| Fireplace Y/N | Yes |
| Above Grade Finished Area | 1818 |
| Central Air Y/N | Yes |
| Total Bedrooms | 3 |
| Room Type | Bonus Room |
| Main Level Bedrooms | 3 |
| LivingAreaSource | Estimated |
| Laundry Type | Main Floor |
| Above Grade Finished Area Source | Estimated |
| Above Grade Finished Area Unit Type | Square Feet |
| Total Baths | 2 |
Exterior Features
| Pool | No Pool |
|---|---|
| Water Source | Public |
| Inclusions | Washer,Dryer,Countertop Microwave |
| Total Parking Spaces | 4 |
| Garage Features | Garage Door Opener |
| Type of Parking | Attached Garage,Driveway |
| Foundation Details | Crawl Space |
| Water View Y/N | No |
| Lot Size Acres | 0.19 |
| Lot Size Source | Estimated |
| Waterfront Y/N | No |
| Navigable Water Y/N | No |
| Water Oriented Y/N | No |
| # of Attached Garage Spaces | 2 |
Room Details
| Room | Dimensions | Level | Flooring | Details |
|---|---|---|---|---|
| Bonus Room | Upper 1 |
Amenities
- Foreclosure
- Views
- Short Sale
- New Construction
- Adult 55+
- Lease To Own
- No HOA Fees
- Furnished
- Primary On Main
- Air Conditioning
- Seller Finance
- Green
- Fixer Upper
- Horse
- Golf
- Fireplace
- Deck
- Garage
- Basement
- Pool
Property vs Single Family Average in 22601
Price
Taxes
Year Built
Visits
In The Neighborhood
Open House
Shenandoah Junction
$ 459,990
- Type
- Single Family
- Size
- 2,678 SqFt
- Rooms
- 4 Beds + 2.5 Baths
Open House
Shenandoah Junction
$ 459,990
- Type
- Single Family
- Size
- 2,751 SqFt
- Rooms
- 4 Beds + 2.5 Baths
 © BRIGHT, All Rights Reserved
