
Price Reduction - Views - Golf Course
Address
18108 Nelson Avenue, White Hall, MD
Price
$ 699,900
Property Attributes
- MLS#MDBC2178440
- TypeSingle Family
- Listing Status ACTIVE
- CountyBALTIMORE
- CityWhite Hall
- NeighborhoodWhite Hall
- Zip21161
- StyleColonial
- Year Built1890
- Taxes$ 5250
- Price$ 699,900
- Bedrooms4
- Full Bathrooms2
- Half Bathrooms1
- Sqr Footage1943
- Lot Size1.06 Acres
Data Source:
Bright MLS
Property Description
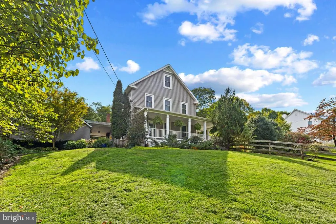
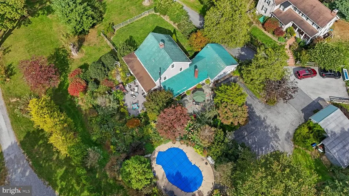
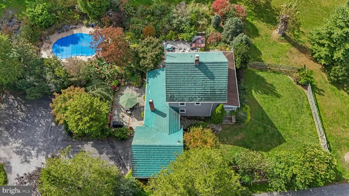
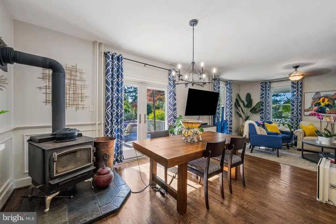
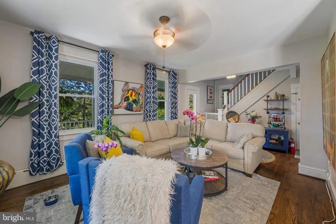
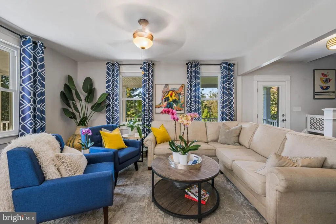
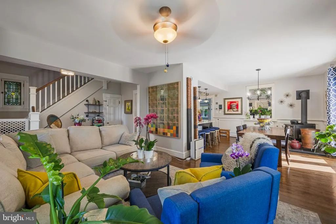
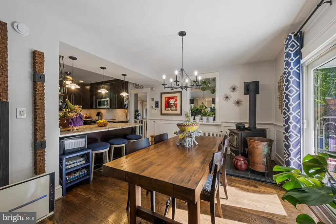
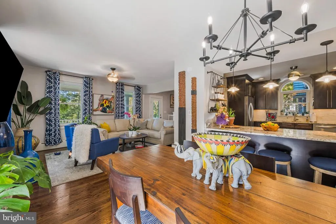
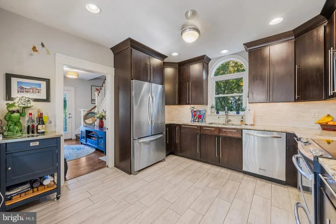
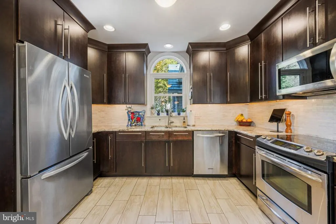
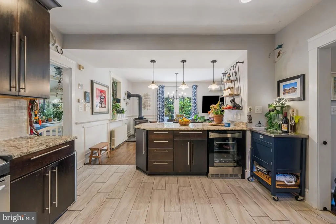
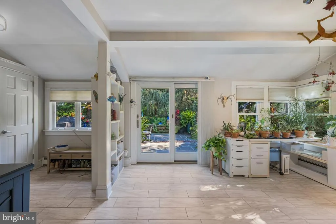
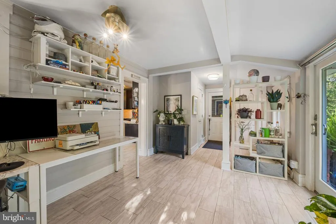
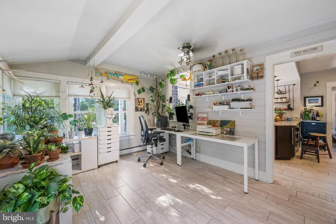
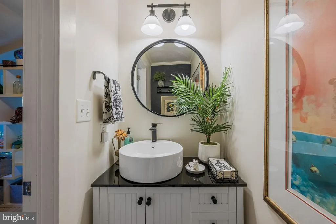
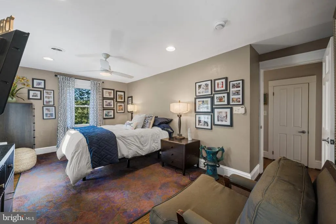
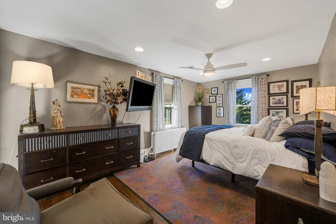
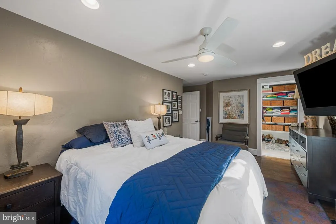
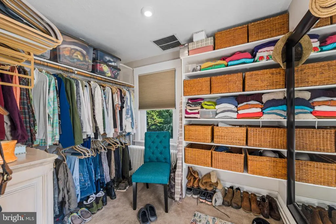
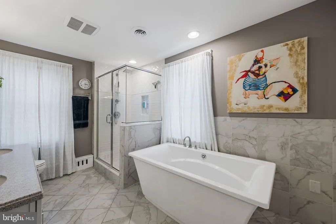
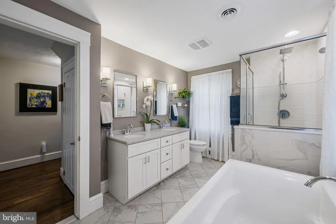
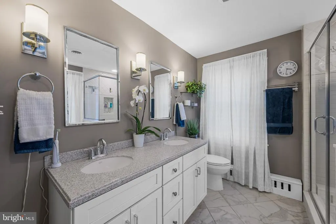
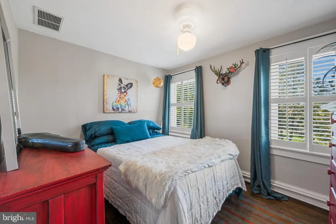
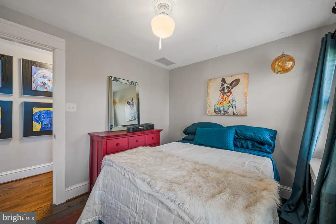
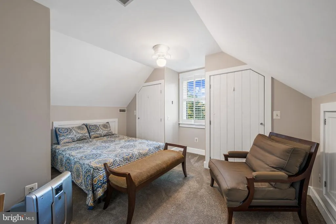
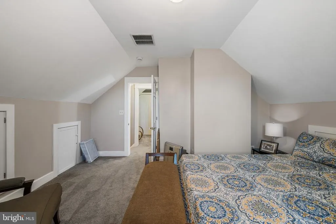
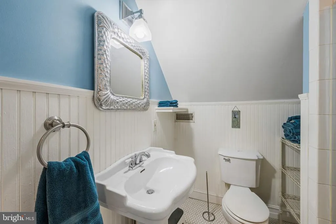
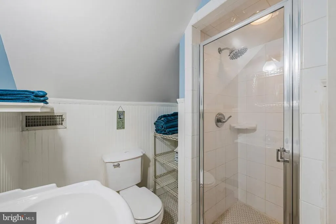
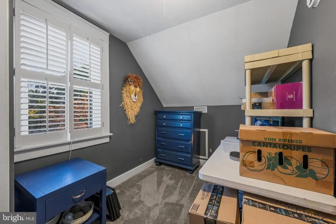
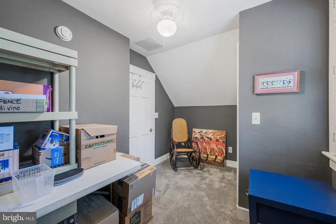
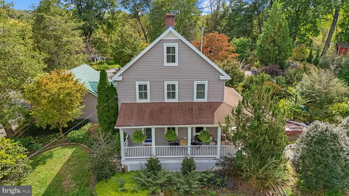
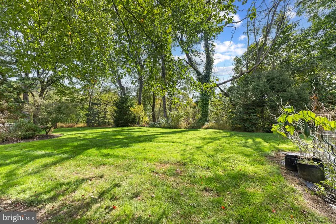
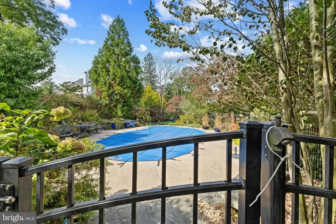
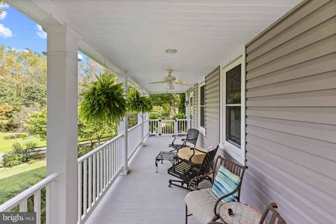
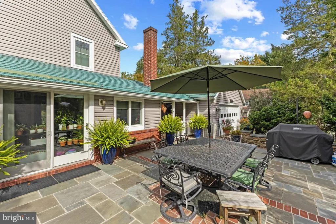
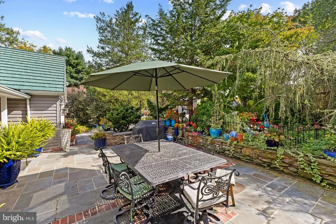
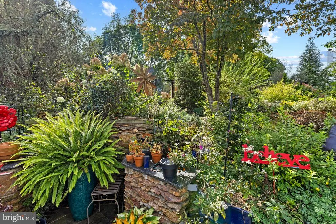
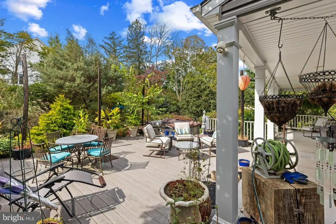
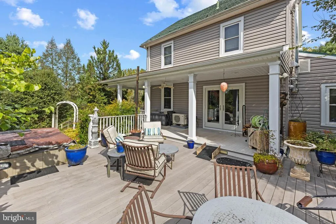
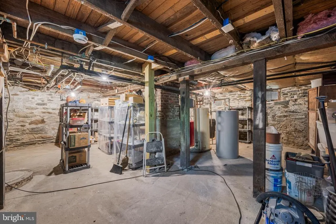
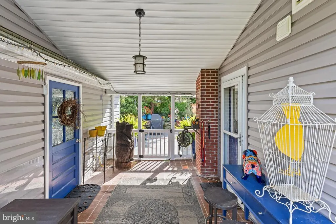
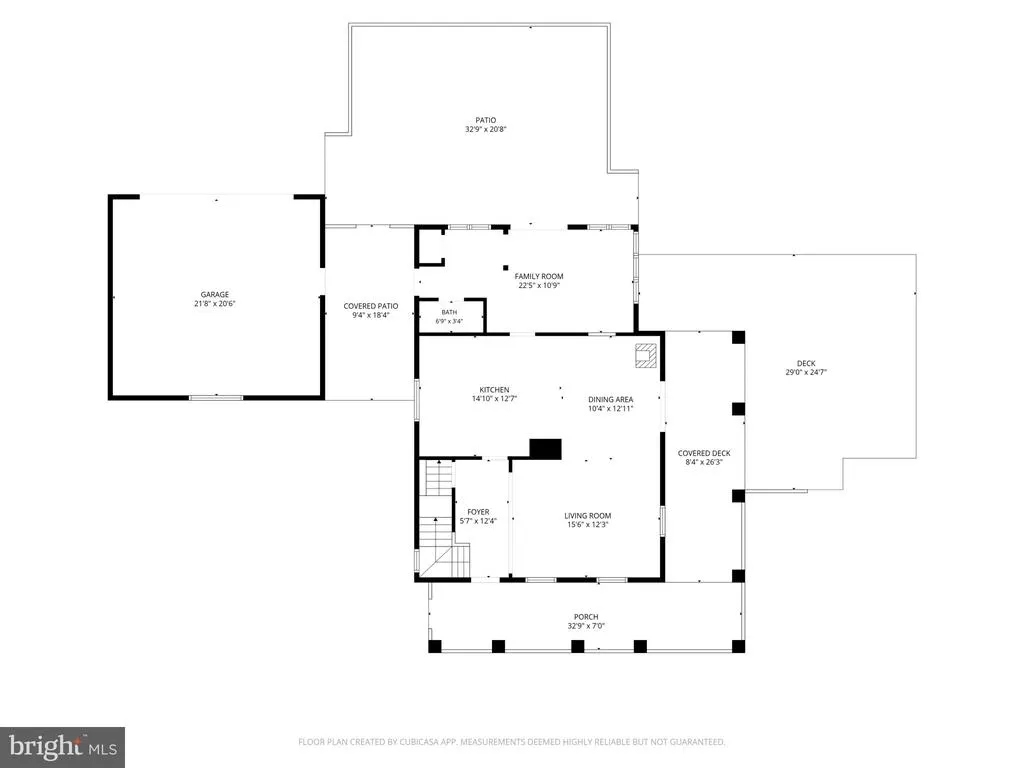
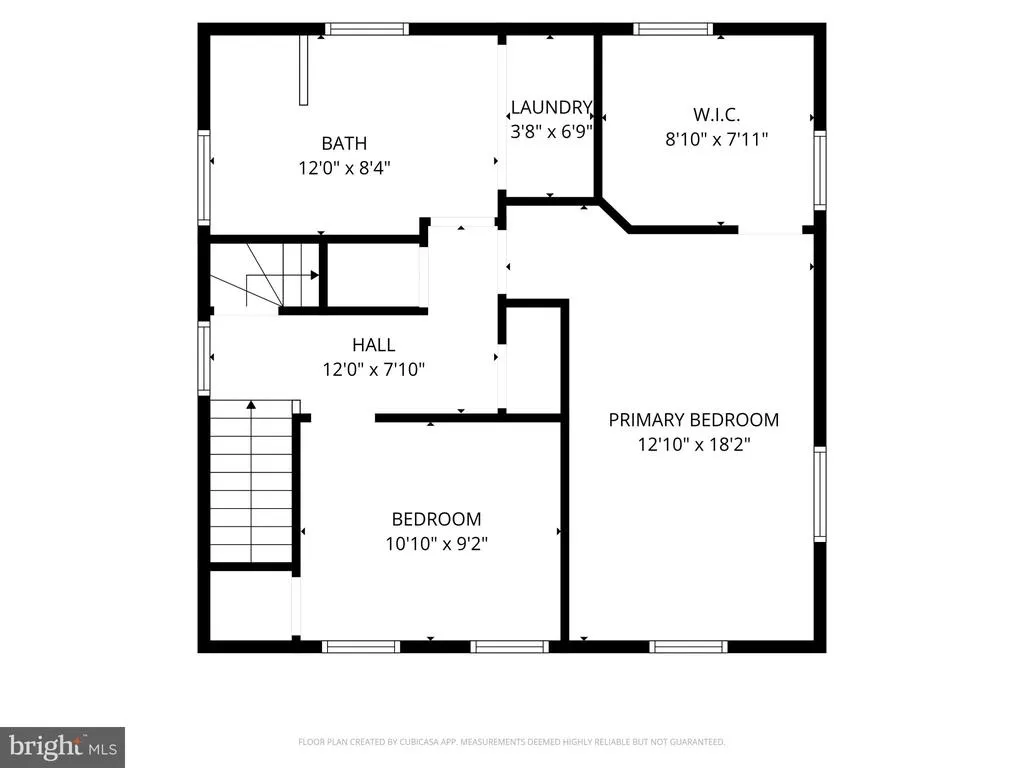
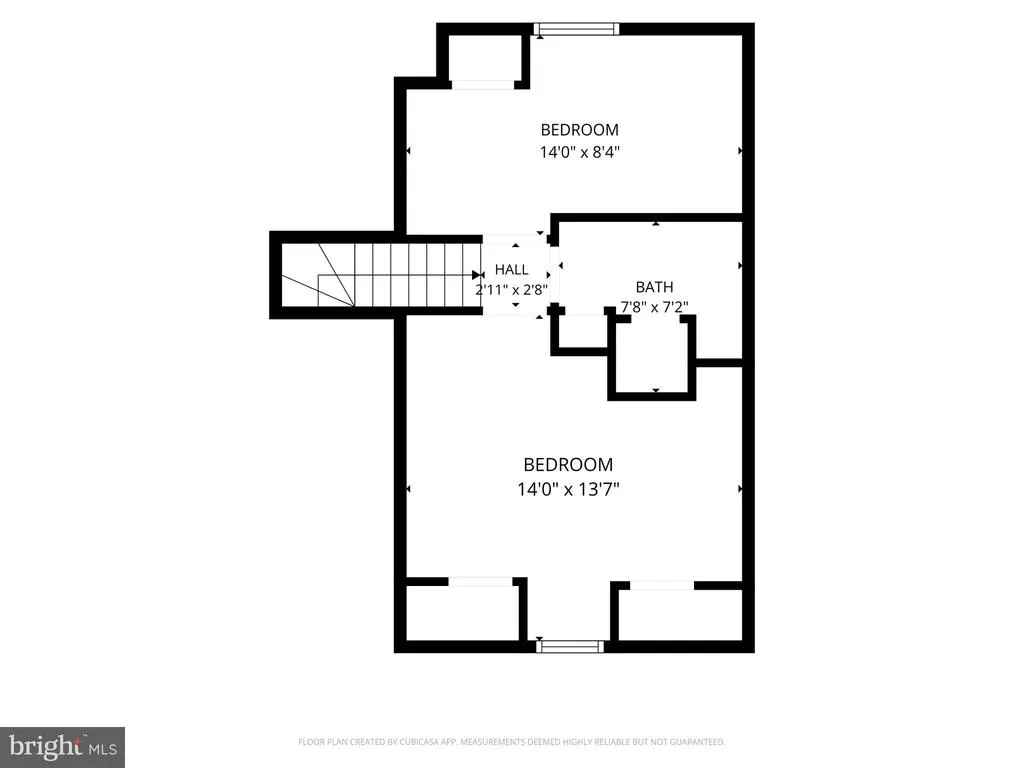
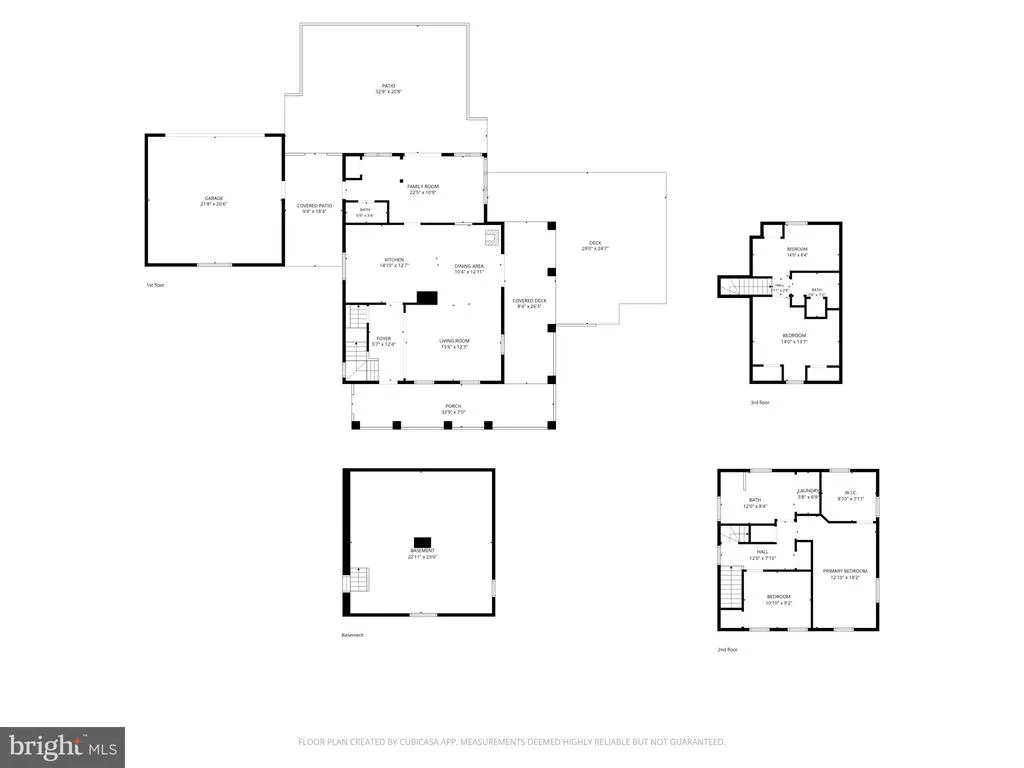
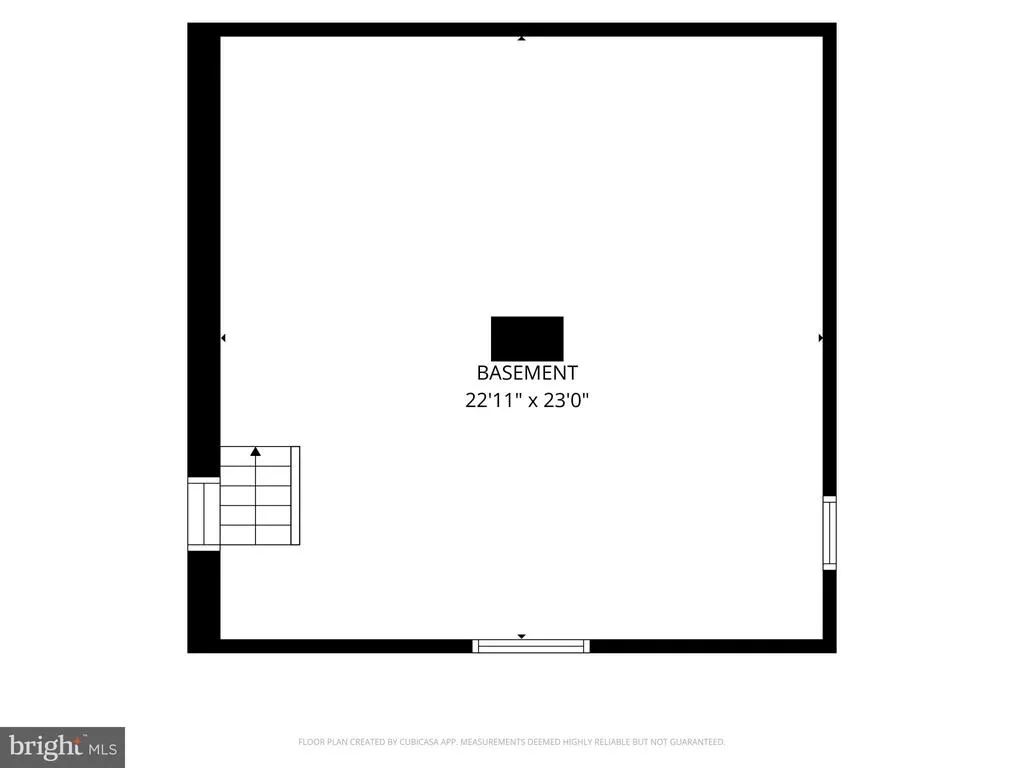
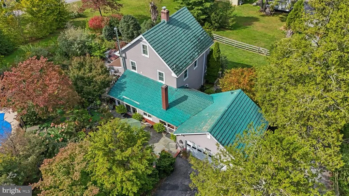
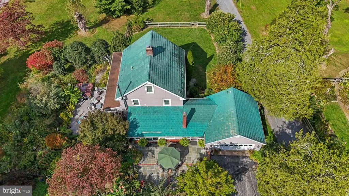
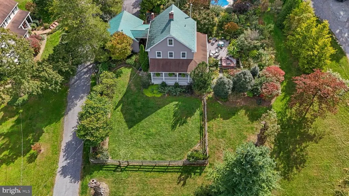
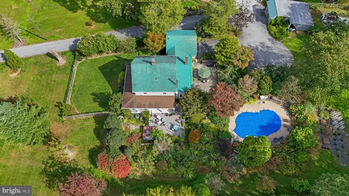
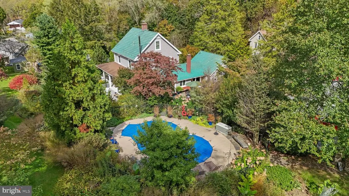
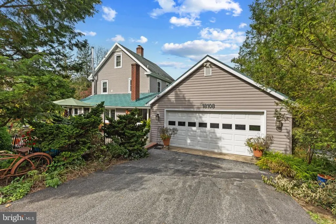
An ultra rare opportunity in the Hereford Zone. A private one acre lot on a no-thru street, four-plus garage spaces, and an outdoor oasis that unfolds across four separate living areas, all wrapped around an 1890 colonial cared for to a standard you rarely see. Inside, the character is original and everything else is modern. The main level opens up for entertaining: a gourmet eat-in kitchen with stainless appliances flowing into the dining and family rooms, a sunroom off the back, a wood stove for cold mornings, and doors out to every one of the incredible outdoor spaces. Three finished levels hold four bedrooms and two and a half baths, with hardwood floors, recessed lighting, cedar and walk-in closets throughout. The owners suite bath is worth the trip, with a large freestanding soaking tub, separate walk-in shower, and the laundry thoughtfully relocated upstairs. A full unfinished basement handles the storage. Outside is the reason this one is different: a wrap-around porch with a long view for morning coffee, an expansive side deck with hot tub, a bluestone and brick courtyard framed by fieldstone walls, steps from the grill, opening to a fenced saltwater pool and sweeping pool deck. The gardens are a work of art, planted in Maryland natives, with specimen trees, layered beds and mature plantings framing the entire property. Beyond them, open lawn and quiet. The setting is its own amenity. The NCR trail and Little Falls are both a short walk from the property, Greystone Golf Course is around the corner, and Hunt Valley Town Centre and I-83 are a quick drive away. No expense has been spared in the remodel of this home: metal roof, vinyl siding, replacement windows, HVAC and mini split system, three electrical panels, new well pump, serviced water treatment, all serviced regularly. The two-car attached garage covers the daily drivers while the 2.5-car detached barn takes the toys, the workshop or the overflow. Nothing left to do but move in!
| Price History | |
|---|---|
| 10/22/2026 | Listed $729,900 |
| 11/4/2026 | 5$699,900 |
General Features
| Living Area | 1943 |
|---|---|
| Sewer | Septic Exists |
| Heating | Radiator,Heat Pump(s),Wood Burn Stove |
| Cooling | Ceiling Fan(s),Central A/C,Ductless/Mini-Split |
| Possession | Negotiable |
| Roof | Architectural Shingle,Metal |
| Appliances | Built-In Microwave,Dishwasher,Disposal,Dryer,Exhaust Fan,Oven/Range - Electric,Refrigerator,Stainless Steel Appliances,Washer,Water Heater |
| Zoning | RESIDENTIAL |
| Garage Spaces | 4.00 |
| Patio/Porch Features | Patio(s),Porch(es),Wrap Around |
| Architectural Style | Colonial |
| Pool Features | In Ground,Saltwater |
| Security Features | Carbon Monoxide Detector(s),Smoke Detector |
| Construction Materials | Vinyl Siding |
| School District | BALTIMORE COUNTY PUBLIC SCHOOLS |
| Year Built | 1890 |
| View | Garden/Lawn,Trees/Woods |
| Levels | 4 |
| Tax Year | 2026 |
| Ownership | Fee Simple |
| Cool Fuel | Electric |
| Accessibility | None |
| County | BALTIMORE |
| New Construction | No |
| Property Type | Residential |
| HOA | No |
| Subdivision Name | WHITE HALL |
| Garage Y/N | Yes |
| Water Access Y/N | No |
| Other Structures | Above Grade |
| Full Baths | 2 |
| Status | ACTIVE |
| Directions | Wiseburg Rd to Nelson Ave,house on right - parking in the rear. |
| City | WHITE HALL |
| Senior Community Y/N | No |
| Lot Size Units | Square Feet |
| Lot Size Square Feet | 46173.60 |
| Tax Assessed Value | 433200.0 |
| Tax Annual Amount | 5250.0 |
| Home Warranty Y/N | No |
| Property Condition | Very Good |
| Structure Type | Detached |
| Condo/Coop Association fee Y/N | No |
| Bathrooms Count Main Level | 1.00 |
| Price Per Sq Ft Total AG | 360.22 |
| Historic Y/N | No |
| Vacation Rental Y/N | No |
| Total SQFT | 2619 |
| Standard Status | Active |
| Year Built Source | Assessor |
Interior Features
| Interior Amenities | Bathroom - Soaking Tub,Bathroom - Walk-In Shower,Carpet,Cedar Closet(s),Ceiling Fan(s),Dining Area,Family Room Off Kitchen,Floor Plan - Open,Kitchen - Eat-In,Kitchen - Gourmet,Recessed Lighting,Stove |
|---|---|
| Heating Fuel | Electric,Oil |
| Basement | Unfinished,Interior Access,Outside Entrance |
| Flooring | Carpet,Ceramic Tile,Hardwood |
| Hot Water | Electric,Oil |
| Basement (Y/N) | Yes |
| Heating Y/N | Yes |
| Window Features | Replacement,Vinyl Clad |
| Fireplace Y/N | No |
| Above Grade Finished Area | 1943 |
| Half Baths | 1 |
| Central Air Y/N | Yes |
| Total Bedrooms | 4 |
| LivingAreaSource | Assessor |
| Laundry Type | Has Laundry,Upper Floor,Washer In Unit,Dryer In Unit |
| Below Grade Unfin Area Units | Square Feet |
| Below Grade Unfin SQFT | 676 |
| Below Grade Unfin SQFT Source | Assessor |
| Bedrooms Count All Upper Levels | 4 |
| Bedrooms Count Upper Level 1 | 2 |
| Bedrooms Count Upper Level 2 | 2 |
| Bathrooms Half Main Level | 1 |
| Bathrooms Full Upper Level 2 | 1 |
| Bathrooms Full Upper Level 1 | 1 |
| Bathrooms Full All Upper Levels | 2 |
| Bathrooms Count Upper Level 2 | 1.00 |
| Bathrooms Count Upper Level 1 | 1.00 |
| Bathrooms Count All Upper Levels | 2 |
| Above Grade Finished Area Source | Assessor |
| Above Grade Finished Area Unit Type | Square Feet |
| Total Baths | 3 |
Exterior Features
| Exterior Amenities | Extensive Hardscape,Gutter System,Hot Tub |
|---|---|
| Pool | Yes - Personal |
| Fencing | Aluminum,Panel,Wood |
| Parking Features | Asphalt Driveway |
| Lot Features | Landscaping,No Thru Street,Private |
| Water Source | Well |
| Total Parking Spaces | 8 |
| Garage Features | Additional Storage Area,Garage - Rear Entry,Garage Door Opener |
| Type of Parking | Attached Garage,Detached Garage,Driveway |
| Foundation Details | Stone |
| Water View Y/N | No |
| Lot Size Acres | 1.06 |
| Lot Size Source | Estimated |
| Waterfront Y/N | No |
| Navigable Water Y/N | No |
| Water Oriented Y/N | No |
| # of Attached Garage Spaces | 2 |
| # of Detached Garage Spaces | 2 |
Amenities
- Foreclosure
- Views
- Short Sale
- New Construction
- Adult 55+
- Lease To Own
- No HOA Fees
- Furnished
- Primary On Main
- Air Conditioning
- Seller Finance
- Green
- Fixer Upper
- Horse
- Golf
- Fireplace
- Deck
- Garage
- Basement
- Pool
Property vs Single Family Average in 21161
Price
Taxes
Year Built
Visits
 © BRIGHT, All Rights Reserved
