
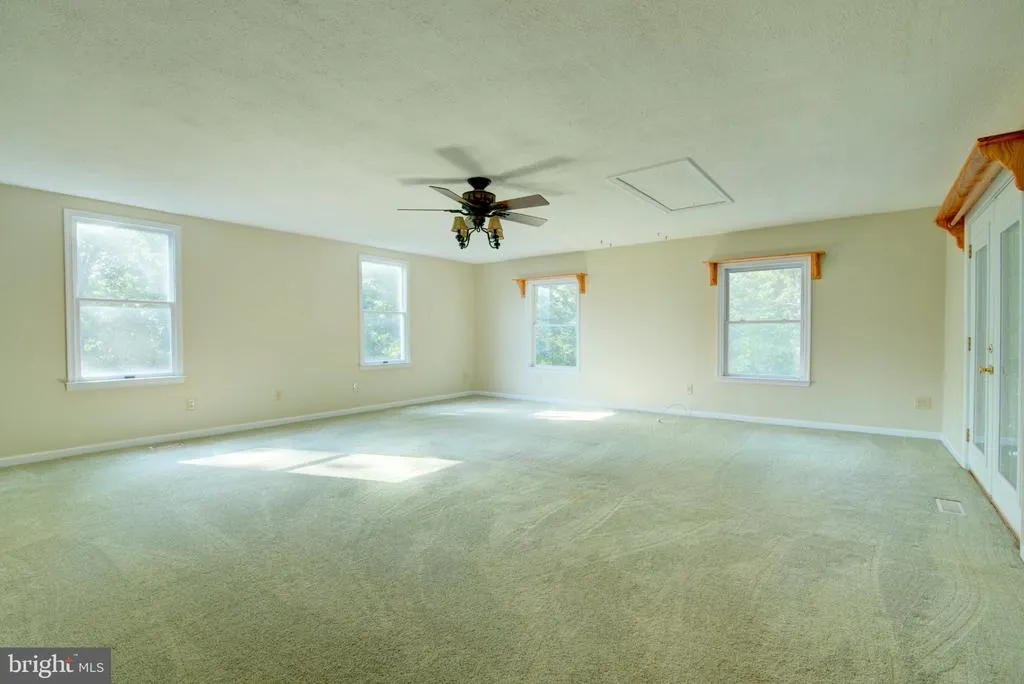
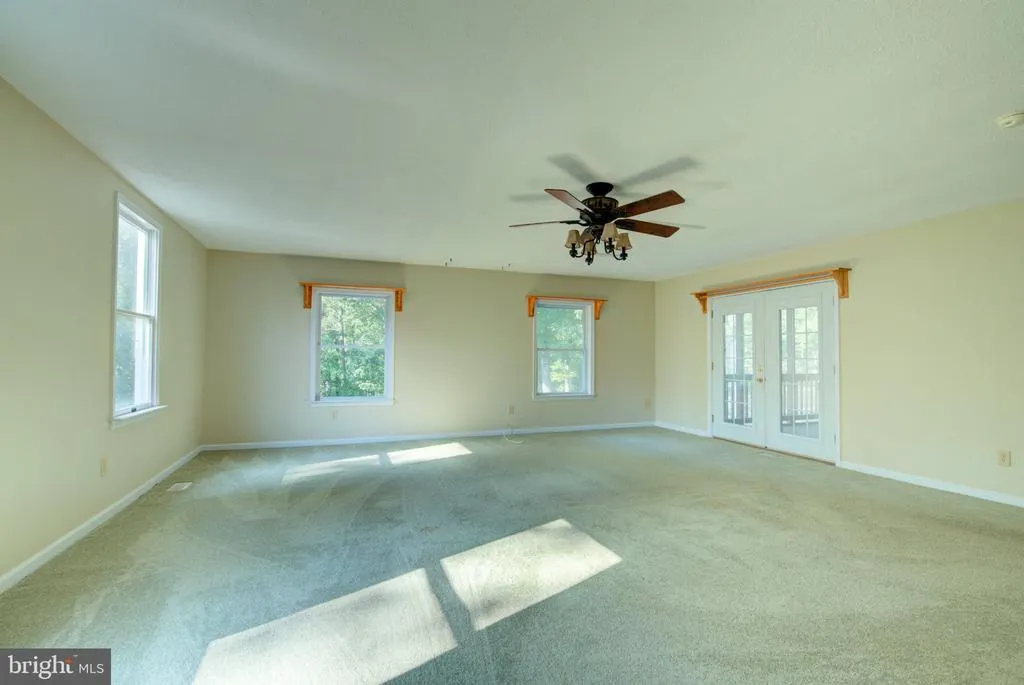
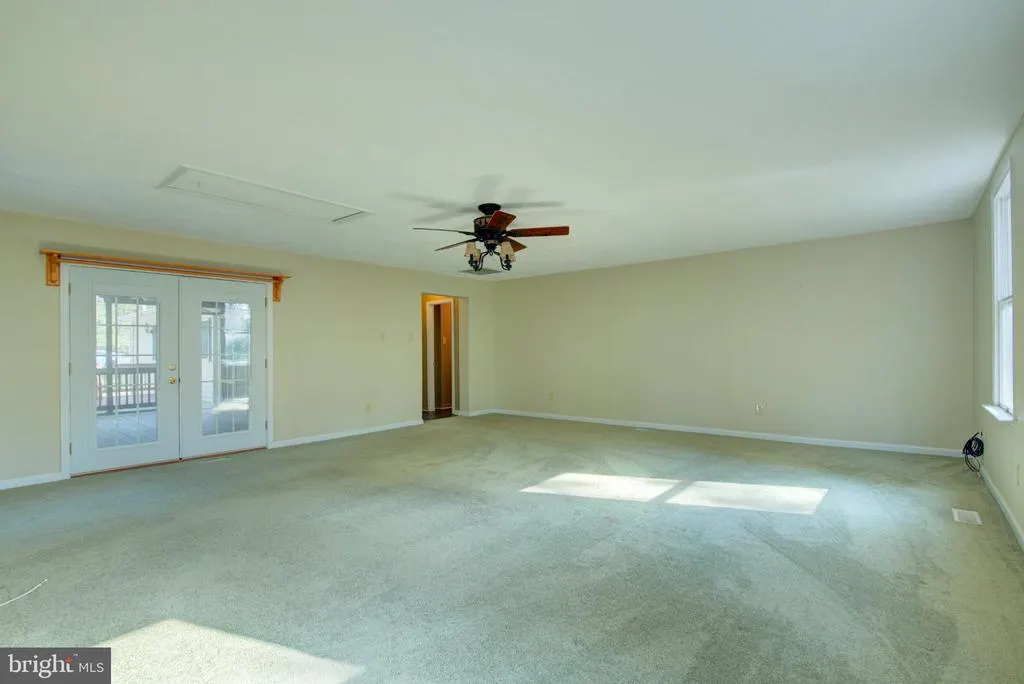
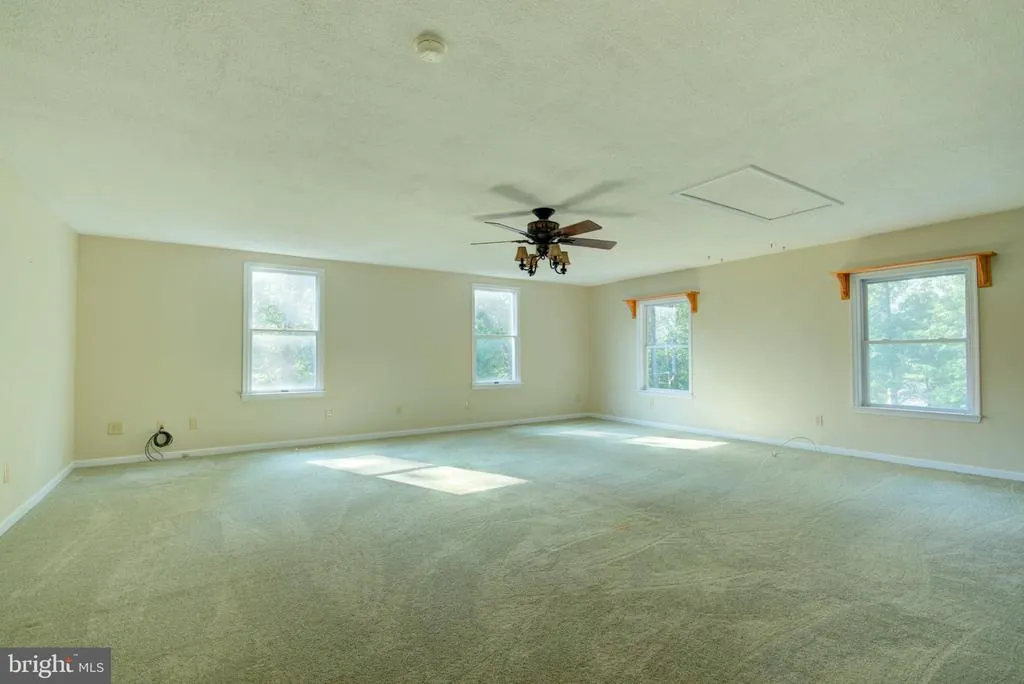
Views - Primary on Main
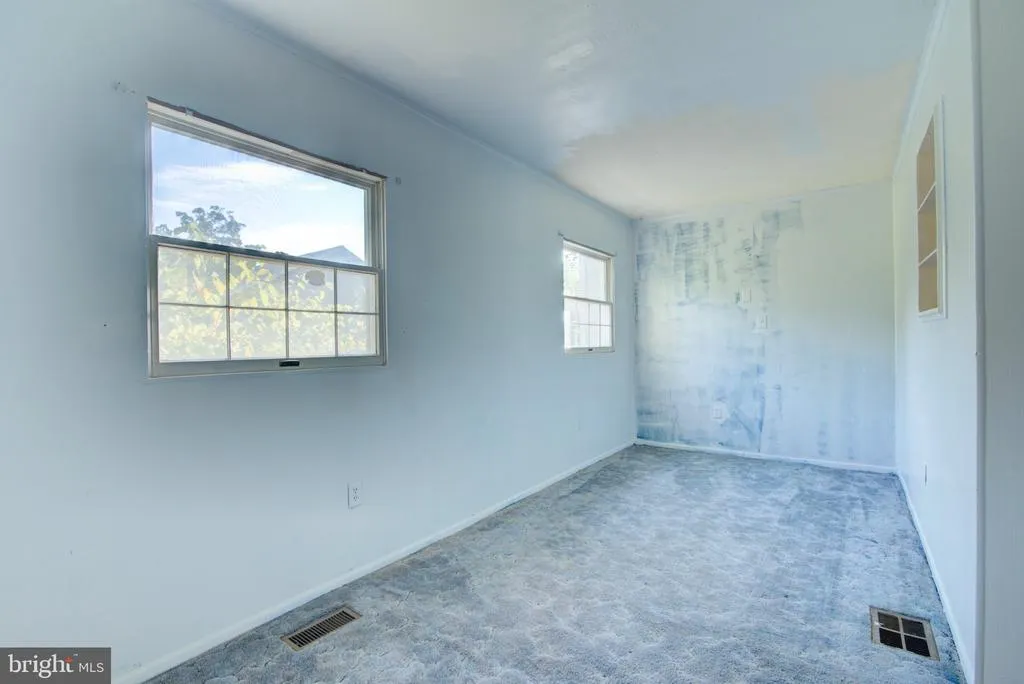
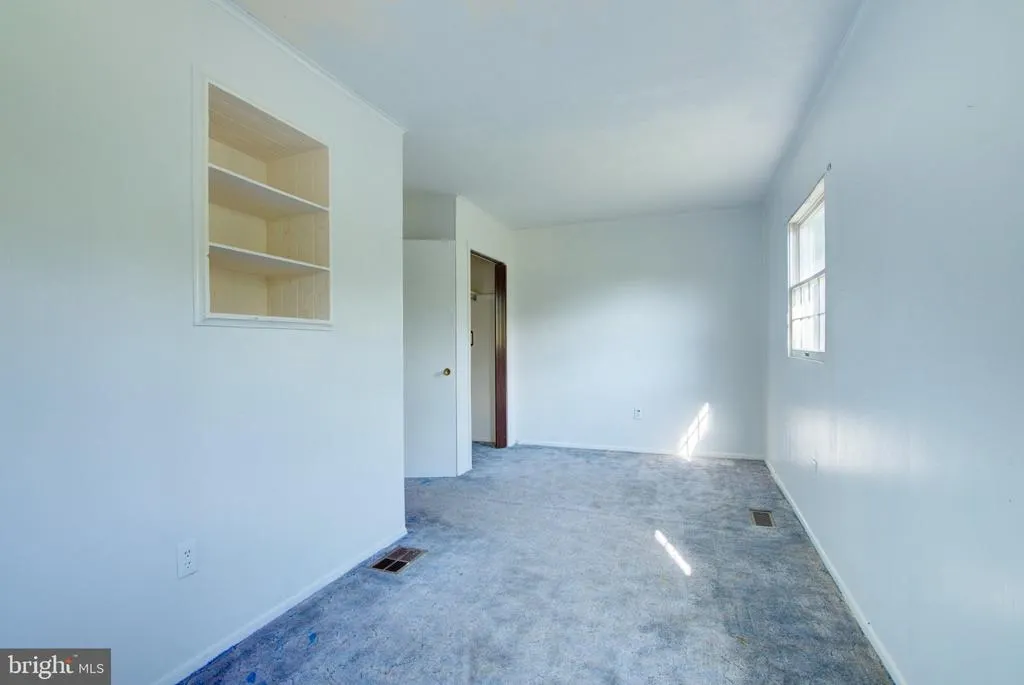
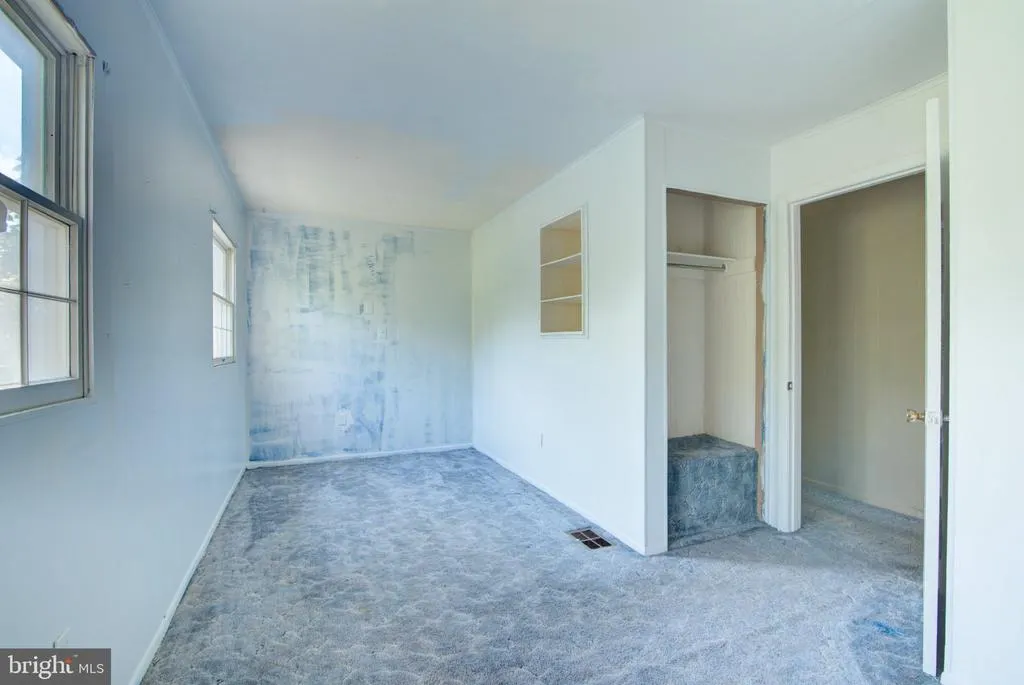
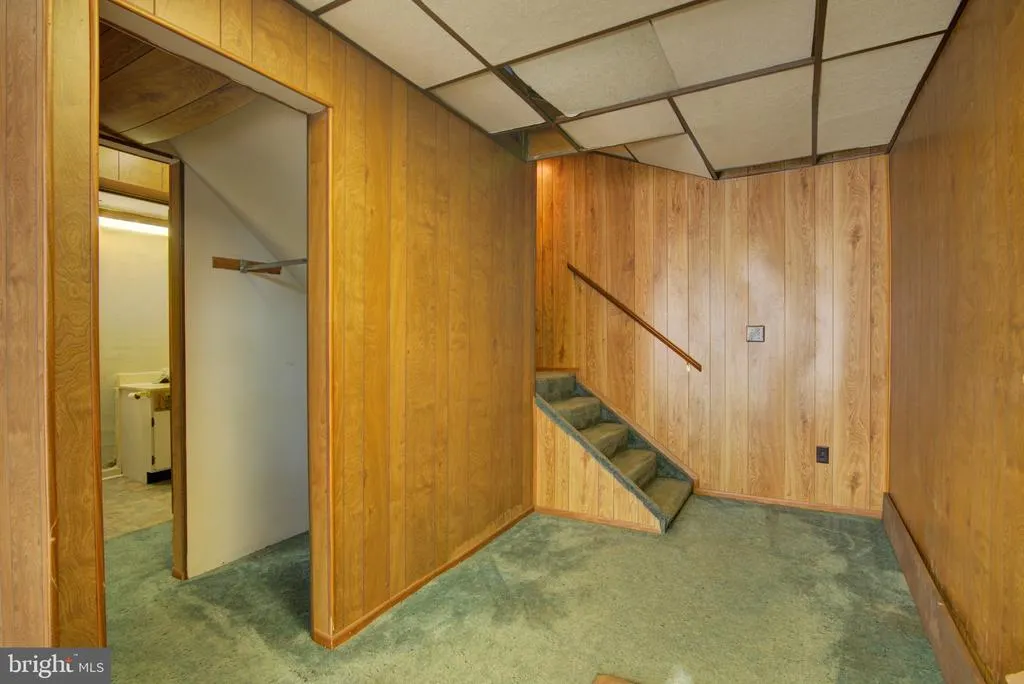
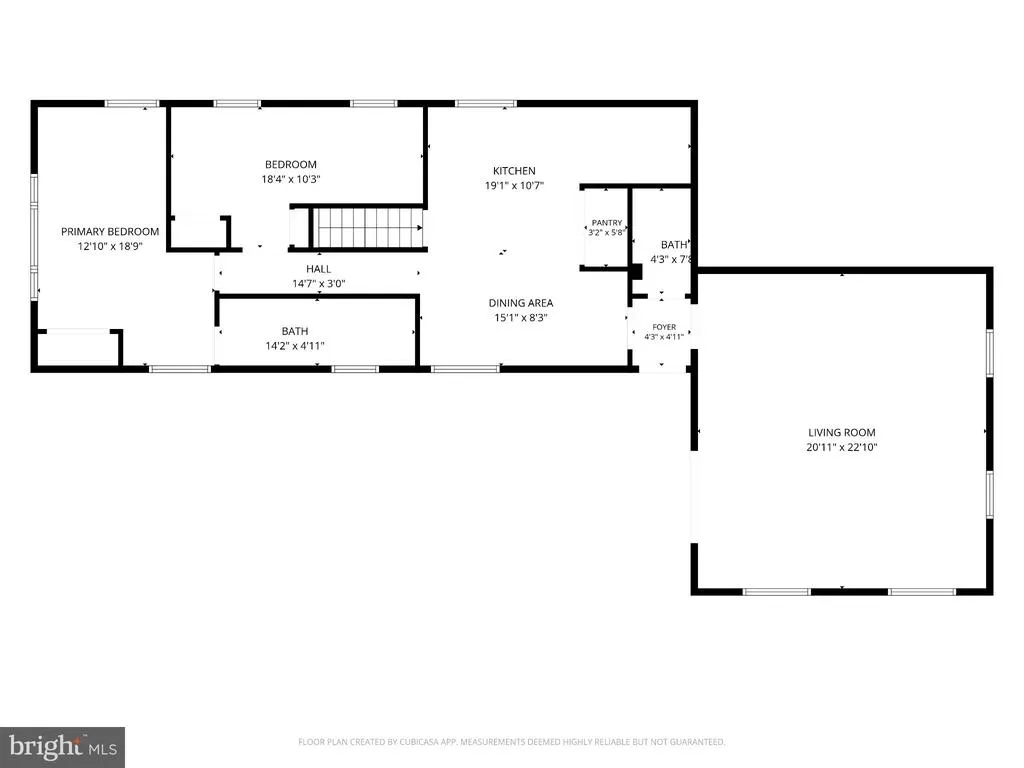
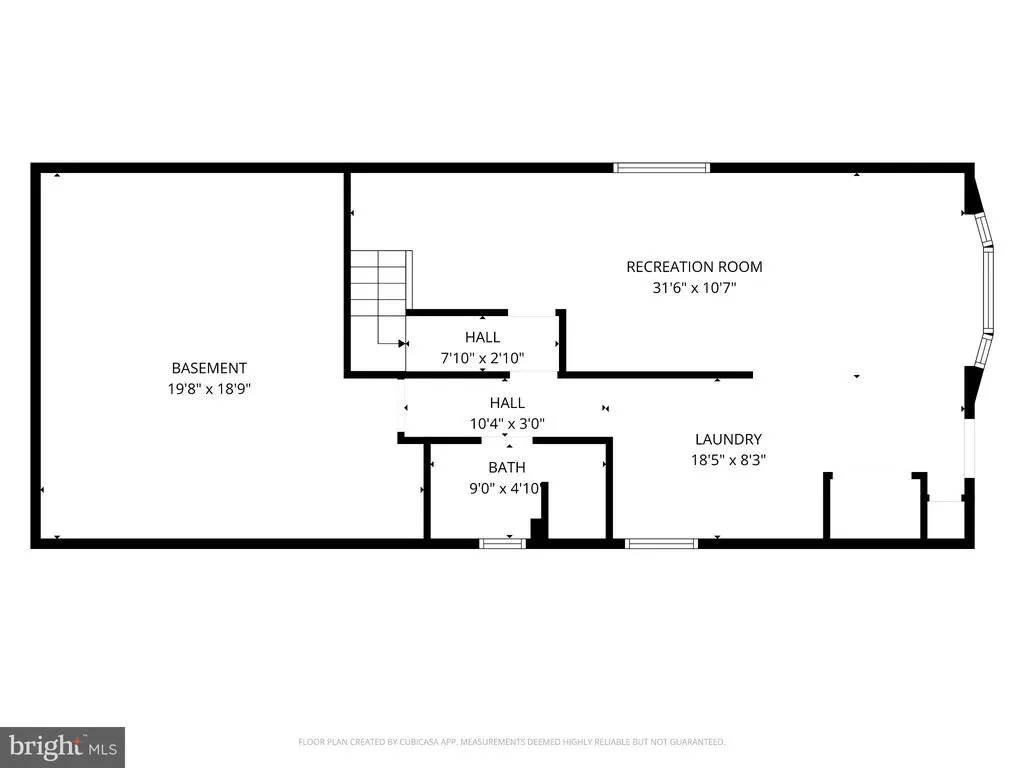
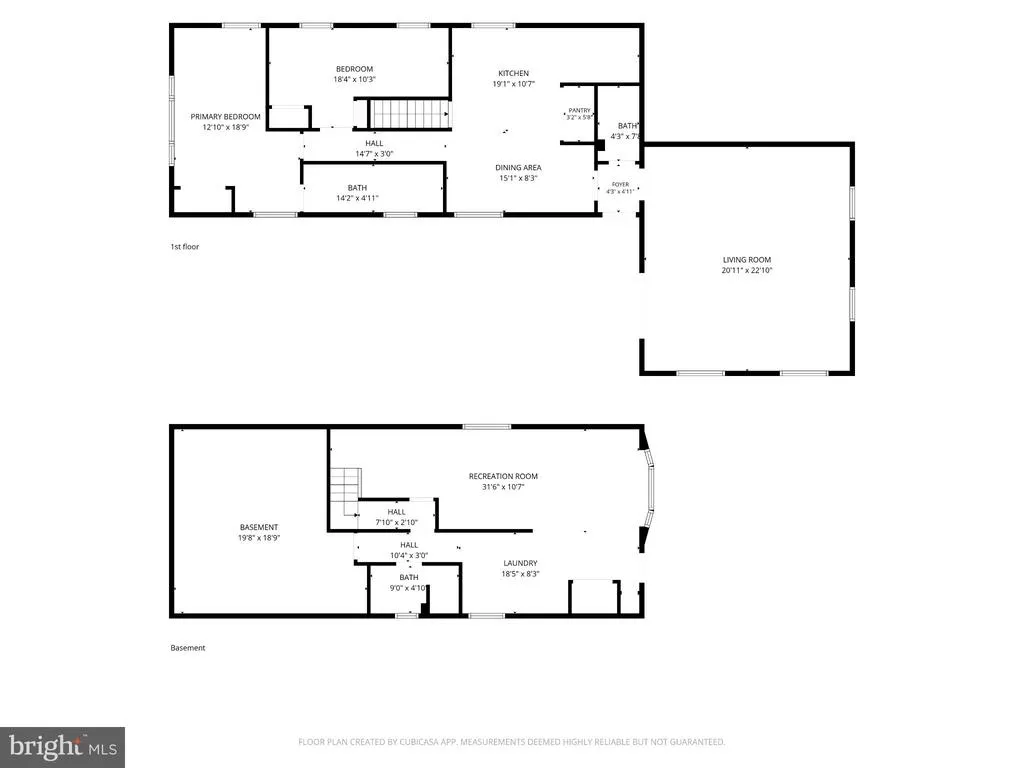
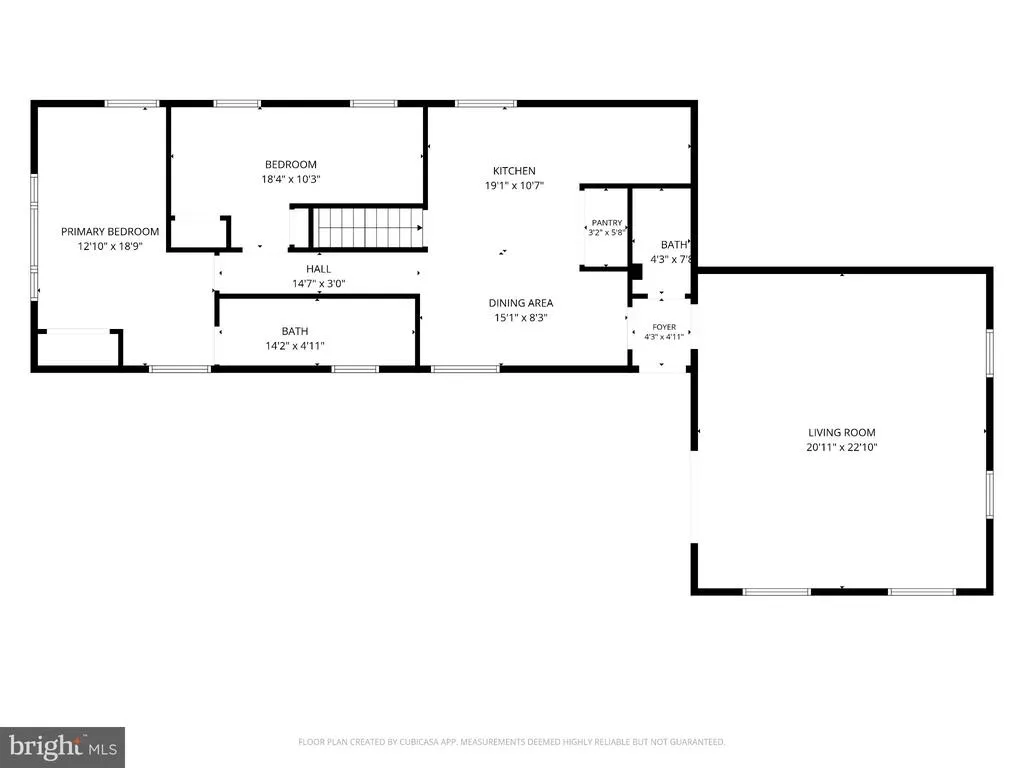
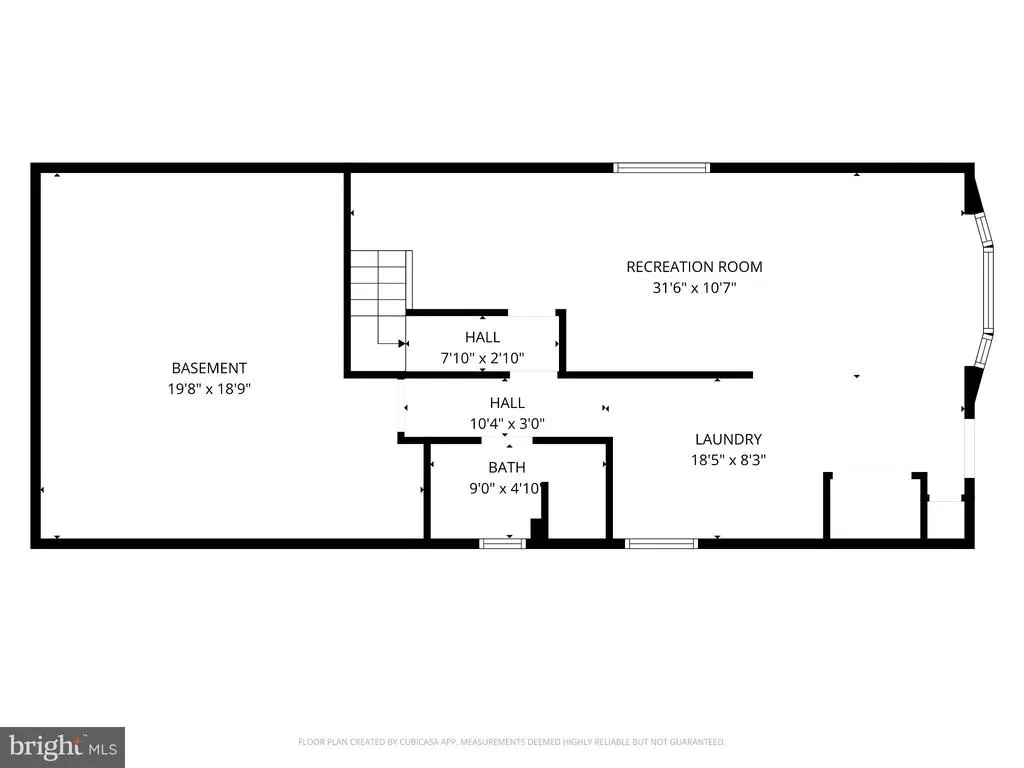
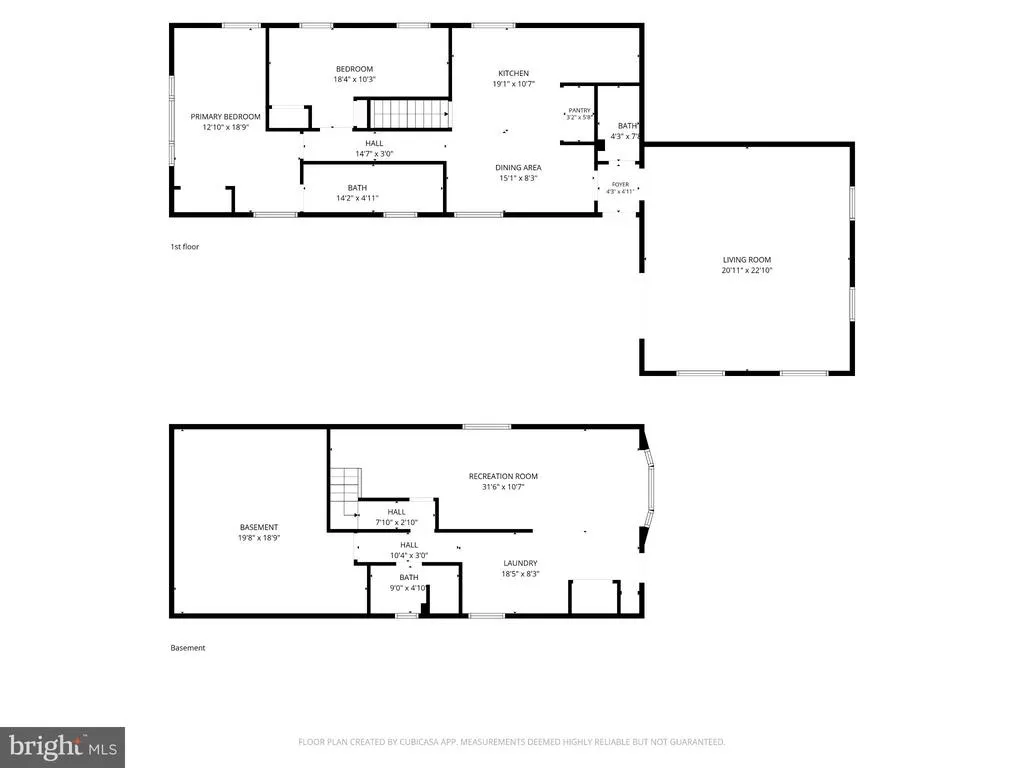
Address
159 Aspen Trl Trail, Winchester, VA
Price
$ 295,000
Property Attributes
- MLS#VAFV2044526
- TypeSingle Family
- Listing Status ACTIVE
- CountyFREDERICK
- CityWinchester
- NeighborhoodShawneeland
- Zip22602
- StyleTraditional
- Year Built1972
- Taxes$ 1324
- Price$ 295,000
- Bedrooms2
- Full Bathrooms2
- Half Bathrooms1
- Sqr Footage2148
- Lot Size0.92 Acres
Data Source:
Bright MLS
Property Description
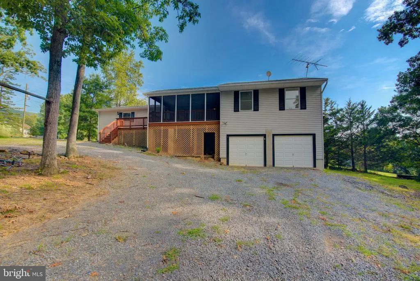
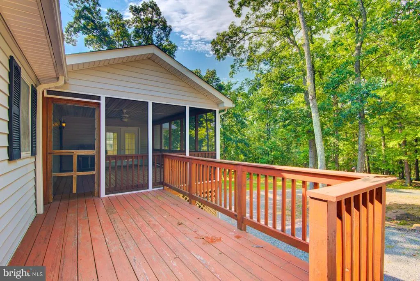
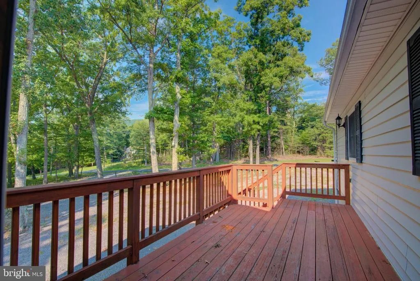
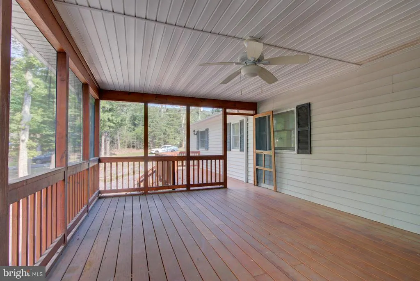
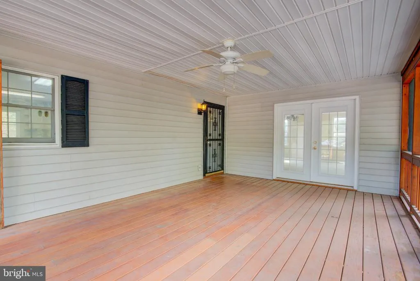
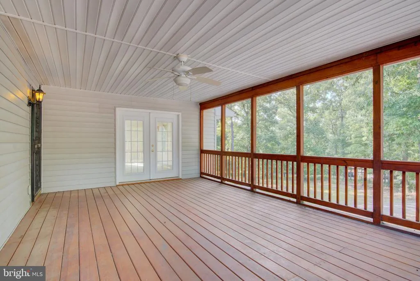
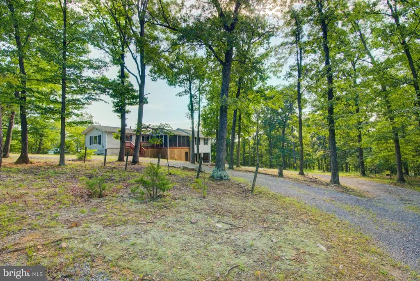
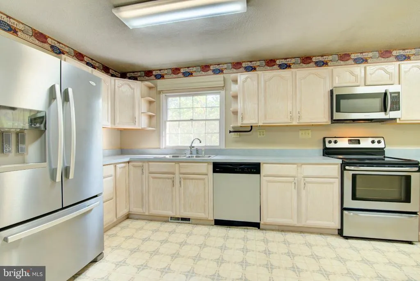
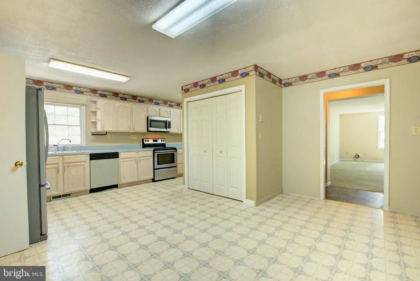
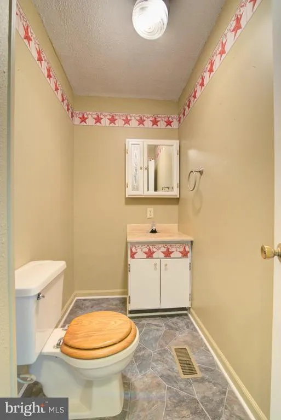
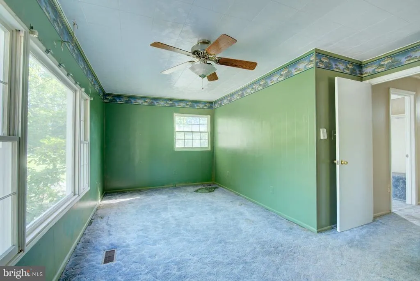
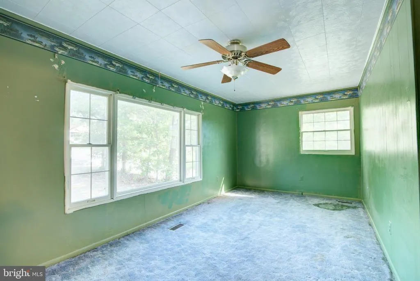
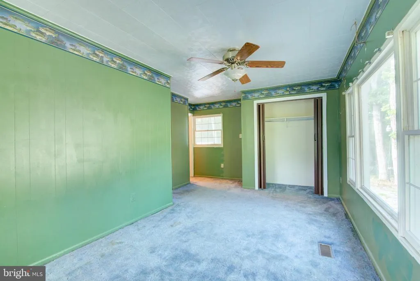
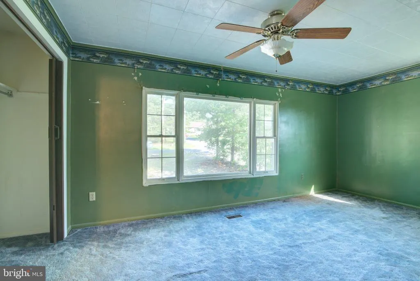
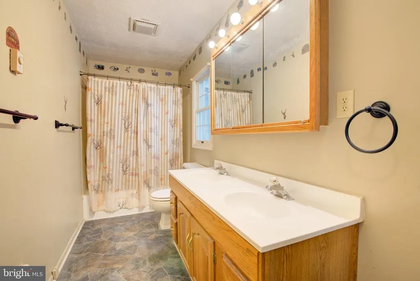
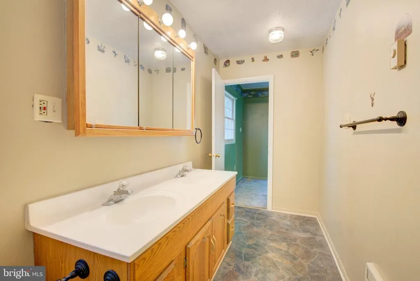
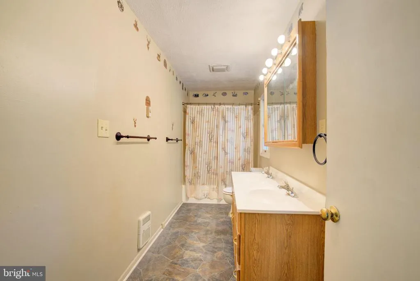
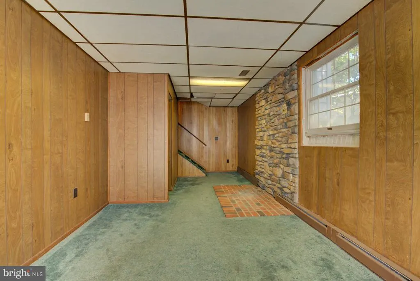
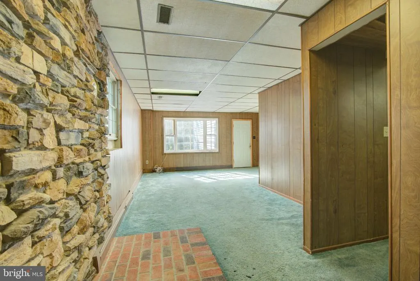
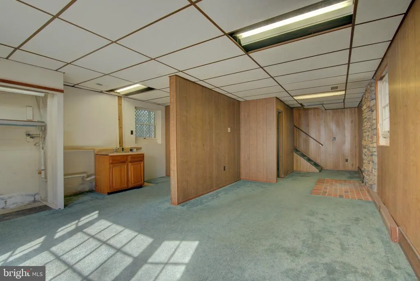
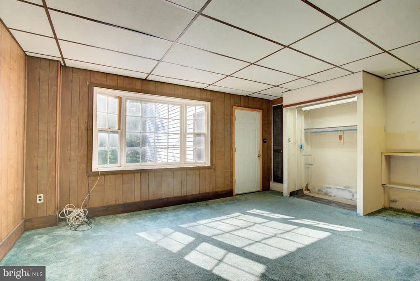
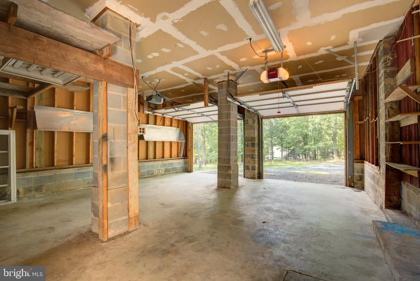
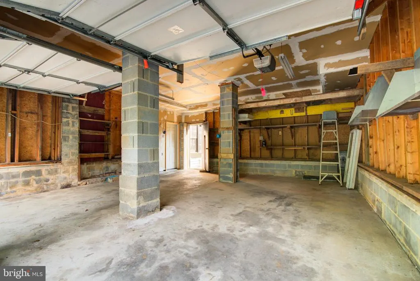
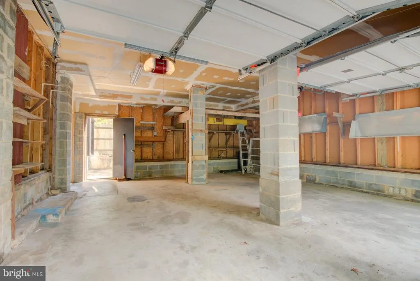
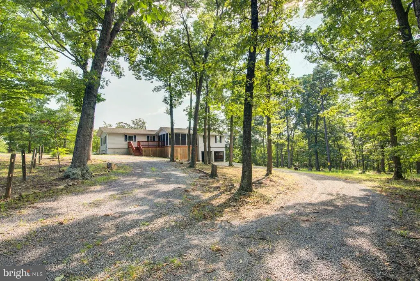
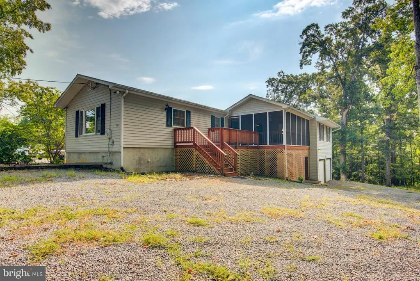
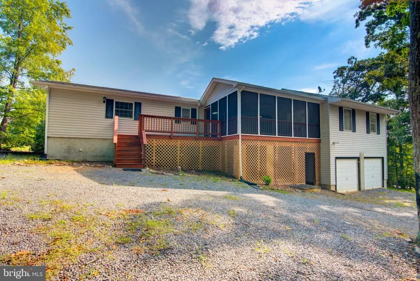
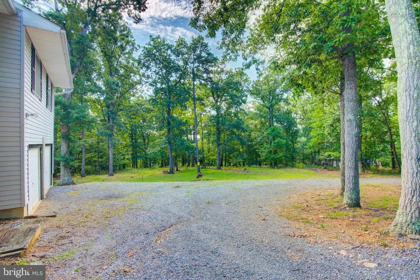
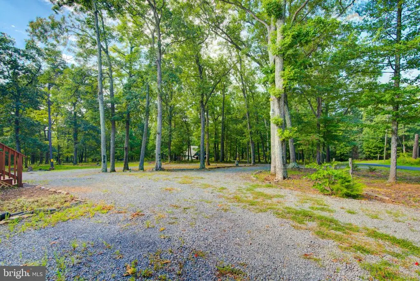
A Little Vision. A Lot of Potential. Nearly an Acre to Make It Happen! Tucked away in the wooded surroundings of Shawneeland, this spacious property offers a rare opportunity to create something truly special. Whether you envision a peaceful mountain retreat, a full-time residence, or an investment property, the possibilities are yours to explore! Situated on a generous corner lot of nearly one acre, originally two separate parcels combined into one, this property offers exceptional space, privacy, and flexibility. With approximately 2,000+ square feet of finished living space and the potential for over 2,400 total square feet, there's plenty of room to bring your vision to life. Several major improvements have already been completed, including foundation repairs, roof, porch, HVAC, and well pump/bladder (2012), along with a hot water heater (2019). The expansive porch was framed with a future hot tub in mind, creating an exciting opportunity for an outdoor retreat. A walk-out basement and oversized attached two-car garage provide additional versatility for a workshop, hobbies, storage, or future improvements. Enjoy the serenity of a wooded setting while remaining approximately 15 miles from the shops, restaurants, and historic charm of downtown Winchester. Looking for a renovation project with potential? This could be the opportunity you've been waiting for! Bring your contractor, creativity, and imagination to transform this property into something extraordinary. NO HOA! Property may qualify for FHA 203(k) renovation financing, offering eligible buyers the opportunity to finance both the purchase and qualifying improvements. Contact the listing agent for additional details. Property is being sold strictly AS IS. An opportunity to create value and make this home uniquely yours!
| Price History | |
|---|---|
| 9/2/2026 | Listed $295,000 |
General Features
| Living Area | 2148 |
|---|---|
| Sewer | Septic = # of BR |
| Heating | Heat Pump(s) |
| Cooling | Ceiling Fan(s),Central A/C |
| Utilities | Electric Available,Water Available |
| Possession | Immediate,Settlement |
| Roof | Shingle |
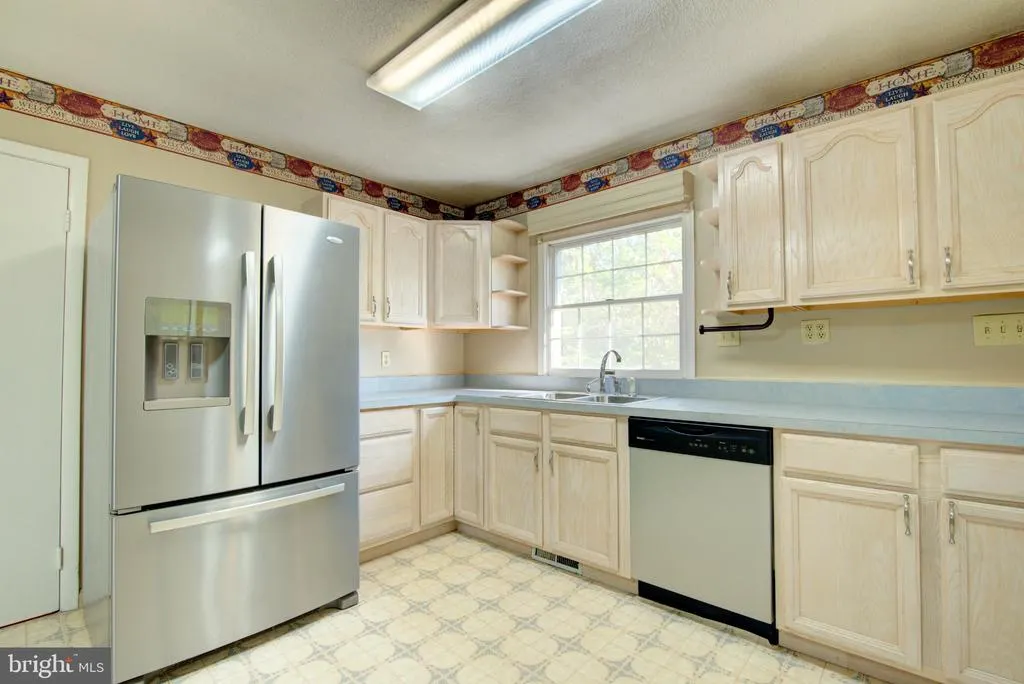
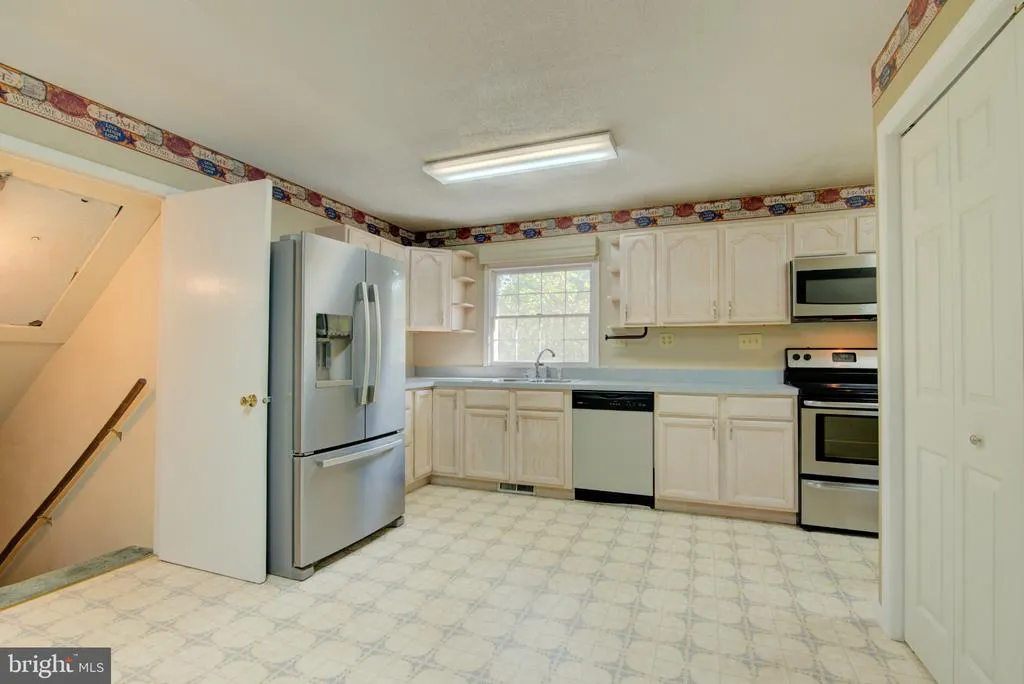
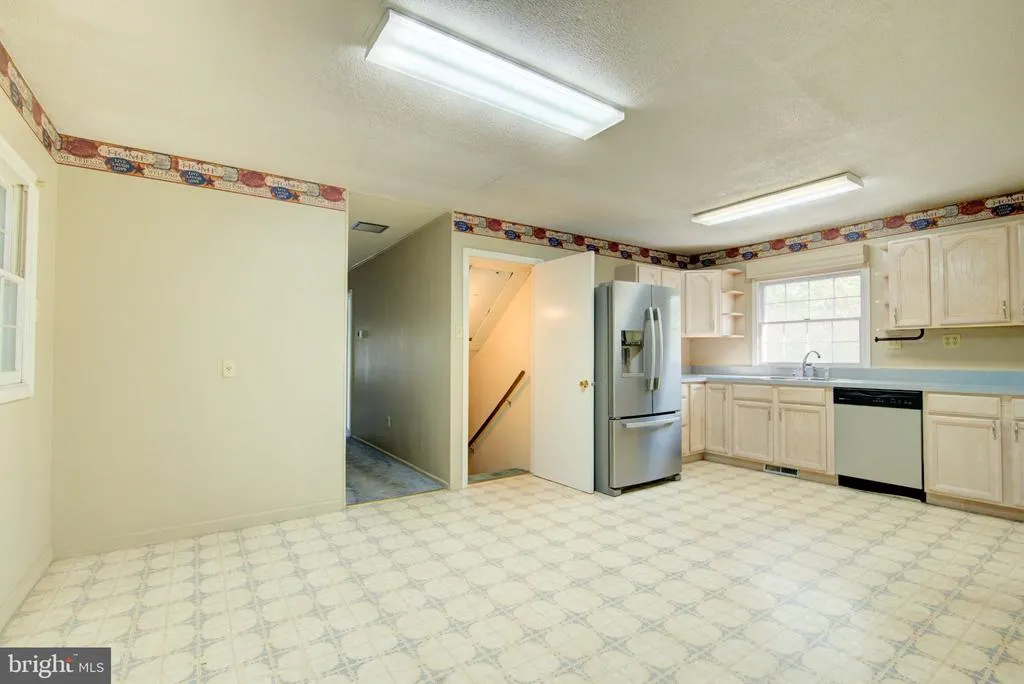
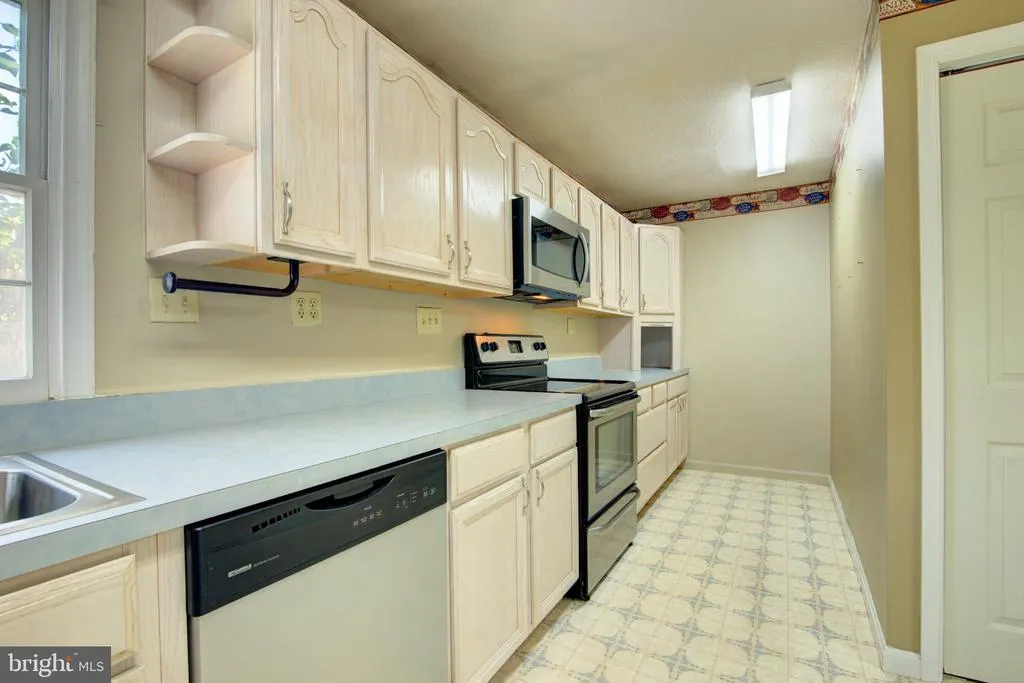
| Appliances | Built-In Microwave,Dishwasher,Disposal,Dryer,Exhaust Fan,Oven/Range - Electric,Refrigerator,Washer,Water Heater |
| Zoning | R5 |
| Garage Spaces | 2.00 |
| Architectural Style | Traditional |
| Construction Materials | Vinyl Siding |
| School District | FREDERICK COUNTY PUBLIC SCHOOLS |
| Year Built | 1972 |
| View | Trees/Woods |
| Levels | 2 |
| Tax Year | 2025 |
| Ownership | Fee Simple |
| Cool Fuel | Electric |
| Accessibility | None |
| County | FREDERICK |
| New Construction | No |
| Property Type | Residential |
| HOA | No |
| Subdivision Name | SHAWNEELAND |
| Garage Y/N | Yes |
| Water Access Y/N | No |
| Other Structures | Above Grade,Below Grade |
| Full Baths | 2 |
| Status | ACTIVE |
| Directions | GPS |
| City | WINCHESTER |
| Senior Community Y/N | No |
| Lot Size Units | Square Feet |
| Lot Size Square Feet | 40075.00 |
| Tax Assessed Value | 275800.0 |
| Tax Annual Amount | 1324.0 |
| Home Warranty Y/N | No |
| Property Condition | Below Average |
| Structure Type | Detached |
| Condo/Coop Association fee Y/N | No |
| Bathrooms Full Main Level | 1 |
| Bathrooms Count Main Level | 2.00 |
| Price Per Sq Ft Total AG | 198.25 |
| Acceptable Financing | Cash,Conventional,FHA 203(k) |
| Historic Y/N | No |
| Lease Considered Y/N | No |
| Vacation Rental Y/N | No |
| Total SQFT | 2448 |
| Standard Status | Active |
| Year Built Source | Assessor |
| Legal Subdivision | SHAWNEELAND |
| Tax Lot | 70 |
| Association Recreation Fee | No |
Interior Features
| Heating Fuel | Electric |
|---|---|
| Basement | Other |
| Flooring | Carpet,Vinyl |
| Hot Water | Electric |
| Basement (Y/N) | Yes |
| Heating Y/N | Yes |
| Fireplace Y/N | No |
| Above Grade Finished Area | 1488 |
| Half Baths | 1 |
| Central Air Y/N | Yes |
| Total Bedrooms | 2 |
| Below Grade Finished Area | 660 |
| Room Type | Kitchen,Family Room,Foyer,Storage Room,Bonus Room,Screened Porch |
| Main Level Bedrooms | 2 |
| Below Grade Finished Area Unit Type | Square Feet |
| LivingAreaSource | Assessor |
| Laundry Type | Main Floor,Has Laundry,Dryer In Unit,Washer In Unit |
| Below Grade Unfin Area Units | Square Feet |
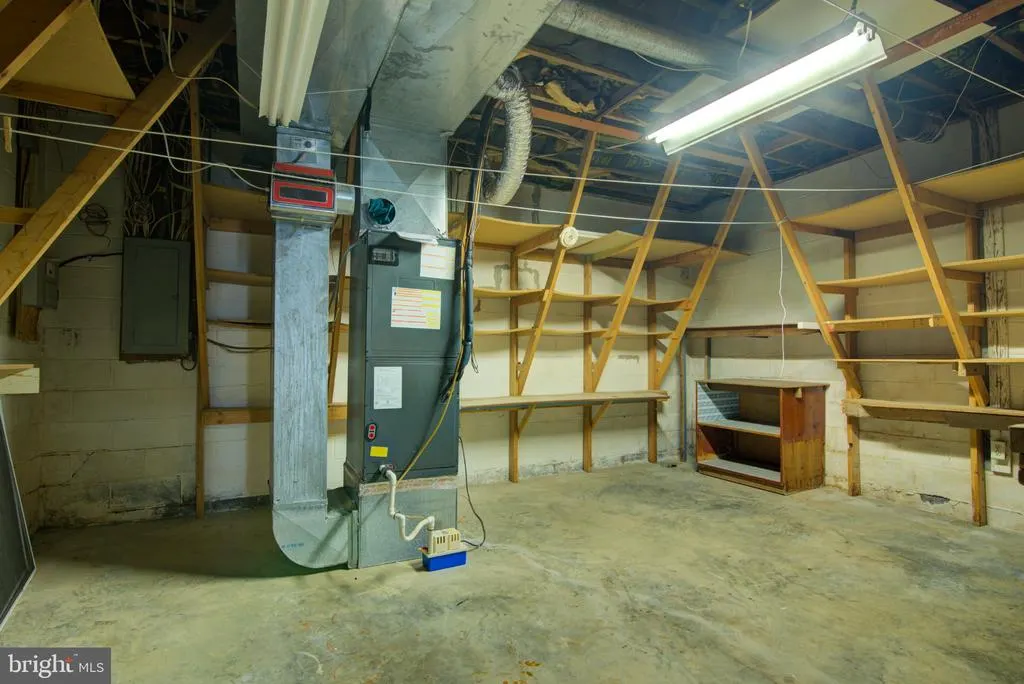
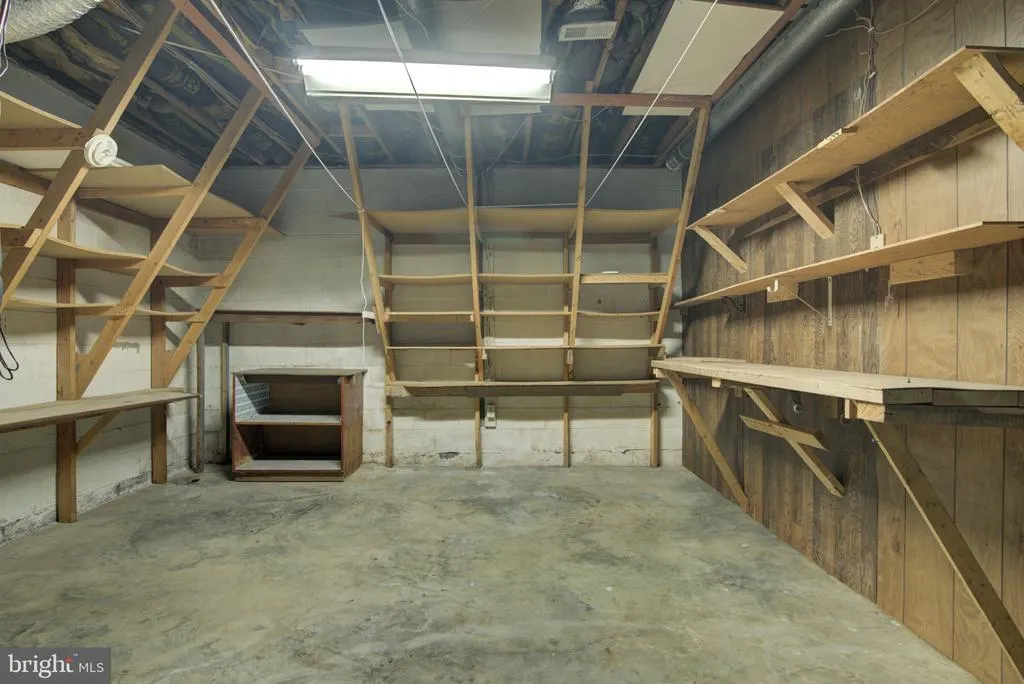
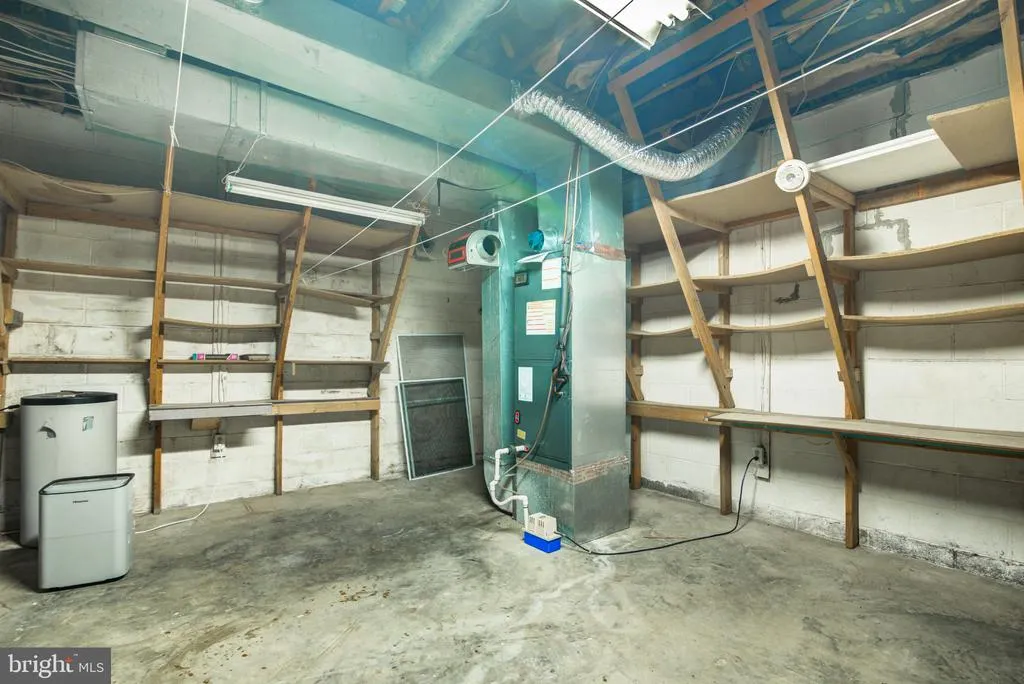
| Below Grade Unfin SQFT | 300 |
| Below Grade Unfin SQFT Source | Assessor |
| Below Grade Finished Area Source | Assessor |
| Bathrooms Half Main Level | 1 |
| Bathrooms Full Lower Level 1 | 1 |
| Bathrooms Full All Lower Levels | 1 |
| Bathrooms Count Lower Level 1 | 1.00 |
| Bathrooms Count All Lower Levels | 1 |
| Above Grade Finished Area Source | Assessor |
| Above Grade Finished Area Unit Type | Square Feet |
| Total Baths | 3 |
Exterior Features
| Pool | No Pool |
|---|---|
| Water Source | Well |
| Total Parking Spaces | 2 |
| Garage Features | Basement Garage,Garage - Front Entry,Garage Door Opener,Inside Access |
| Type of Parking | Attached Garage,Driveway |
| Foundation Details | Concrete Perimeter,Crawl Space |
| Spa | No |
| Water View Y/N | No |
| Lot Size Acres | 0.92 |
| Lot Size Source | Assessor |
| Waterfront Y/N | No |
| Horse Y/N | No |
| Land Assessed Value | 58000.00 |
| Navigable Water Y/N | No |
| Water Oriented Y/N | No |
| # of Attached Garage Spaces | 2 |
Room Details
| Room | Dimensions | Level | Flooring | Details |
|---|---|---|---|---|
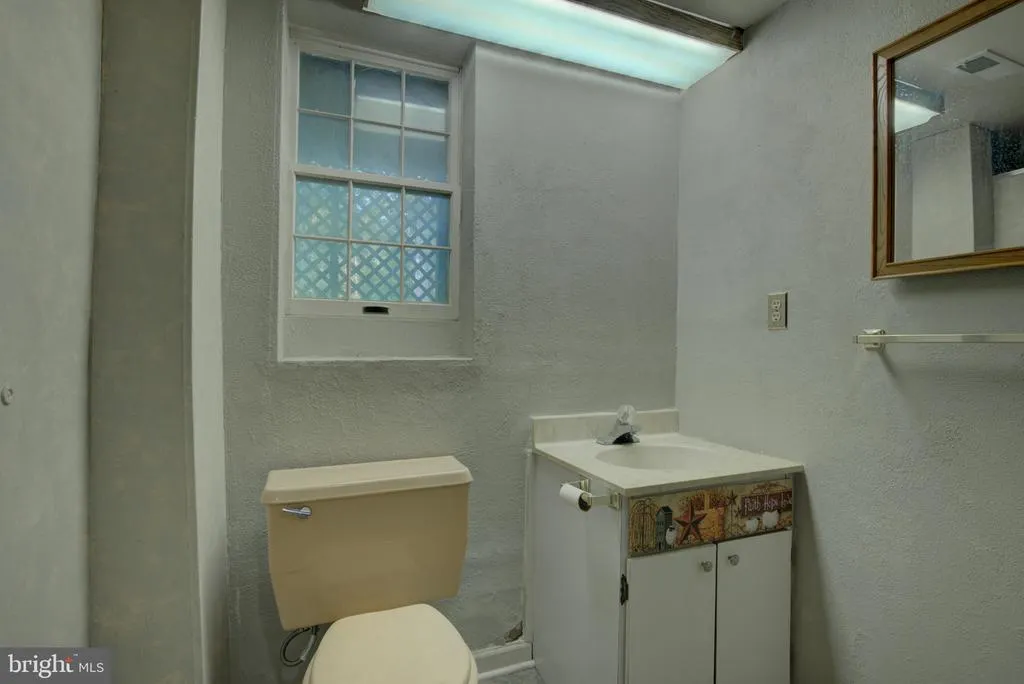
| Bonus Room | Lower 1 | Basement - Partially Finished,Bathroom - Stall Shower | ||
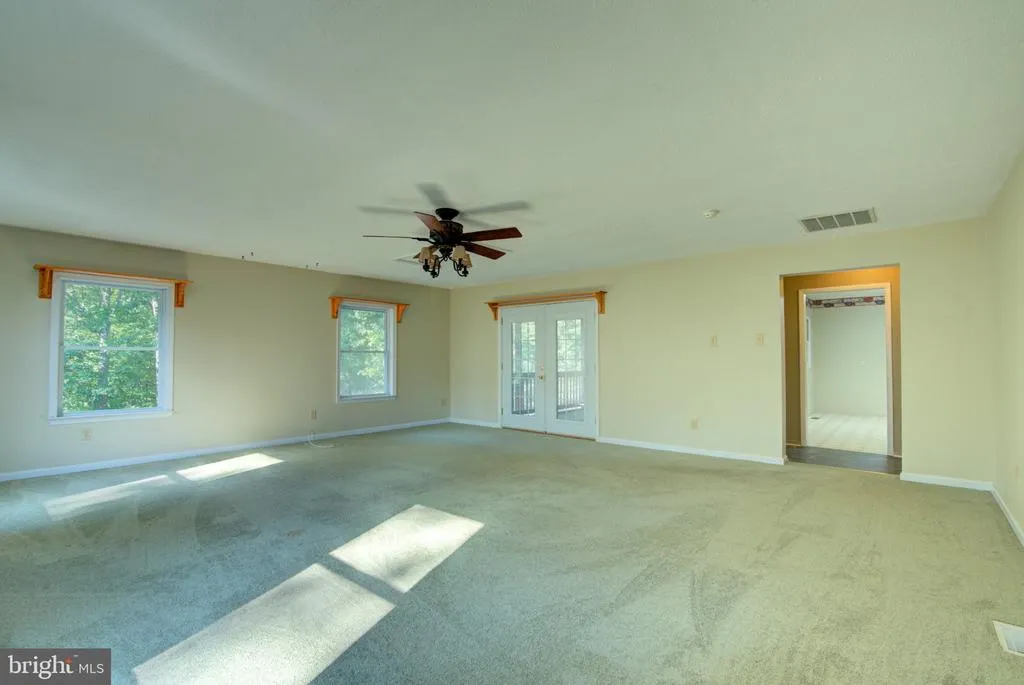
| Family Room | Main | |||
| Foyer | Main | |||
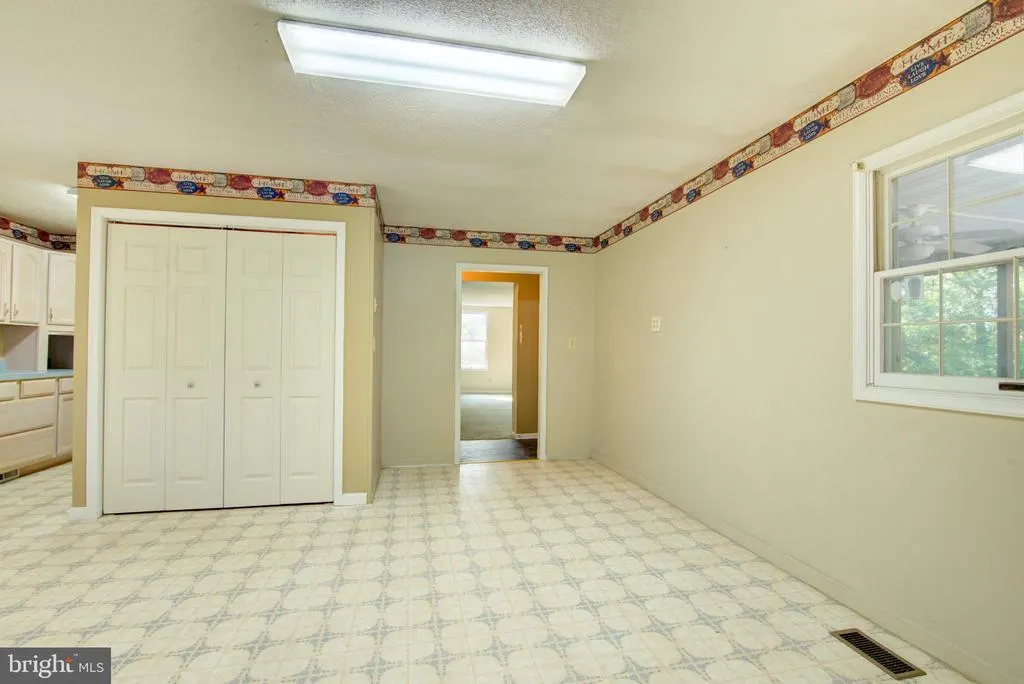
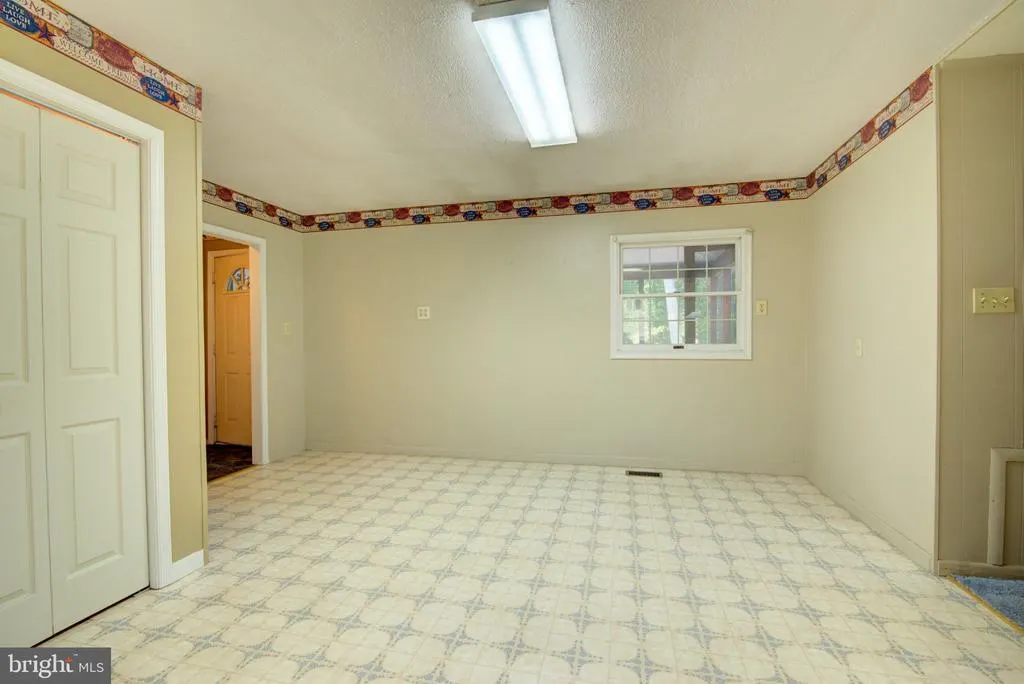
| Kitchen | Main | Breakfast Room | ||
| Screened Porch | Main | |||
| Storage Room | Lower 1 |
Amenities
- Foreclosure
- Views
- Short Sale
- New Construction
- Adult 55+
- Lease To Own
- No HOA Fees
- Furnished
- Primary On Main
- Air Conditioning
- Seller Finance
- Green
- Fixer Upper
- Horse
- Golf
- Fireplace
- Deck
- Garage
- Basement
- Pool
Property vs Single Family Average in 22602
Price
Taxes
Year Built
Visits
 © BRIGHT, All Rights Reserved
