
Price Reduction - Views - Primary on Main

Address
132 Dogwood Trail, Winchester, VA
Price
$ 259,900
Property Attributes
- MLS#VAFV2044782
- TypeSingle Family
- Listing Status ACTIVE
- CountyFREDERICK
- CityWinchester
- NeighborhoodShawneeland
- Zip22602
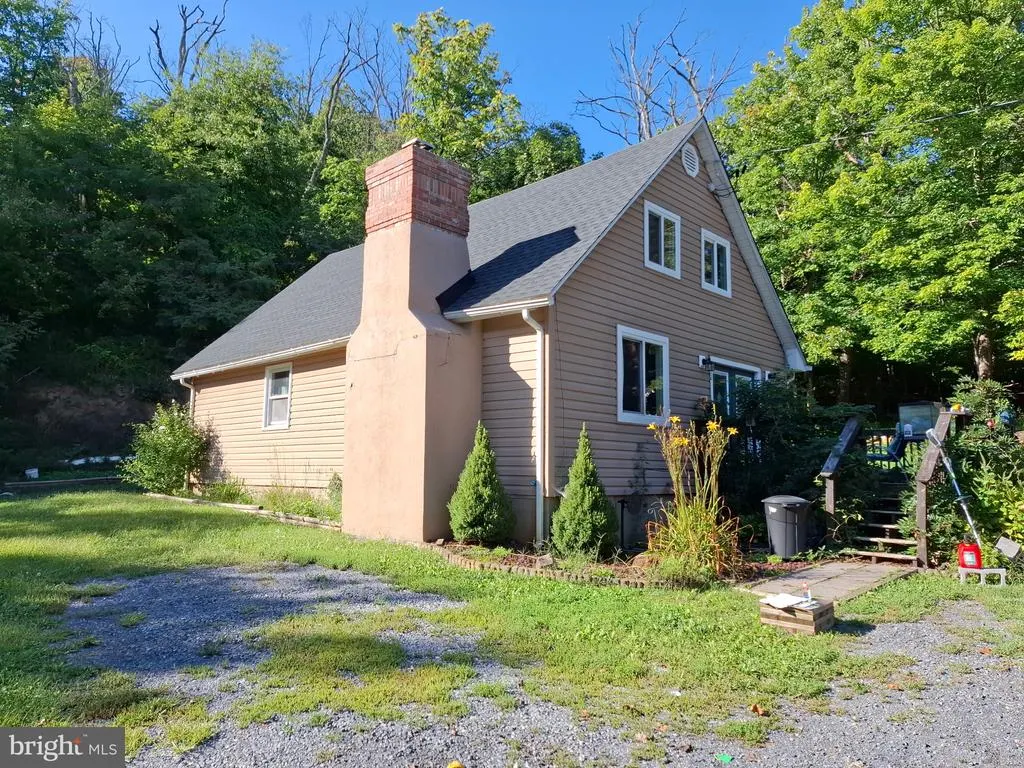
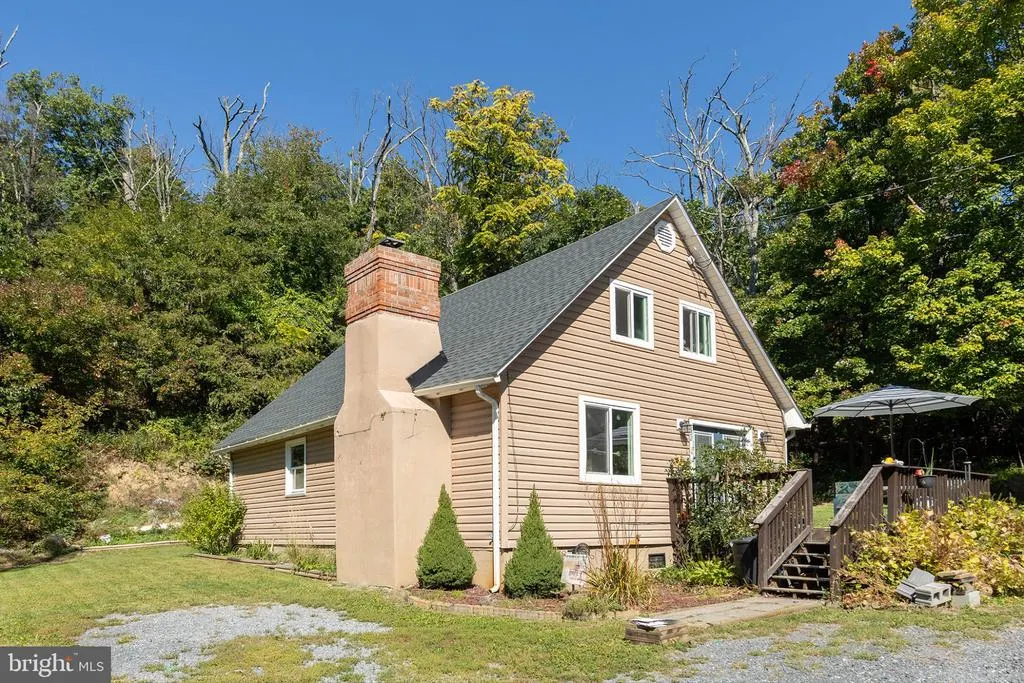
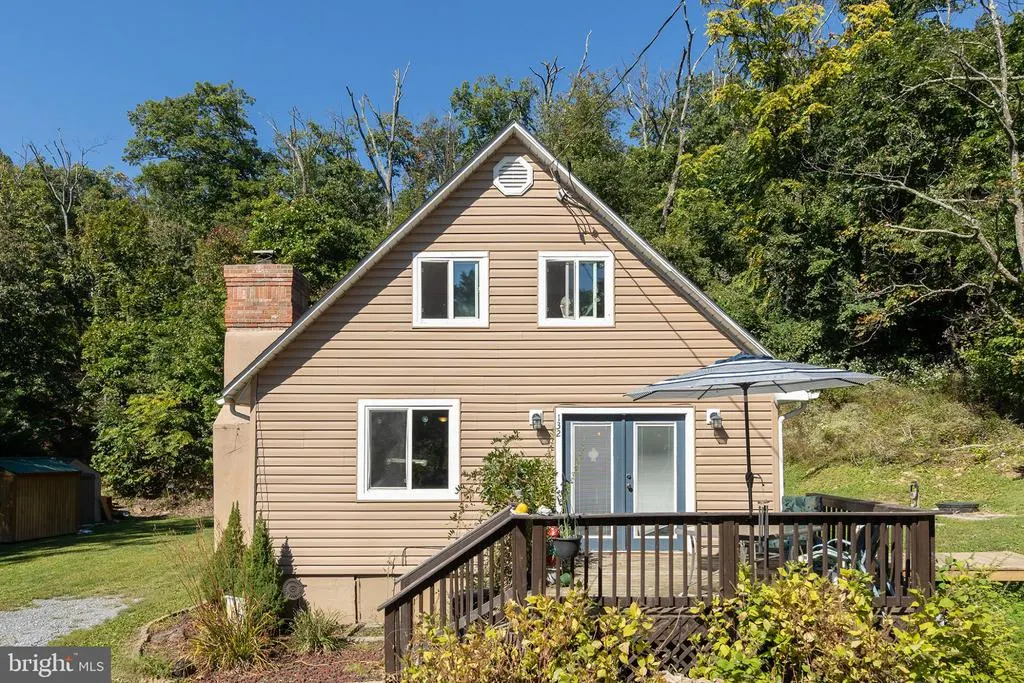
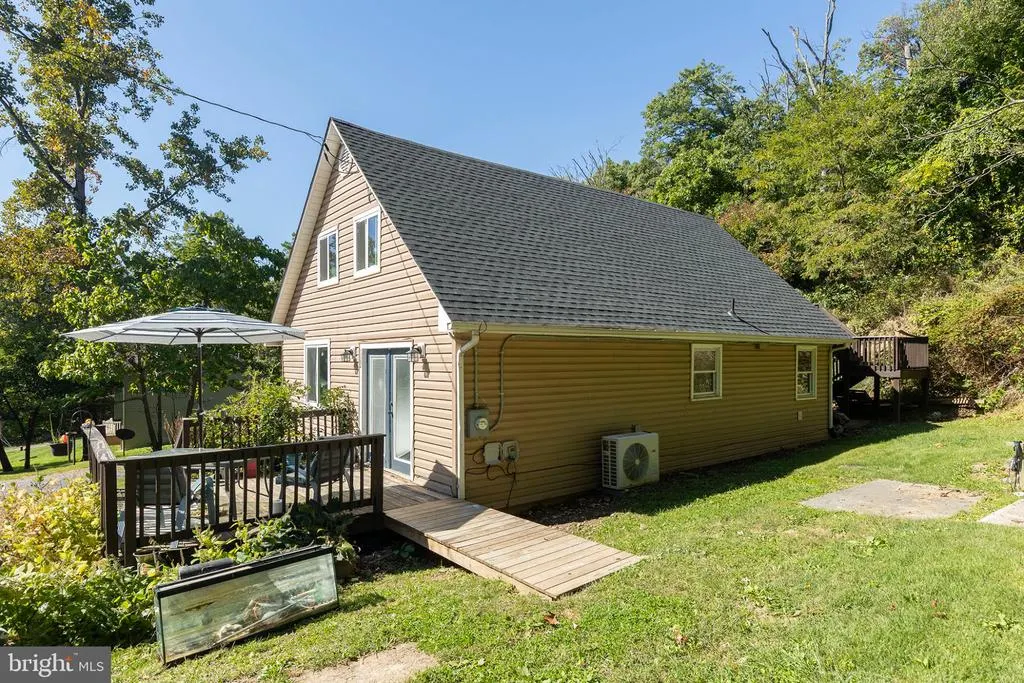
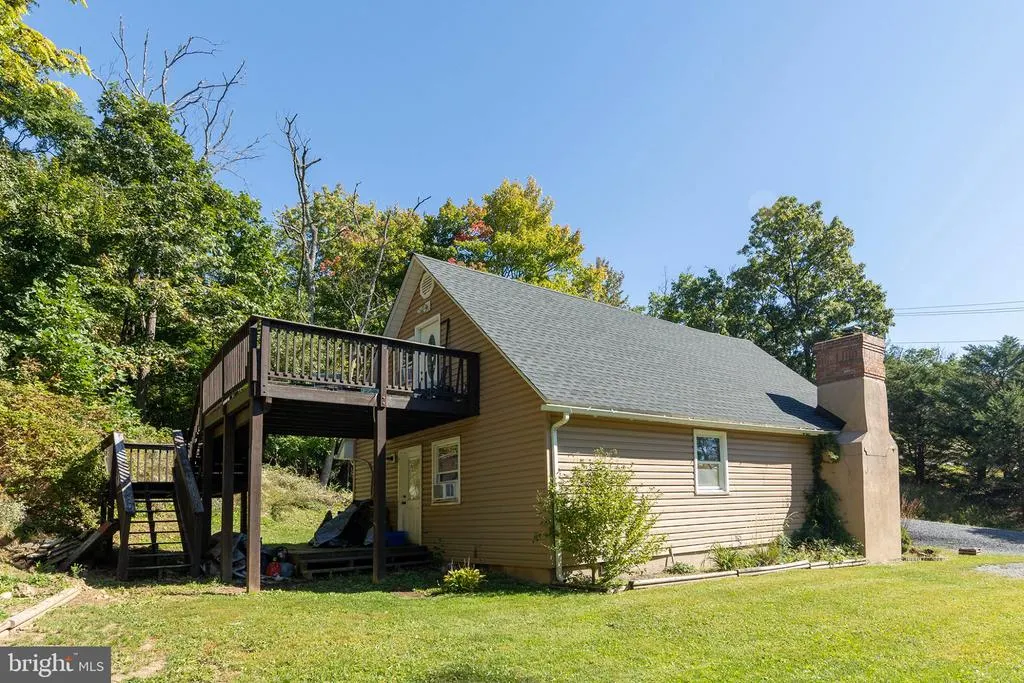
- StyleA-Frame
- Year Built1975
- Taxes$ 1168
- Price$ 259,900
- Bedrooms3
- Full Bathrooms1
- Half Bathrooms0
- Sqr Footage1296
- Lot Size0.48 Acres
Data Source:
Bright MLS
Property Description
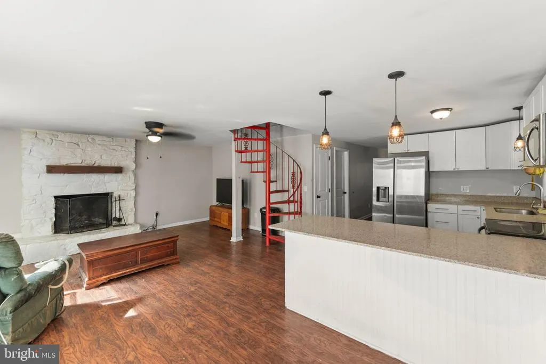
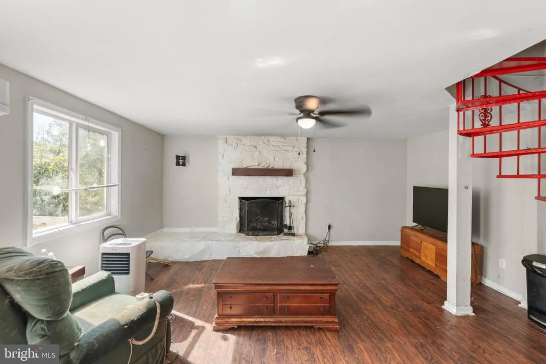
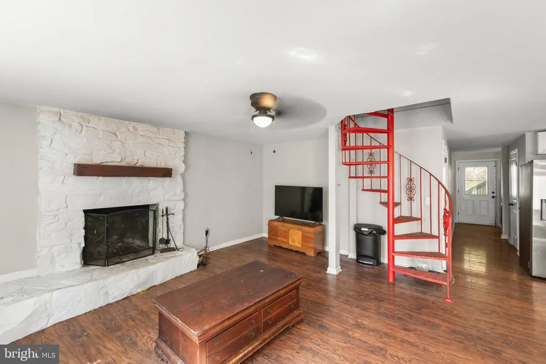
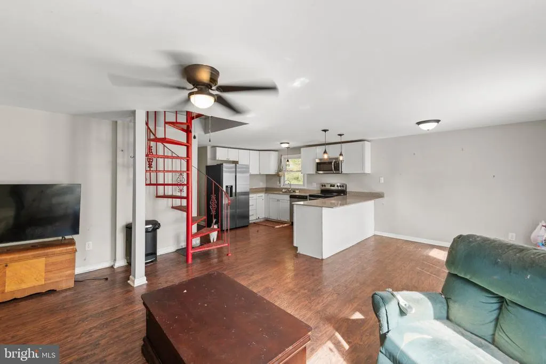
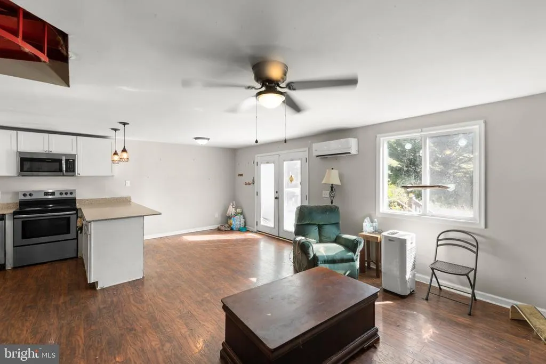
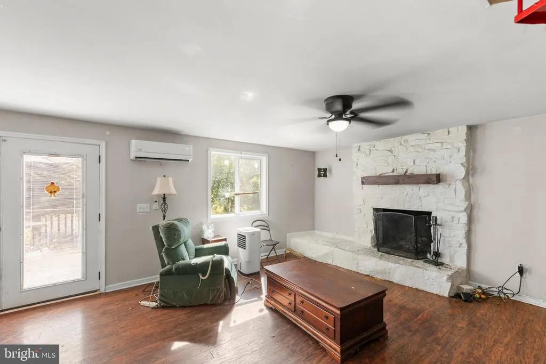
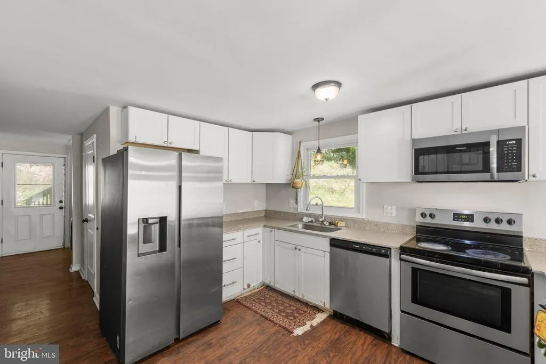
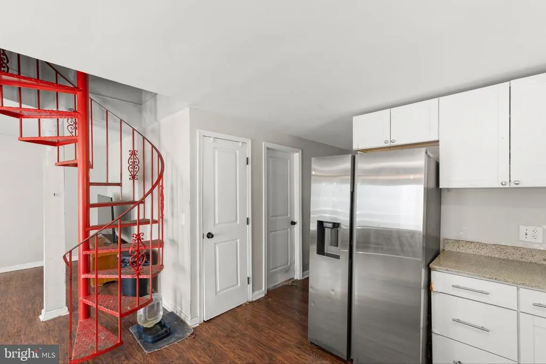
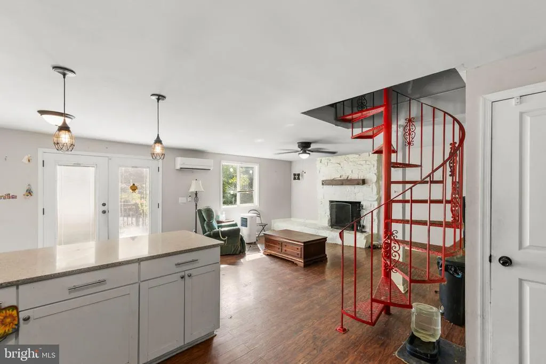
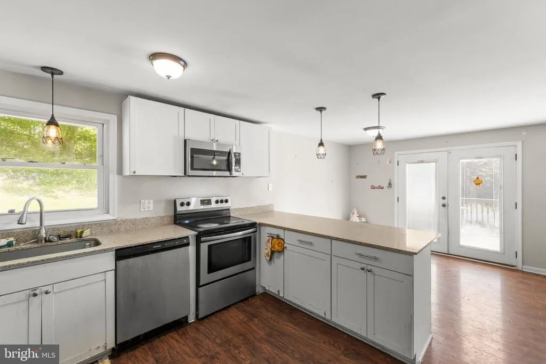
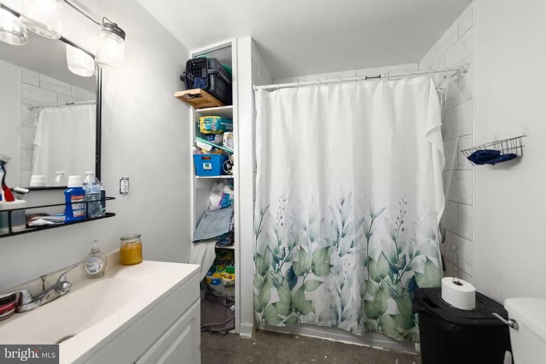
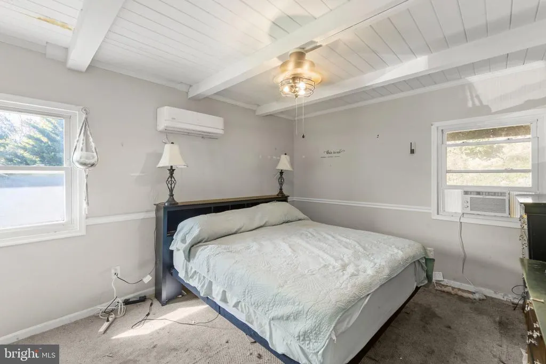
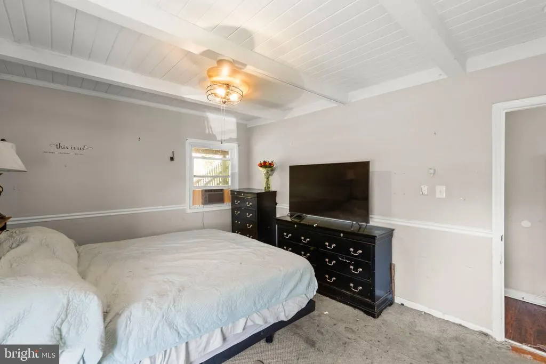
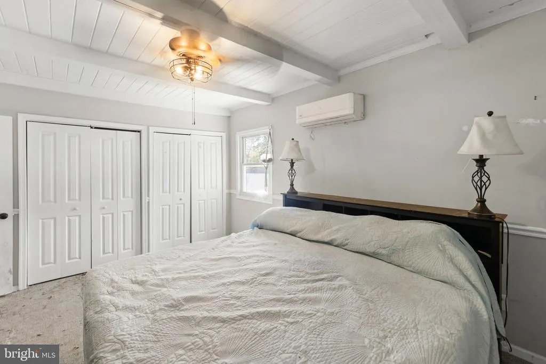
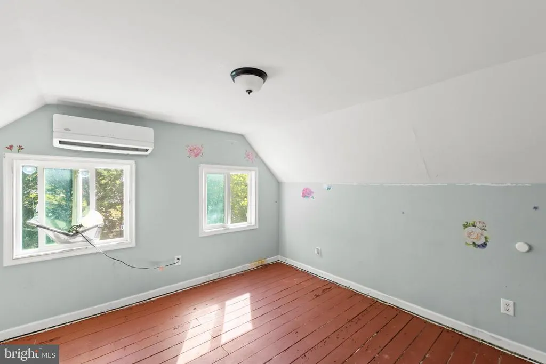
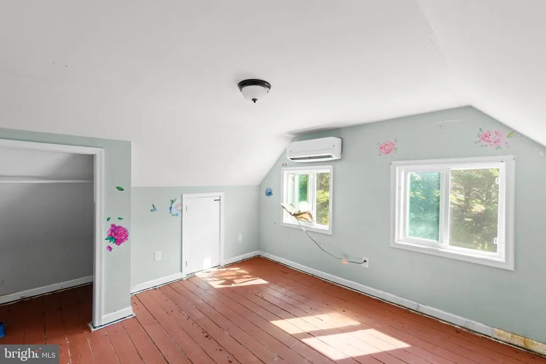
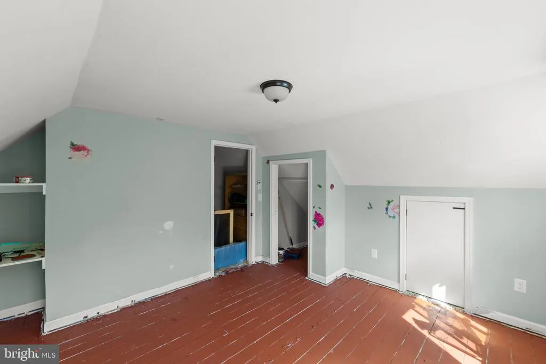
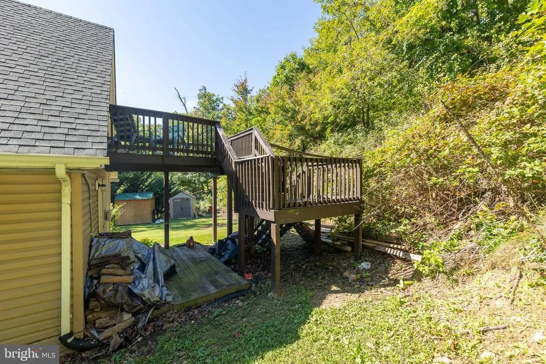
SELLER OFFERING UP TO $7,000 TOWARD BUYER'S CLOSING COSTS WITH AN ACCEPTABLE OFFER! Buyer may use this credit toward allowable closing costs, prepaid expenses, or an interest rate buydown to help reduce monthly mortgage payments. Subject to lender approval and loan program guidelines. Located in the wooded community of Shawneeland, approximately 20 minutes from Winchester City, this 3-bedroom, 1-bath home sits on nearly half an acre, offering the potential to become a charming retreat and a place to truly make your own. Recent updates include a roof replaced in 2023, water heater and water softener installed in 2022, pressure tank replaced in 2024, and septic system pumped in 2026. A new microwave was also added in 2026. The main level features an open-concept layout with a kitchen offering quartz countertops and stainless steel appliances, a dining area, and a living room with a stone wood-burning fireplace. A bedroom, full bathroom, and dedicated laundry area are also located on the main level. Upstairs, a spiral staircase leads to two additional bedrooms. Outside, the partially wooded lot includes a front deck, rear deck, and backyard storage shed. The setting offers a measure of privacy while remaining within driving distance of Winchester and its shopping, dining, and everyday conveniences. With its wooded location, existing features, and several key system updates, this property offers potential for buyers seeking an opportunity to renovate and personalize a home to their own preferences.
| Elementary School | Middle School | High School |
|---|---|---|
| Indian Hollow Elementary School | Frederick County Middle School | James Wood High School |
| Price History | |
|---|---|
| 9/15/2026 | Listed $275,000 |
| 10/17/2026 | 4$265,000 |
| 11/5/2026 | 2$259,900 |
General Features
| Living Area | 1296 |
|---|---|
| Sewer | Septic < # of BR,On Site Septic |
| Heating | Forced Air |
| Cooling | Ceiling Fan(s),Central A/C |
| Possession | Settlement |
| Appliances | Built-In Microwave,Dishwasher,Refrigerator,Stove,Stainless Steel Appliances |
| Zoning | R5 |
| Association Fee Includes | Common Area Maintenance,Road Maintenance,Snow Removal |
| Patio/Porch Features | Deck(s) |
| Architectural Style | A-Frame |
| Construction Materials | Vinyl Siding |
| School District | FREDERICK COUNTY PUBLIC SCHOOLS |
| Year Built | 1975 |
| View | Trees/Woods |
| Levels | 2 |
| Other Fees | 350.00 |
| Tax Year | 2025 |
| Ownership | Fee Simple |
| Cool Fuel | Electric |
| Accessibility | None |
| County | FREDERICK |
| New Construction | No |
| Property Type | Residential |
| Association Amenities | Water/Lake Privileges |
| HOA | No |
| Subdivision Name | SHAWNEELAND |
| Garage Y/N | No |
| Water Access Y/N | Yes |
| Other Structures | Above Grade,Below Grade |
| Full Baths | 1 |
| Status | ACTIVE |
| Directions | From I-81 in the Winchester area,take US-50 West toward Winchester/Romney. Continue on US-50 West and turn left onto Back Mountain Road (VA-614). Follow Back Mountain Road to Rosenberger Lane and tur |
| City | WINCHESTER |
| Disclosures | Prop Disclosure,Lead Based Paint - Federal |
| Other Fees Frequency | Semi-Annually |
| Senior Community Y/N | No |
| Lot Size Units | Square Feet |
| Lot Size Square Feet | 20913.00 |
| Tax Assessed Value | 243300.0 |
| Tax Annual Amount | 1168.0 |
| Home Warranty Y/N | No |
| Structure Type | Detached |
| Condo/Coop Association fee Y/N | No |
| Bathrooms Full Main Level | 1 |
| Bathrooms Count Main Level | 1.00 |
| Price Per Sq Ft Total AG | 200.54 |
| Vacation Rental Y/N | No |
| Total SQFT | 1296 |
| Standard Status | Active |
| Year Built Source | Assessor |
| Legal Subdivision | SHAWNEELAND |
| Tax Lot | 27 |
Interior Features
| Interior Amenities | Ceiling Fan(s),Combination Kitchen/Dining,Combination Kitchen/Living,Dining Area,Entry Level Bedroom,Family Room Off Kitchen,Floor Plan - Open,Pantry,Spiral Staircase,Upgraded Countertops,Water Treat |
|---|---|
| Heating Fuel | Electric |
| Total Fireplaces | 1 |
| Fireplace Features | Stone,Wood |
| Hot Water | Electric |
| Basement (Y/N) | No |
| Heating Y/N | Yes |
| Fireplace Y/N | Yes |
| Above Grade Finished Area | 1296 |
| Central Air Y/N | Yes |
| Total Bedrooms | 3 |
| Room Type | Dining Room,Bedroom 2,Bedroom 3,Kitchen,Family Room,Foyer,Bedroom 1,Laundry,Full Bath |
| Main Level Bedrooms | 1 |
| Below Grade Finished Area Unit Type | Square Feet |
| LivingAreaSource | Assessor |
| Laundry Type | Main Floor |
| Below Grade Unfin Area Units | Square Feet |
| Below Grade Unfin SQFT Source | Assessor |
| Below Grade Finished Area Source | Assessor |
| Bedrooms Count All Upper Levels | 2 |
| Bedrooms Count Upper Level 1 | 2 |
| Above Grade Finished Area Source | Assessor |
| Above Grade Finished Area Unit Type | Square Feet |
| Total Baths | 1 |
Exterior Features
| Pool | No Pool |
|---|---|
| Parking Features | Gravel Driveway |
| Lot Features | Backs to Trees,Partly Wooded |
| Water Source | Well |
| Type of Parking | Driveway |
| Foundation Details | Concrete Perimeter,Crawl Space |
| Water View Y/N | No |
| Lot Size Acres | 0.48 |
| Water Body Type | Lake |
| Lot Size Source | Estimated |
| Waterfront Y/N | No |
| Water Access Features | Swimming Allowed,Private Access |
| Land Assessed Value | 58000.00 |
| Navigable Water Y/N | Yes |
| Water Oriented Y/N | Yes |
Room Details
| Room | Dimensions | Level | Flooring | Details |
|---|---|---|---|---|
| Bedroom 1 | Main | |||
| Bedroom 2 | Upper 1 | |||
| Bedroom 3 | Upper 1 | |||
| Dining Room | Main | Flooring - Laminated | ||
| Family Room | Main | Flooring - Laminated,Fireplace - Wood Burning | ||
| Foyer | Main | Flooring - Laminated | ||
| Full Bath | Main | Flooring - Tile/Brick | ||
| Kitchen | Main | Flooring - Laminated,Pantry,Countertop(s) - Quartz,Kitchen - Eat-in | ||
| Laundry | Main |
Amenities
- Foreclosure
- Views
- Short Sale
- New Construction
- Adult 55+
- Lease To Own
- No HOA Fees
- Furnished
- Primary On Main
- Air Conditioning
- Seller Finance
- Green
- Fixer Upper
- Horse
- Golf
- Fireplace
- Deck
- Garage
- Basement
- Pool
Property vs Single Family Average in 22602
Price
Taxes
Year Built
Visits
 © BRIGHT, All Rights Reserved
