
New Construction - Primary on Main
Address
29 Williamson Road, Winchester, VA
Price
$ 549,990
Property Attributes
- MLS#VAFV2045808
- TypeSingle Family
- Listing Status ACTIVE
- CountyFREDERICK
- CityWinchester
- NeighborhoodAbrams Pointe
- Zip22602
- StyleCraftsman
- Year Built2026
- Price$ 549,990
- Bedrooms4
- Full Bathrooms2
- Half Bathrooms1
- Sqr Footage3747
- Lot Size0.3 Acres
Data Source:
Bright MLS
Property Description
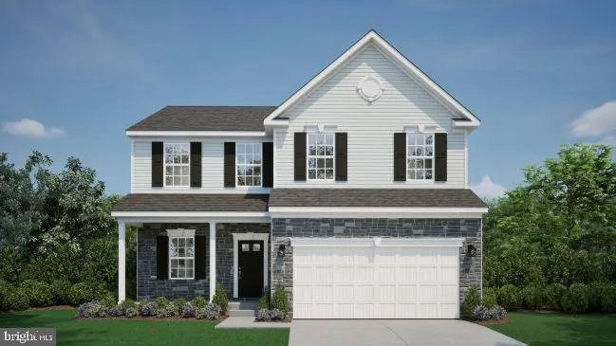
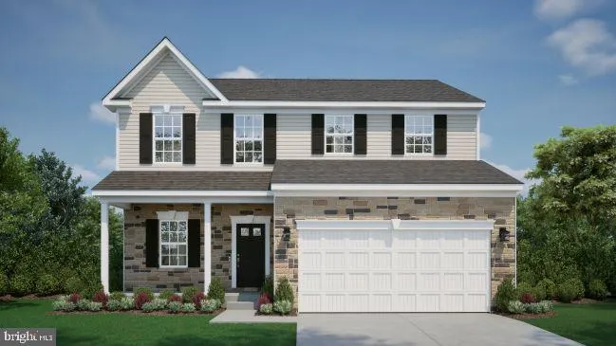
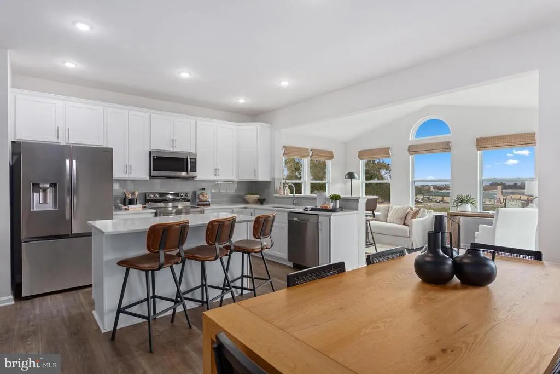
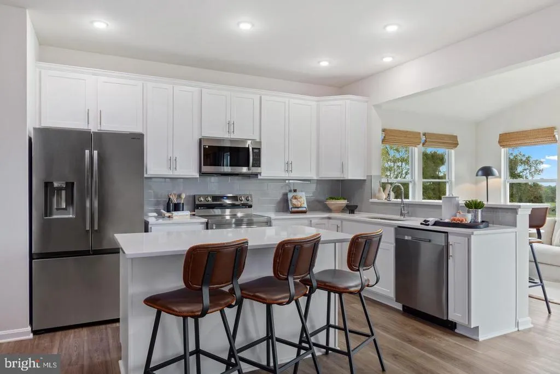
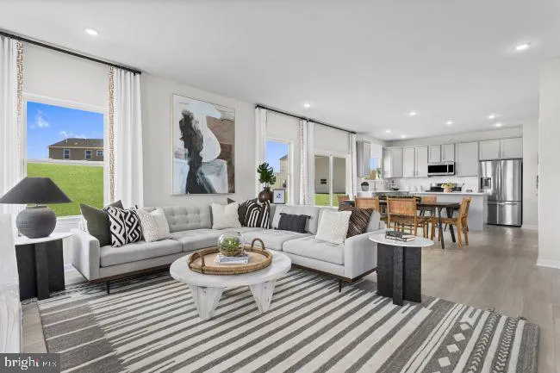
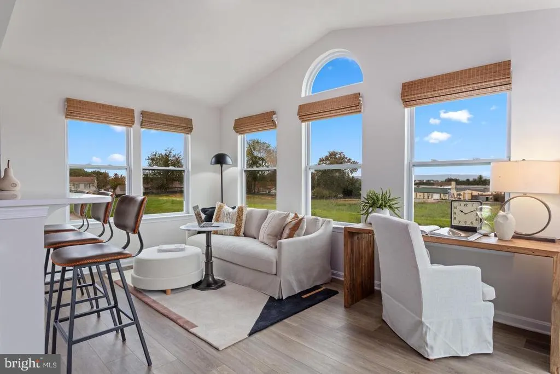
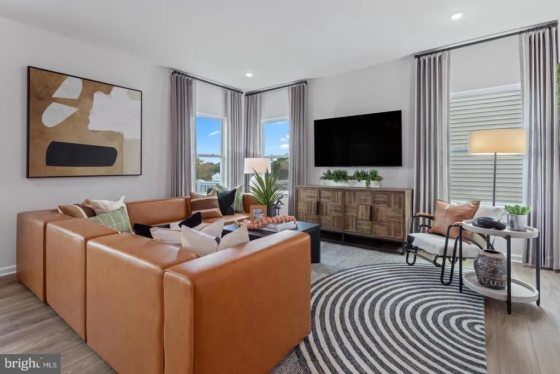
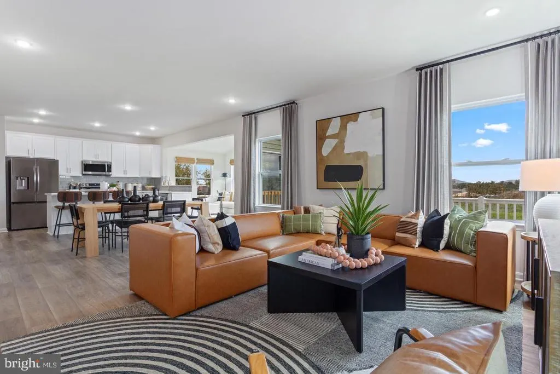
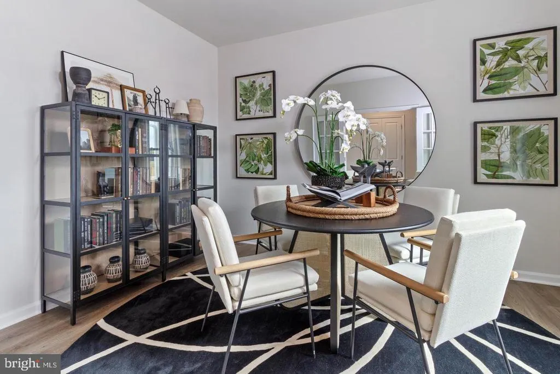
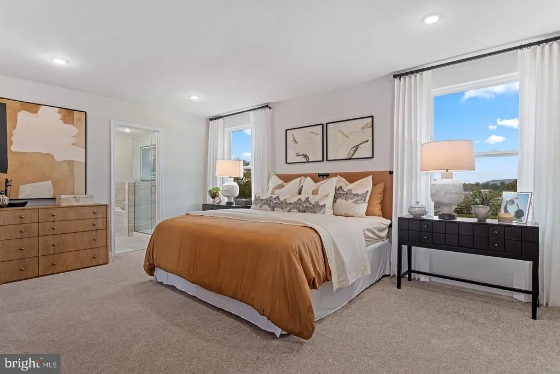
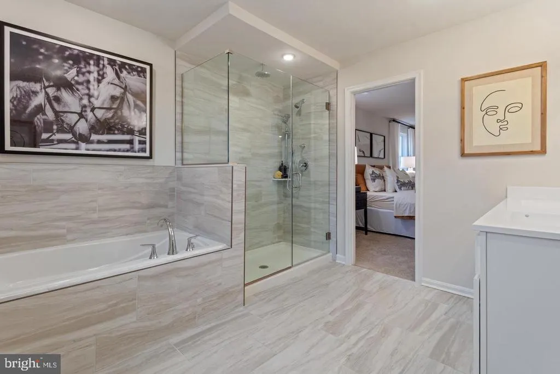
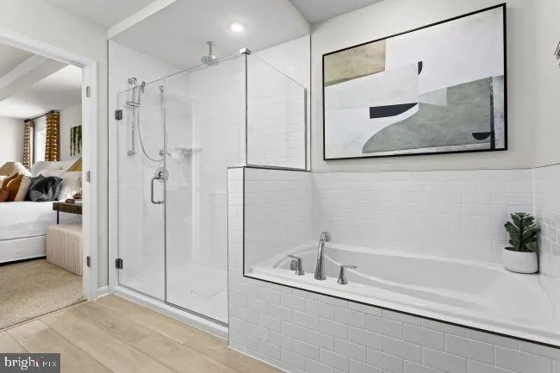
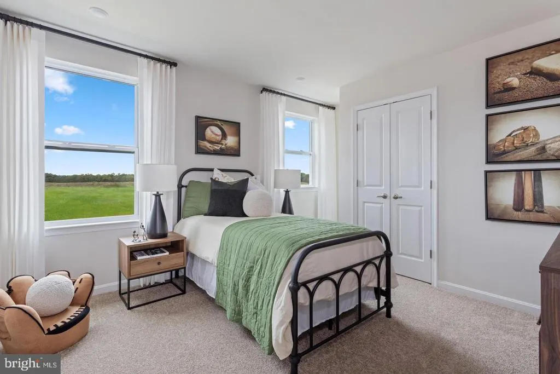
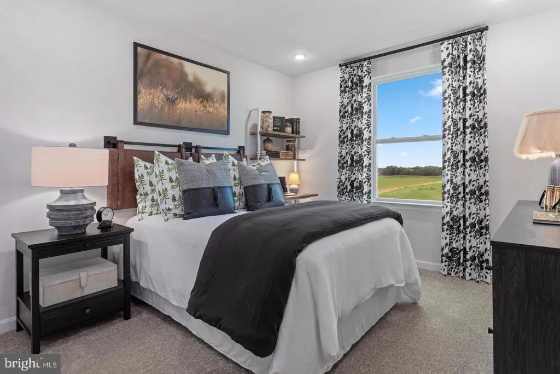
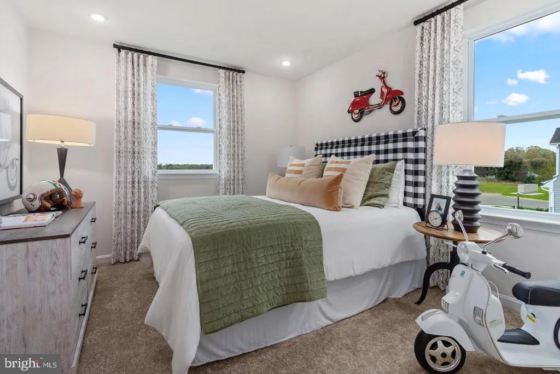
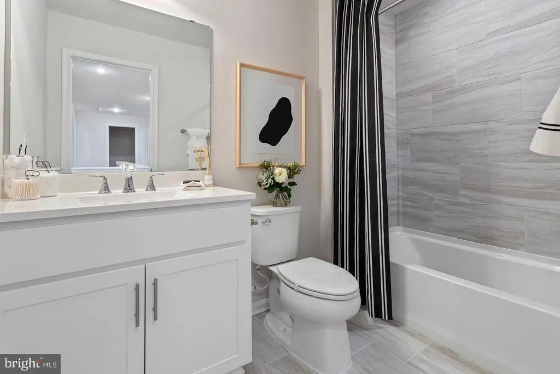
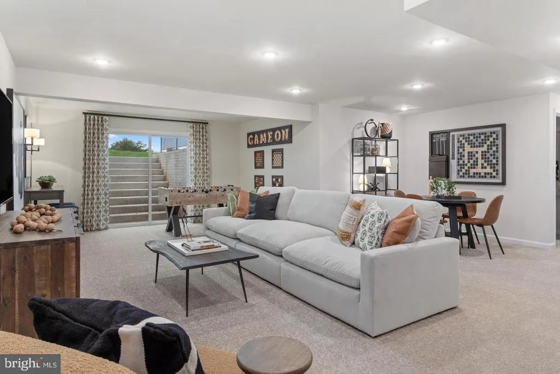
TO BE BUILT THE ROCKFORD | SPACIOUS THREE-LEVEL LIVING AT ABRAMS POINTE! Welcome to Abrams Pointe! Discover the perfect blend of comfort, style, and functionality with the Rockford, a thoughtfully designed three-level home offering 4 bedrooms, 2.5 bathrooms, and the opportunity for nearly 3,000 square feet of finished living space with available options! Step inside to an inviting open-concept layout featuring 9-foot ceilings, a spacious great room, and a modern kitchen with a center island and adjoining breakfast areaperfect for everyday living and effortless entertaining. A versatile main-level flex room provides the ideal space for a home office, formal dining room, or cozy den. The upper level features all four generously sized bedrooms, including a spacious owner's suite complete with a walk-in closet and private en-suite bathroom. An additional full bathroom and conveniently located upper-level laundry room provide everyday comfort and convenience, keeping everything you need on one level. The included finished basement recreation room offers additional living space, perfect for entertaining, movie nights, a home gym, or simply relaxing. Looking for even more room? An optional two-story sunroom extension expands the living space on both the main and lower levels, bringing additional natural light and flexibility to your home. Complete with a two-car garage and a 10-year structural warranty, the Rockford combines thoughtful design with the flexibility to fit your lifestyle. Schedule your appointment today to explore Homesite 204 at Abrams Pointe, review included features, and discover the available options to personalize your new home! Please note: Photos are of a similar or decorated model home and may showcase optional features, upgrades, or finishes not included in the base price. Actual features and finishes may vary. 154 Williamson Rd, Winchester, VA 22602
| Middle School | High School |
|---|---|
| James Wood Middle School | Millbrook High School |
| Price History | |
|---|---|
| 10/29/2026 | Listed $549,990 |
General Features
| Living Area | 3747 |
|---|---|
| Sewer | Public Sewer |
| Heating | Forced Air |
| Cooling | Central A/C |
| Utilities | Cable TV,Electric Available,Water Available,Natural Gas Available |
| Possession | 120-180 Days,90-120 Days CD |
| Roof | Architectural Shingle |
| Appliances | Built-In Microwave,Built-In Range,Dishwasher,ENERGY STAR Refrigerator |
| Zoning | R |
| HOA Fee | 125.00 |
| Garage Spaces | 2.00 |
| Association Fee Includes | Trash,Common Area Maintenance |
| Architectural Style | Craftsman |
| Construction Materials | Vinyl Siding,Rough-In Plumbing |
| School District | FREDERICK COUNTY PUBLIC SCHOOLS |
| Year Built | 2026 |
| Levels | 3 |
| Tax Year | 2026 |
| Ownership | Fee Simple |
| Cool Fuel | Electric |
| Accessibility | None |
| Assoc Fee Paid Per | Quarterly |
| County | FREDERICK |
| New Construction | Yes |
| Property Type | Residential |
| HOA | Yes |
| Subdivision Name | ABRAMS POINTE |
| Facing Direction | North |
| Garage Y/N | Yes |
| Water Access Y/N | No |
| Other Structures | Above Grade,Below Grade |
| Full Baths | 2 |
| Status | ACTIVE |
| Directions | From Rte 7 West,Turn left onto Greenwood Rd,Turn Left onto Abrams Pointe Blvd,Turn Left onto Williamson Rd to model home located at 154 Williamson Rd. |
| City | WINCHESTER |
| Senior Community Y/N | No |
| Lot Size Units | Square Feet |
| Lot Size Square Feet | 13000.00 |
| Tax Assessed Value | 0.0 |
| Tax Annual Amount | 0.0 |
| Home Warranty Y/N | Yes |
| Property Condition | Excellent |
| Structure Type | Detached |
| Condo/Coop Association fee Y/N | No |
| Bathrooms Full Main Level | 2 |
| Bathrooms Count Main Level | 3.00 |
| Price Per Sq Ft Total AG | 192.78 |
| Acceptable Financing | Conventional,FHA,VA,Cash |
| Construction Completed Y/N | No |
| Lease Considered Y/N | No |
| Vacation Rental Y/N | No |
| Total SQFT | 3747 |
| Builder Name | Maronda Homes |
| Standard Status | Active |
| Year Built Source | Estimated |
| Association Recreation Fee | No |
Interior Features
| Interior Amenities | Family Room Off Kitchen,Kitchen - Eat-In,Kitchen - Island,Pantry,Recessed Lighting,Upgraded Countertops,Other |
|---|---|
| Heating Fuel | Natural Gas |
| Basement | Partially Finished,Interior Access,Rear Entrance |
| Flooring | Luxury Vinyl Plank,Carpet,Partially Carpeted |
| Hot Water | Natural Gas |
| Basement (Y/N) | Yes |
| Heating Y/N | Yes |
| Fireplace Y/N | No |
| Above Grade Finished Area | 2853 |
| Half Baths | 1 |
| Central Air Y/N | Yes |
| Total Bedrooms | 4 |
| Below Grade Finished Area | 894 |
| Main Level Bedrooms | 4 |
| Below Grade Finished Area Unit Type | Square Feet |
| LivingAreaSource | Estimated |
| Laundry Type | Upper Floor,Hookup |
| Below Grade Finished Area Source | Estimated |
| Bathrooms Half Main Level | 1 |
| Above Grade Finished Area Source | Estimated |
| Above Grade Finished Area Unit Type | Square Feet |
| Total Baths | 3 |
Exterior Features
| Exterior Amenities | Exterior Lighting,Sidewalks,Gutter System |
|---|---|
| Pool | No Pool |
| Parking Features | Concrete Driveway |
| Water Source | Public |
| Total Parking Spaces | 2 |
| Garage Features | Garage Door Opener,Garage - Front Entry |
| Type of Parking | Attached Garage,Driveway |
| Foundation Details | Passive Radon Mitigation,Concrete Perimeter |
| Spa | No |
| Water View Y/N | No |
| Lot Size Acres | 0.30 |
| Lot Size Source | Estimated |
| Waterfront Y/N | No |
| Builder Model | Rockford |
| Horse Y/N | No |
| Navigable Water Y/N | No |
| Water Oriented Y/N | No |
| # of Attached Garage Spaces | 2 |
Amenities
- Foreclosure
- Views
- Short Sale
- New Construction
- Adult 55+
- Lease To Own
- No HOA Fees
- Furnished
- Primary On Main
- Air Conditioning
- Seller Finance
- Green
- Fixer Upper
- Horse
- Golf
- Fireplace
- Deck
- Garage
- Basement
- Pool
Property vs Single Family Average in 22602
Price
Year Built
 © BRIGHT, All Rights Reserved
