
New Construction - Primary on Main
Address
113 Malbec Court, Winchester, VA
Price
$ 677,130
Property Attributes
- MLS#VAFV2045814
- TypeSingle Family
- Listing Status ACTIVE
- CountyFREDERICK
- CityWinchester
- NeighborhoodAbrams Pointe
- Zip22602
- StyleCraftsman
- Year Built2026
- Price$ 677,130
- Bedrooms4
- Full Bathrooms2
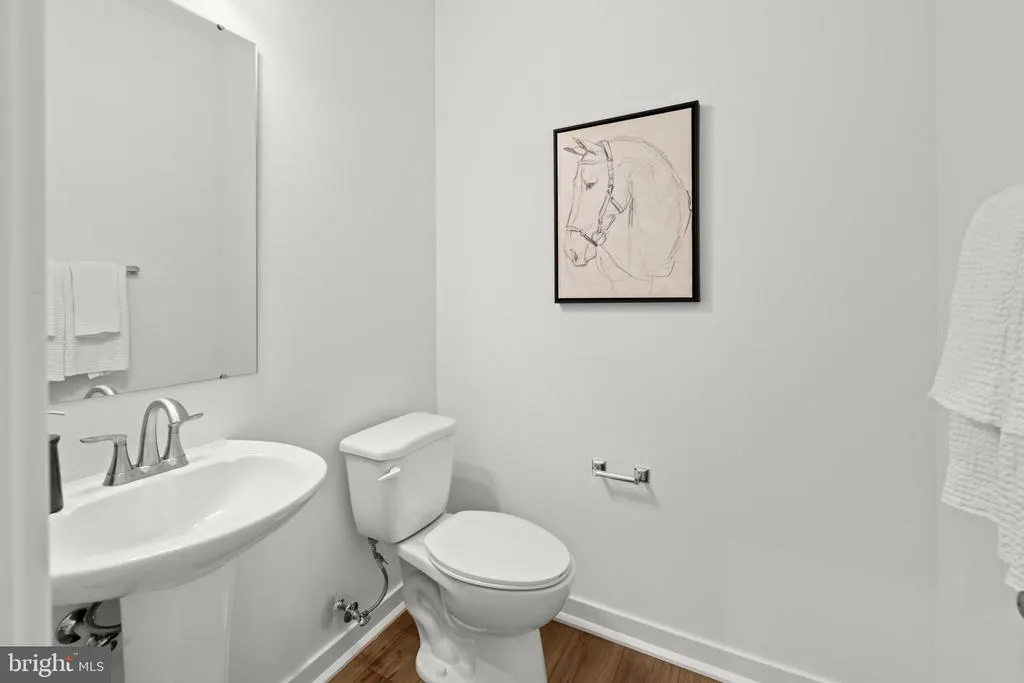
- Half Bathrooms1
- Sqr Footage3397
- Lot Size0.29 Acres
Data Source:
Bright MLS
Property Description
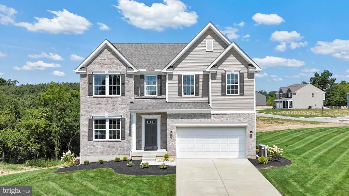
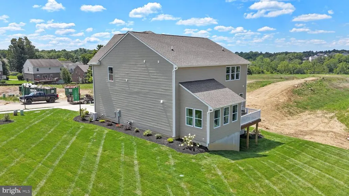
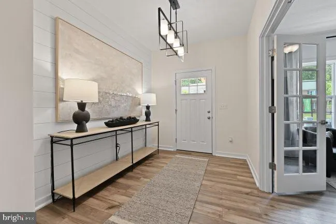
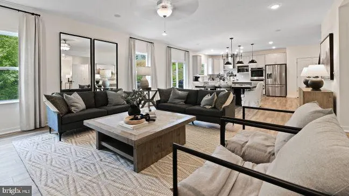
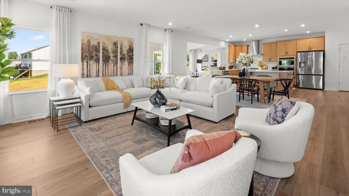
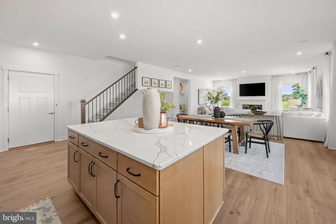
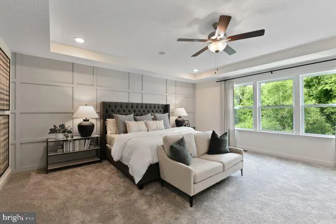
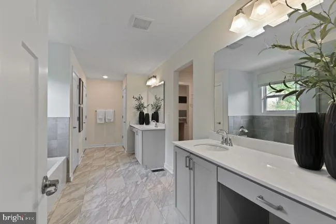
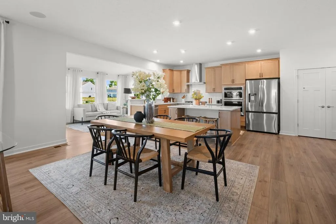
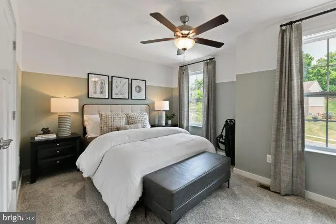
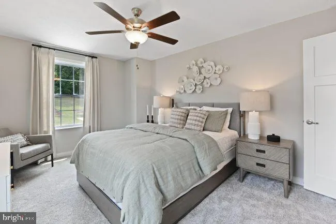
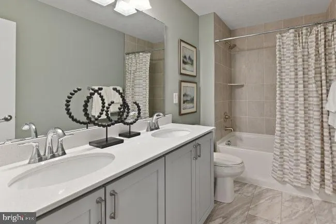
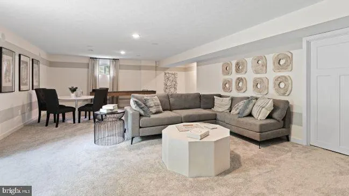
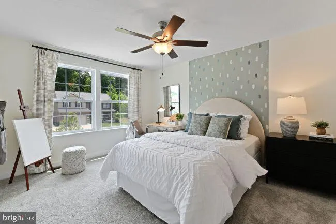
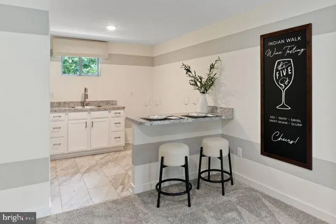
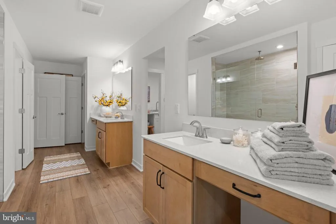
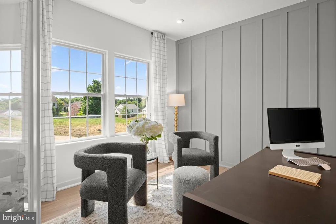
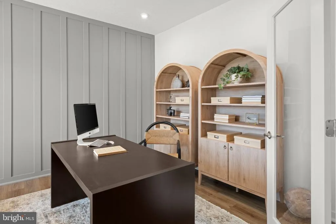
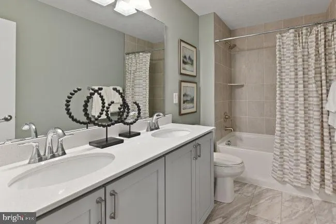
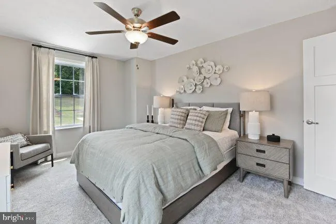
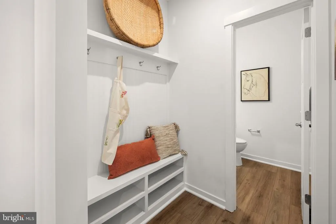
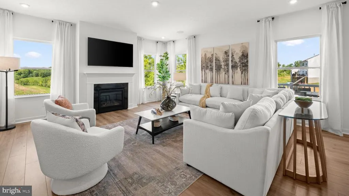
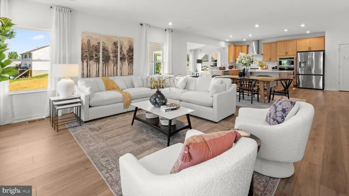
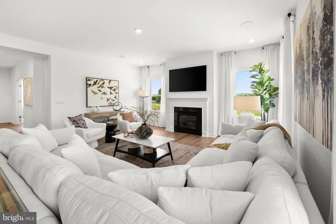
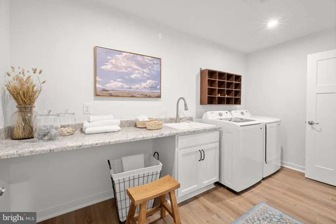
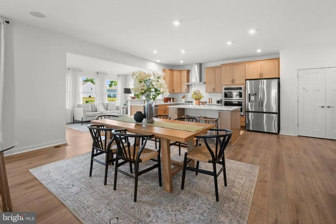
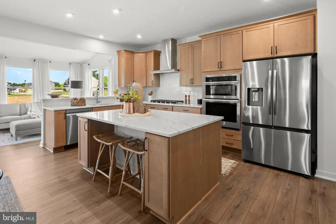
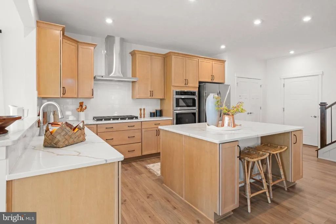
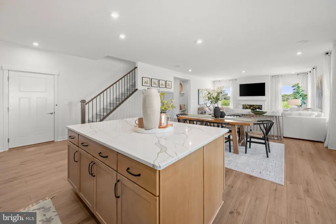
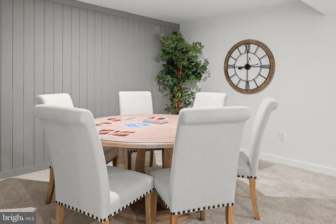
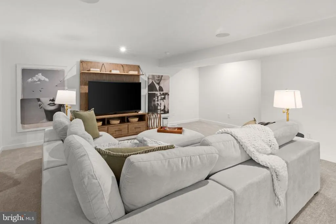
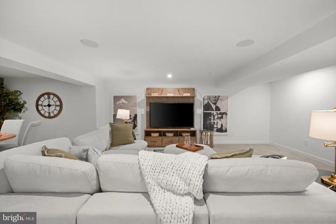
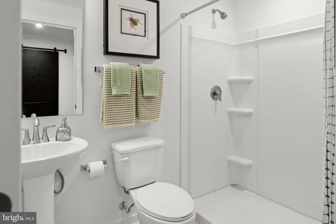
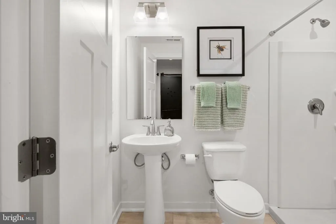
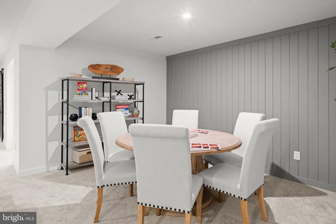
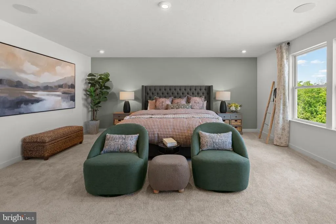
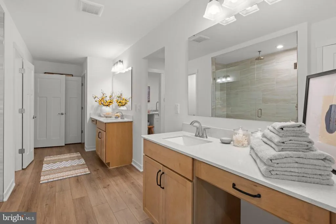
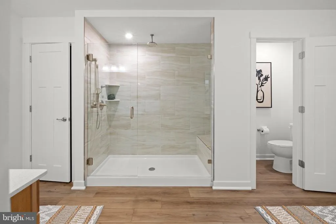
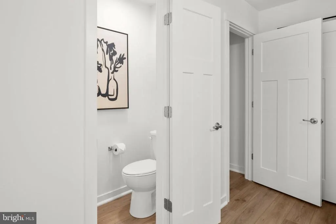
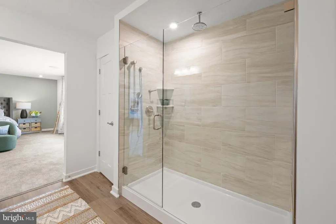
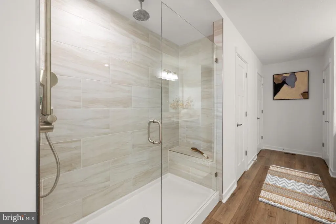
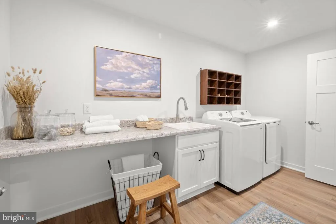
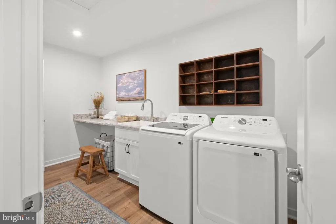
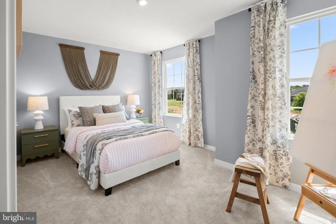
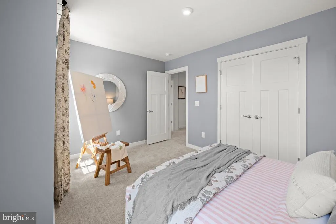
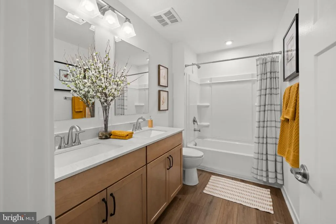
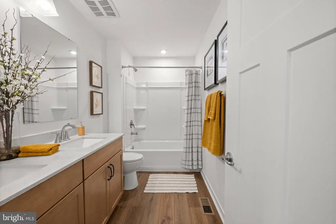
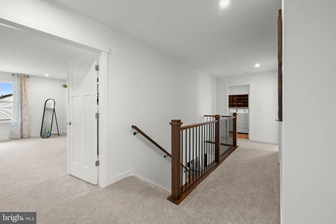
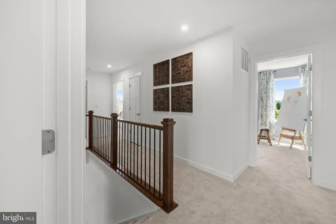
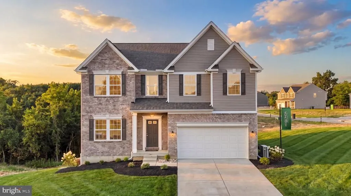
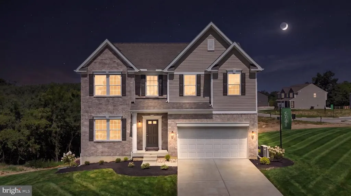
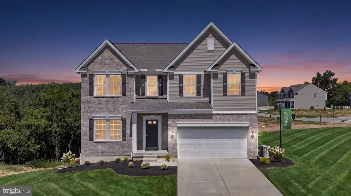
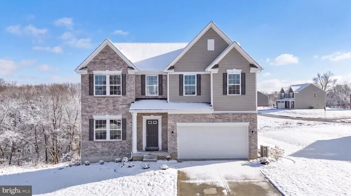
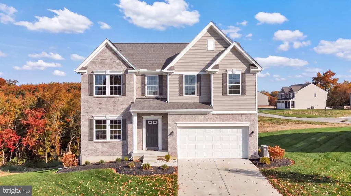
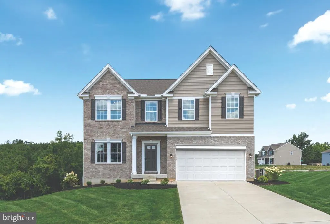
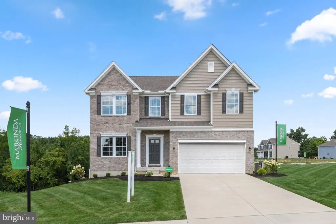
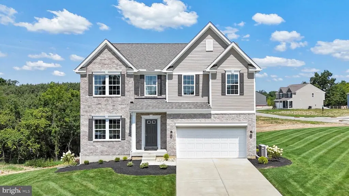
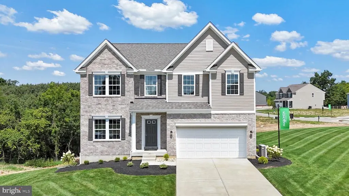
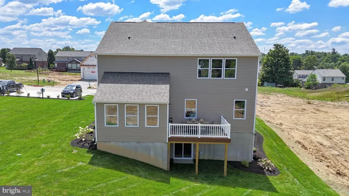
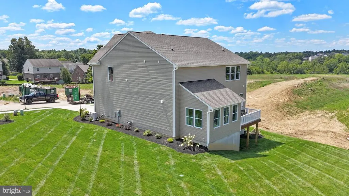
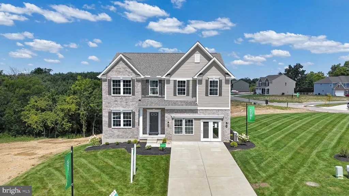
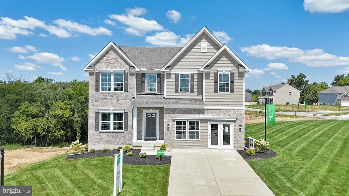
UNDER CONSTRUCTION THE BIRMINGHAM | WINTER DELIVERY AT ABRAMS POINTE! Welcome to Abrams Pointe! Discover the perfect blend of space, style, and functionality with the Birmingham, a beautifully designed home offering approximately 3,397 square feet of finished living space across three levels! This thoughtfully designed home features an inviting open-concept layout with a spacious family room, enhanced with upgraded lighting, that flows seamlessly into the kitchen and adjoining sunroomperfect for everyday living and effortless entertaining. The upgraded chef's kitchen is designed to impress, offering a beautiful space for cooking, gathering, and hosting. Upstairs, enjoy comfortable and spacious living areas designed with everyday convenience in mind. The finished lower level adds even more versatility, complete with a full bathroom and additional recreation spaceideal for entertaining, a home gym, movie nights, or hosting guests. With its desirable upgrades already selected, including the chef's kitchen, sunroom, enhanced family room lighting, and finished lower level with a full bathroom, this home offers an exceptional opportunity to enjoy new construction without starting from scratch! Currently under construction with anticipated winter delivery! Schedule your appointment today to explore this beautiful Birmingham at Abrams Pointe and learn more about its included features and finishes. Please note: Photos may be of a similar or decorated model home and may showcase features or finishes that differ from this home. Actual features, selections, and finishes may vary. Delivery timeframe is estimated and subject to change.
| Elementary School | Middle School | High School |
|---|---|---|
| Redbud Run Elementary School | James Wood Middle School | Millbrook High School |
| Price History | |
|---|---|
| 10/29/2026 | Listed $677,130 |
General Features
| Living Area | 3397 |
|---|---|
| Sewer | Public Sewer |
| Heating | Programmable Thermostat |
| Cooling | Central A/C,Programmable Thermostat |
| Possession | 31-60 Days CD |
| Roof | Architectural Shingle |
| Appliances | Dishwasher,Disposal,Exhaust Fan,Icemaker,Microwave,Oven/Range - Electric,Refrigerator,Stainless Steel Appliances,Water Heater |
| Zoning | R |
| HOA Fee | 125.00 |
| Garage Spaces | 2.00 |
| Architectural Style | Craftsman |
| Construction Materials | Vinyl Siding |
| School District | FREDERICK COUNTY PUBLIC SCHOOLS |
| Year Built | 2026 |
| Levels | 3 |
| Tax Year | 2026 |
| Ownership | Fee Simple |
| Cool Fuel | Electric |
| Accessibility | None |
| Assoc Fee Paid Per | Quarterly |
| County | FREDERICK |
| New Construction | Yes |
| Property Type | Residential |
| HOA | Yes |
| Subdivision Name | ABRAMS POINTE |
| Garage Y/N | Yes |
| Water Access Y/N | No |
| Other Structures | Above Grade,Below Grade |
| Full Baths | 2 |
| Status | ACTIVE |
| Directions | From Northern Virginia: Take Route 7 West toward Winchester. Turn left onto Valley Mill Road (Route 659),then right onto Greenwood Road (Route 656). Turn right onto Abrams Pointe Boulevard and follow |
| City | WINCHESTER |
| Senior Community Y/N | No |
| Lot Size Units | Square Feet |
| Lot Size Square Feet | 12800.09 |
| Tax Assessed Value | 0.0 |
| Tax Annual Amount | 0.0 |
| Home Warranty Y/N | Yes |
| Property Condition | Excellent |
| Structure Type | Detached |
| Condo/Coop Association fee Y/N | No |
| Bathrooms Full Main Level | 2 |
| Bathrooms Count Main Level | 3.00 |
| Price Per Sq Ft Total AG | 251.72 |
| Construction Completed Y/N | No |
| Vacation Rental Y/N | No |
| Total SQFT | 3397 |
| Standard Status | Active |
| Year Built Source | Estimated |
Interior Features
| Interior Amenities | Attic,Bathroom - Walk-In Shower,Bathroom - Tub Shower,Carpet,Combination Kitchen/Dining,Family Room Off Kitchen,Floor Plan - Open,Kitchen - Island,Kitchen - Table Space,Pantry,Primary Bath(s),Recesse |
|---|---|
| Heating Fuel | Electric |
| Basement | Partially Finished |
| Flooring | Luxury Vinyl Plank,Partially Carpeted,Carpet,Ceramic Tile |
| Hot Water | Electric |
| Basement (Y/N) | Yes |
| Heating Y/N | Yes |
| Above Grade Finished Area | 2690 |
| Half Baths | 1 |
| Central Air Y/N | Yes |
| Total Bedrooms | 4 |
| Below Grade Finished Area | 707 |
| Main Level Bedrooms | 4 |
| Below Grade Finished Area Unit Type | Square Feet |
| LivingAreaSource | Estimated |
| Below Grade Finished Area Source | Estimated |
| Bathrooms Half Main Level | 1 |
| Above Grade Finished Area Source | Estimated |
| Above Grade Finished Area Unit Type | Square Feet |
| Total Baths | 3 |
Exterior Features
| Pool | No Pool |
|---|---|
| Water Source | Public |
| Total Parking Spaces | 2 |
| Garage Features | Garage - Front Entry,Garage Door Opener |
| Type of Parking | Attached Garage,Driveway |
| Foundation Details | Concrete Perimeter,Active Radon Mitigation |
| Water View Y/N | No |
| Lot Size Acres | 0.29 |
| Lot Size Source | Estimated |
| Waterfront Y/N | No |
| Navigable Water Y/N | No |
| Water Oriented Y/N | No |
| # of Attached Garage Spaces | 2 |
Amenities
- Foreclosure
- Views
- Short Sale
- New Construction
- Adult 55+
- Lease To Own
- No HOA Fees
- Furnished
- Primary On Main
- Air Conditioning
- Seller Finance
- Green
- Fixer Upper
- Horse
- Golf
- Fireplace
- Deck
- Garage
- Basement
- Pool
Property vs Single Family Average in 22602
Price
Year Built
Visits
 © BRIGHT, All Rights Reserved
